


Address
803 W Woodlawn Avenue, TAMPA, FL
Price
$ 1,329,000
Property Attributes
- MLS#TB8370718
- TypeSingle Family
- Listing Status Pending
- CountyHillsborough
- CityTAMPA
- AreaTampa / Seminole Heights
- NeighborhoodRIVERSIDE NORTH
- Zip33603
- StyleSingle Family Residence
- Year Built2026
- Taxes$ 3459
- Price$ 1,329,000
- Bedrooms5
- Full Bathrooms4
- Half Bathrooms1
- Sqr Footage3546
- Lot Size0.18 Acres
Data Source:
Stellar MLS
Property Description
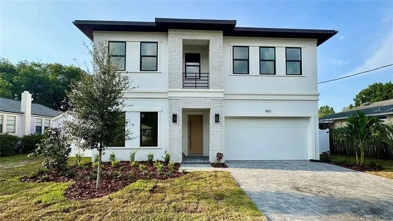
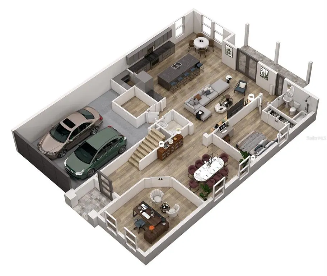
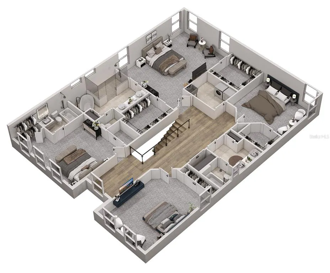
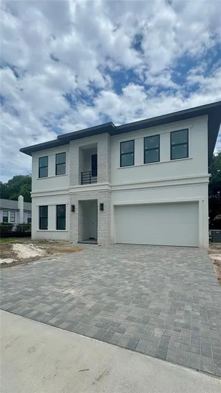
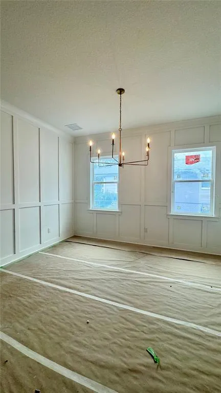
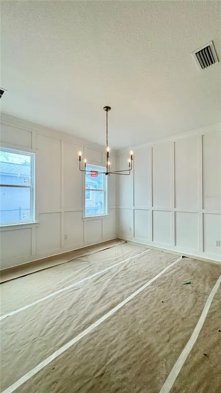
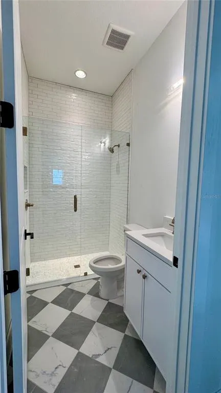
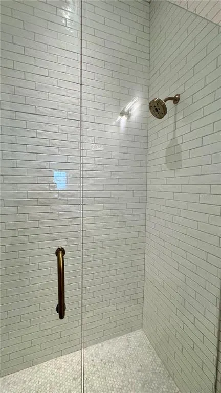
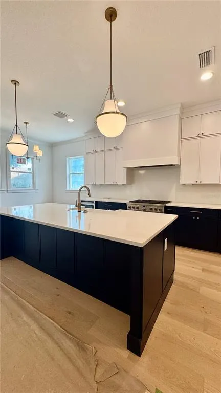
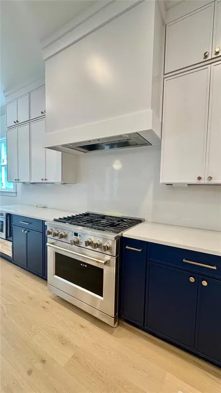
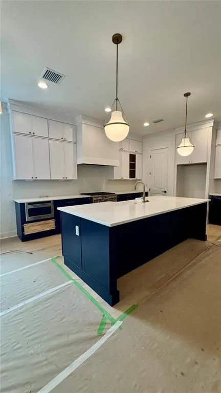
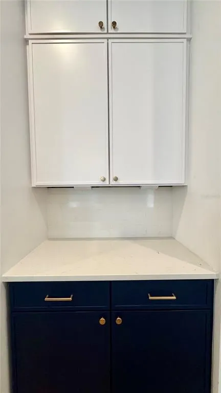
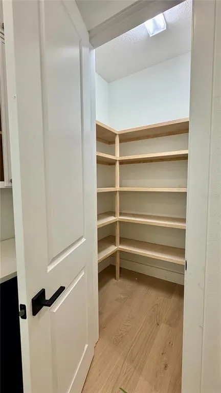
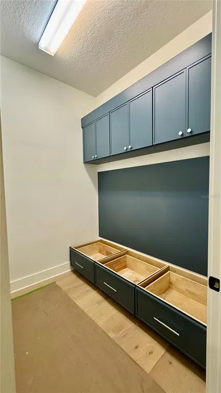
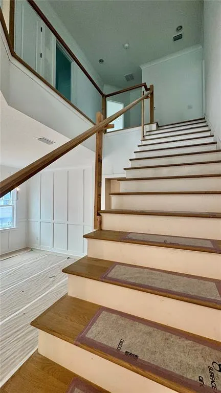
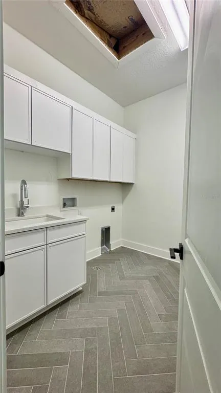
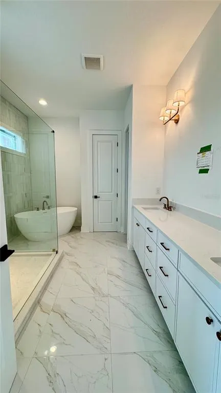
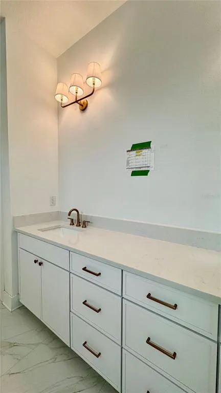
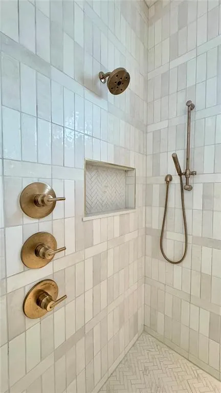
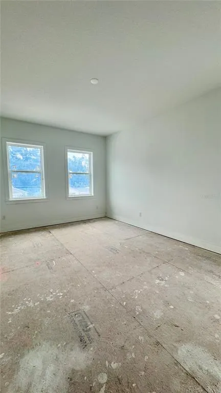
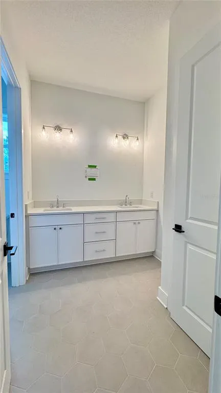
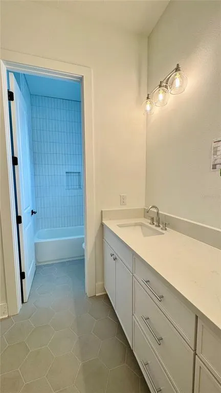
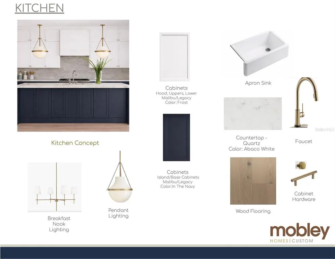
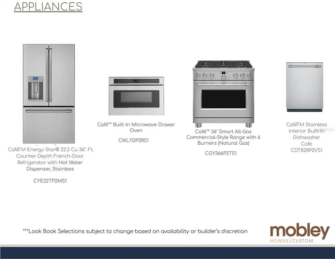
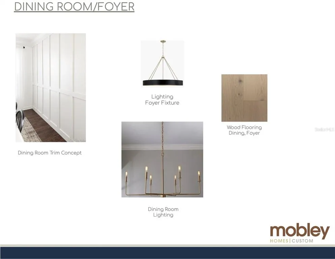
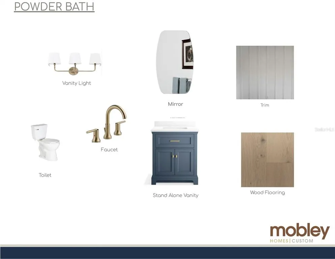
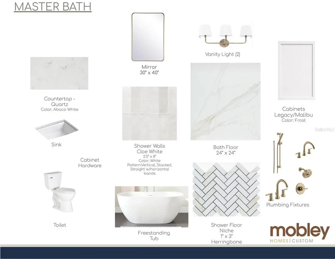
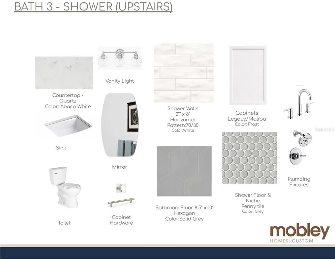
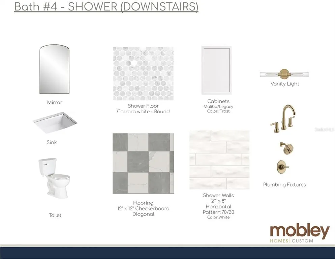
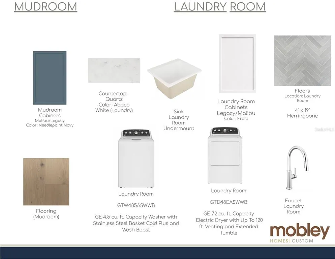
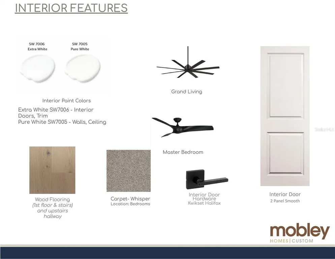
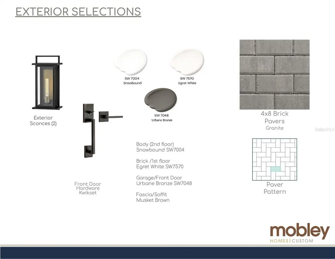
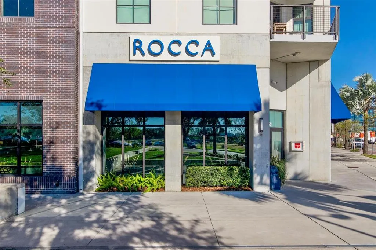
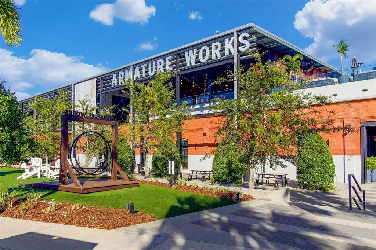
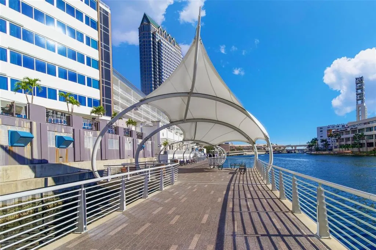
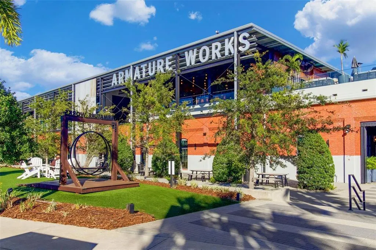
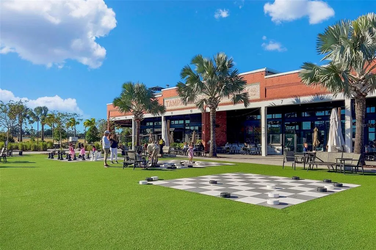
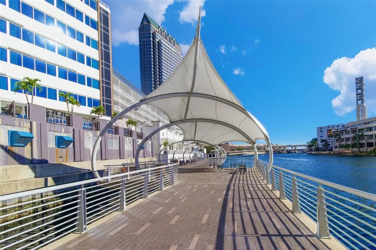
Under contract-accepting backup offers. Under Construction. Expected CO end of AUGUST! Introducing Mobley Custom Homes newest floor plan, a thoughtfully designed 5-bedroom, 4.5-bathroom, 2 car garage home offering clean lines, open living spaces, and high-end finishes throughout, located in the heart of RIVERSIDE HEIGHTS. The open-concept layout features a spacious main living area, a designer kitchen with GE CAFE appliances package, quartz countertops, built-in pantry. Wood floors and 5" crown molding throughout the first floor. Wood floors up the stairs and in upstairs hallways. All windows and doors fully cased with 3.5" delta howe casing. A versatile upstairs loft, ideal for a home office or media space. The primary suite is designed as a relaxing retreat, complete with a large walk-in closet and spa-like bathroom. Every detail is crafted with comfort, style, and functionality in mind. The home includes a two-car garage and modern exterior design that complements the charm of Riverside Heights. Located just 1.5 miles from Armature Works, the Tampa Riverwalk, Julian B. Lane Riverfront Park, and Downtown Tampa. Enjoy quick access to top dining, boutiques, and commuter routes, all while being tucked into a residential, tree-lined community. Quick access to I-275 and Downtown Tampa makes commuting a breeze. This project delivers exceptional value for new construction in Riverside Heights. Do not miss the chance to secure this one-of-a-kind opportunity before completion. Call for details on floor plans, design specs, or to reserve this home. Builder offers engineered hardwood throughout at NO EXTRA CHARGE with executed contract by August 15th!!!
| Price History | |
|---|---|
| 2/19/2026 | Listed $1,399,000 |
| 5/18/2026 | 4$1,349,000 |
| 7/17/2026 | 1$1,339,000 |
| 8/12/2026 | 1$1,329,000 |
General Features
| Sewer | Public Sewer |
|---|---|
| Heating | Central |
| Cooling | Central Air |
| Utilities | Electricity Connected,Public,Sewer Connected,Water Connected |
| Roof | Tile |
| Appliances | Dishwasher,Disposal,Electric Water Heater,Microwave,Range,Range Hood,Refrigerator |
| Zoning | RS-60 |
| Garage Spaces | 2 |
| Construction Materials | Block,Stucco,Wood Frame |
| Year Built | 2026 |
| Levels | Two |
| Property Subtype | Single Family Residence |
| Tax Year | 2024 |
| Ownership | Fee Simple |
| County | Hillsborough |
| New Construction | true |
| Property Type | Residential |
| Attached Garage | true |
| Subdivision Name | RIVERSIDE NORTH |
| Facing Direction | South |
| Garage Y/N | true |
| Total Rooms | 9 |
| Full Baths | 4 |
| Status | Pending |
| Directions | From I-275, take Exit 48 for Sligh Ave.Head west on Sligh Ave for about 1 mile. Turn left onto N Boulevard. Go about half a mile, then turn right onto W Woodlawn Ave. Listing will be on your right. |
| City | TAMPA |
| Senior Community Y/N | false |
| MLS Area | 33603 - Tampa / Seminole Heights |
| Lot Size Units | Square Feet |
| Lot Size Square Feet | 7800 |
| Carport Y/N | false |
| Listing Terms | Cash,Conventional,VA Loan |
| Land Lease Y/N | false |
| Tax Annual Amount | 3459 |
| Property Condition | Under Construction |
| Additional Parcels Y/N | false |
| Lease Considered Y/N | true |
| Virtual Tour | https://www.propertypanorama.com/instaview/stellar/TB8370718 |
| Building Area Units | Square Feet |
| Living Area Units | Square Feet |
| Builder Name | MOBLEY HOMES |
| Standard Status | Active Under Contract |
| Occupancy Type | Vacant |
| Tax Lot | 19 |
| Legal Description | RIVERSIDE NORTH LOT 19 BLOCK 26 |
| Minimum Lease | No Minimum |
| Water Access Y/N | false |
| Water View Y/N | false |
| Flood Zone Code | X |
| In Law Suite YN | false |
| Flood Zone Code X | Yes |
Interior Features
| Interior Amenities | Coffered Ceiling(s),Crown Molding,High Ceilings,Kitchen/Family Room Combo,Open Floorplan,PrimaryBedroom Upstairs,Stone Counters,Thermostat,Walk-In Closet(s),Window Treatments |
|---|---|
| Flooring | Carpet,Ceramic Tile,Engineered Hardwood |
| Air Conditioning Y/N | true |
| Heating Y/N | true |
| Window Features | Double Pane Windows |
| Fireplace Y/N | false |
| Half Baths | 1 |
| Laundry Features | Inside,Laundry Room,Upper Level |
| Total Bedrooms | 5 |
| LivingAreaSource | Builder |
| Total Baths | 5 |
Exterior Features
| Exterior Amenities | French Doors,Irrigation System,Rain Gutters |
|---|---|
| Water Source | Public |
| Lot Size Area | 7800 |
| Foundation Details | Slab |
| Building Area Total | 4186 |
| Lot Dimensions | 60 x 130 |
| Lot Size Acres | 0.18 |
| Road Surface Type | Brick |
| Private Pool | false |
| Waterfront Y/N | false |
| Covered Spaces | 2 |
| Builder Model | Woodlawn |
Amenities
- Foreclosure
- Views
- Short Sale
- New Construction
- Adult 55+
- Lease To Own
- No HOA Fees
- Furnished
- Primary On Main
- Air Conditioning
- Seller Finance
- Green
- Fixer Upper
- Horse
- Golf
- Fireplace
- Deck
- Garage
- Basement
- Pool
Property vs Single Family Average in 33603
Price
Taxes
Year Built
 Copyright © MFRMLS.com All information deemed reliable but not guaranteed. All properties are subject to prior sale, change or withdrawal. Neither listing broker(s) or information provider(s) shall be responsible for any typographical errors, misinformation, misprints and shall be held totally harmless. Listing(s) information is provided for consumers personal, non-commercial use and may not be used for any purpose other than to identify prospective properties consumers may be interested in purchasing. Information on this site was last updated Last updated on September 18, 2026 9:18 PM UTC The listing information on this page last changed on Last updated on September 18, 2026 9:18 PM UTCd. The data relating to real estate for sale on this website comes in part from the Internet Data Exchange program of MFR MLS.
All information deemed reliable but not guaranteed. All properties are subject to prior sale, change or withdrawal. Neither listing broker(s) or information provider(s) shall be responsible for any typographical errors, misinformation, misprints and shall be held totally harmless. Listing(s) information is provided for consumers personal, non-commercial use and may not be used for any purpose other than to identify prospective properties consumers may be interested in purchasing.
Updated on September 18, 2026 9:18 PM UTC
Copyright © MFRMLS.com All information deemed reliable but not guaranteed. All properties are subject to prior sale, change or withdrawal. Neither listing broker(s) or information provider(s) shall be responsible for any typographical errors, misinformation, misprints and shall be held totally harmless. Listing(s) information is provided for consumers personal, non-commercial use and may not be used for any purpose other than to identify prospective properties consumers may be interested in purchasing. Information on this site was last updated Last updated on September 18, 2026 9:18 PM UTC The listing information on this page last changed on Last updated on September 18, 2026 9:18 PM UTCd. The data relating to real estate for sale on this website comes in part from the Internet Data Exchange program of MFR MLS.
All information deemed reliable but not guaranteed. All properties are subject to prior sale, change or withdrawal. Neither listing broker(s) or information provider(s) shall be responsible for any typographical errors, misinformation, misprints and shall be held totally harmless. Listing(s) information is provided for consumers personal, non-commercial use and may not be used for any purpose other than to identify prospective properties consumers may be interested in purchasing.
Updated on September 18, 2026 9:18 PM UTC
 he information contained herein has been provided by REALTORS® Association of Citrus County, Inc. This information is from sources deemed reliable but not guaranteed by REALTORS® Association of Citrus County, Inc. The information is for consumers' personal, non-commerical use and may not be used for any purpose other than identifying properties which consumers may be interested in purchasing. The information contained in this web site is believed to be reliable but is not guaranteed.
 All information deemed reliable but not guaranteed. All properties are subject to prior sale, change or withdrawal. Neither listing broker(s) or information provider(s) shall be responsible for any typographical errors, misinformation, misprints and shall be held totally harmless. Listing(s) information is provided for consumer's personal, non-commercial use and may not be used for any purpose other than to identify prospective properties consumers may be interested in purchasing. The data relating
