

Sold
Address
12255 Corkfield Lane, ODESSA, FL
Price
$ 767,500
Property Attributes
- MLS#TB8412596
- TypeSingle Family
- Listing Status Sold
- CountyPasco
- CityODESSA
- AreaOdessa
- NeighborhoodSTARKEY RANCH VILLAGE 1 PH 2B
- Zip33556
- StyleSingle Family Residence
- Year Built2020
- Taxes$ 10811
- Price$ 767,500
- Bedrooms5
- Full Bathrooms3
- Half Bathrooms0
- Sqr Footage3333
- Lot Size0.21 Acres
Data Source:
Stellar MLS
Property Description
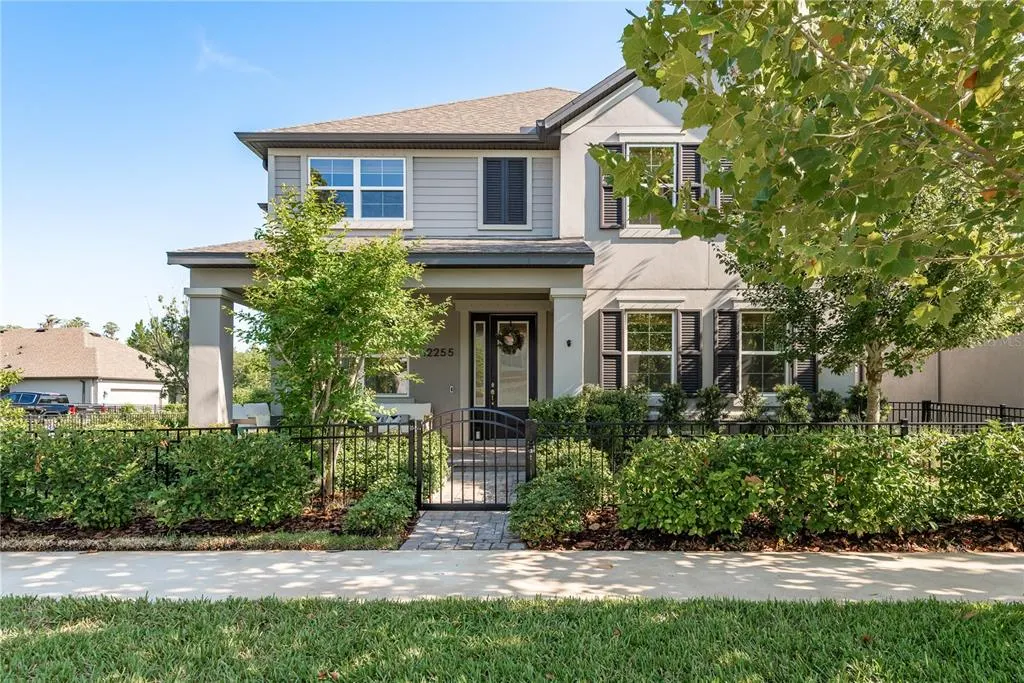
This stunning 5-bedroom, 3-bathroom Rochester model by MI Homes offers 3,333 sqft of beautifully upgraded living space in the award-winning master-planned community of Starkey Ranch. From the moment you step inside, you’re met with a formal dining room to the left and a guest bedroom with a full bath to the right—perfect for guests or a private office. The heart of the home opens into a spacious, light-filled living area centered around a chef’s kitchen featuring quartz countertops, a 36” gas range, double oven, glass cabinet uppers, a large center island, and a pantry closet. Just off the kitchen is a fully upgraded laundry room with upper and lower cabinetry, butcher block counters, and an apron sink, which connects directly to the 2-car garage equipped with hanging ceiling storage and an electric vehicle charger. The open-concept living room includes a custom-built-in dog alcove and offers plenty of space to relax or entertain. Upstairs, a massive game room provides endless possibilities—use it as a home theater, pool table area, or fitness studio. The primary suite is tucked away for privacy and features a spacious walk-in closet and a luxurious bathroom with a walk-in shower and new touchscreen lighted mirrors, while three additional bedrooms and a full bath sit on the opposite side of the second floor. Brand-new luxury vinyl plank flooring runs throughout the second level, and the entire home has been freshly painted inside. Sitting on a large, fully fenced lot with upgraded landscaping in the front, back, and side yards, this property stands out as the only home in the community with an exclusive full front-to-back fence—an extremely rare feature in Starkey Ranch. The backyard also includes a private outdoor shower, ideal after enjoying the nearby nature trails. Additional highlights include a Ring security system and smart, stylish finishes throughout. Living in Starkey Ranch means access to top-rated schools, including an on-site K–8, as well as three resort-style pools, tennis courts, playgrounds, and miles of trails. Move-in ready and thoughtfully upgraded, this home offers space, function, and lifestyle all in one of Tampa Bay’s most desirable neighborhoods.
| Elementary School | Middle School | High School |
|---|---|---|
| Starkey Ranch K-8 Elementary School | Starkey Ranch K-8 Middle School | River Ridge High-PO High School |
| Price History | |
|---|---|
| 1/18/2026 | Listed $759,999 |
General Features
| Sewer | Public Sewer |
|---|---|
| Heating | Central |
| Cooling | Central Air |
| Utilities | BB/HS Internet Available,Cable Available,Electricity Connected,Natural Gas Connected,Sewer Connected |
| Roof | Shingle |
| Appliances | Dishwasher,Disposal,Dryer,Microwave,Refrigerator |
| Zoning | MPUD |
| HOA Fee | 75 |
| Garage Spaces | 2 |
| Construction Materials | Block,Stucco,Wood Frame |
| Pets Allowed | Yes |
| Year Built | 2020 |
| Levels | Two |
| Property Subtype | Single Family Residence |
| Tax Year | 2024 |
| Ownership | Fee Simple |
| Community Features | Community Mailbox,Dog Park,Golf Carts OK,Park,Playground,Pool,Sidewalks,Tennis Court(s) |
| Assoc Fee Paid Per | Annually |
| County | Pasco |
| New Construction | false |
| Property Type | Residential |
| Attached Garage | true |
| Subdivision Name | STARKEY RANCH VILLAGE 1 PH 2B |
| Facing Direction | South |
| Garage Y/N | true |
| Total Rooms | 3 |
| Full Baths | 3 |
| Status | Sold |
| Directions | From the corner of Little Road and State Road 54, drive east on SR 54 for about 4.7 miles. Turn left into Starkey Ranch at Heart Pine Avenue and go about 1.2 miles. 3257 Heart Pine Ave will be on your right, just past Whitfield Park and near the green space. You can park on the street or use the rear-entry driveway through the alley behind the home. |
| High School | River Ridge High-PO |
| City | ODESSA |
| Association Name | Stephanie Tirado |
| Senior Community Y/N | false |
| MLS Area | 33556 - Odessa |
| Lot Size Units | Square Feet |
| Lot Size Square Feet | 9308 |
| Carport Y/N | false |
| Listing Terms | Cash,Conventional,FHA |
| Elementary School | Starkey Ranch K-8 |
| Land Lease Y/N | false |
| Tax Annual Amount | 10811 |
| Middle/Junior High School | Starkey Ranch K-8 |
| Additional Parcels Y/N | false |
| Lease Considered Y/N | true |
| Virtual Tour | https://www.propertypanorama.com/instaview/stellar/TB8412596 |
| AssociationName2 | Greenacre |
| Building Area Units | Square Feet |
| Living Area Units | Square Feet |
| Builder Name | MI Homes |
| Standard Status | Closed |
| Occupancy Type | Vacant |
| TaxOtherAnnualAssessmentAmount | 3496 |
| Tax Lot | 7 |
| Legal Description | STARKEY RANCH VILLAGE 1 PHASE 2B PB 71 PG 118 BLOCK 13 LOT 7 |
| Minimum Lease | No Minimum |
| Water Access Y/N | false |
| Monthly HOA Amount | 6.25 |
| Water View Y/N | false |
| Flood Zone Code | X |
| STELLAR_InLawSuiteYN | false |
| Flood Zone Code X | Yes |
Interior Features
| Interior Amenities | Eating Space In Kitchen,Open Floorplan |
|---|---|
| Flooring | Ceramic Tile,Vinyl |
| Air Conditioning Y/N | true |
| Heating Y/N | true |
| Fireplace Y/N | false |
| Laundry Features | Gas Dryer Hookup,Laundry Room |
| Total Bedrooms | 5 |
| LivingAreaSource | Public Records |
| Total Baths | 3 |
Exterior Features
| Exterior Amenities | Hurricane Shutters,Outdoor Shower,Sidewalk,Sliding Doors |
|---|---|
| Water Source | None |
| Lot Size Area | 9308 |
| Foundation Details | Slab |
| Building Area Total | 4247 |
| Lot Size Acres | 0.21 |
| Road Surface Type | Asphalt |
| Private Pool | false |
| Waterfront Y/N | false |
| Covered Spaces | 2 |
| Road Frontage Type | Private Road |
| Builder Model | Rochester |
Amenities
- Foreclosure
- Views
- Short Sale
- New Construction
- Adult 55+
- Lease To Own
- No HOA Fees
- Furnished
- Primary On Main
- Air Conditioning
- Seller Finance
- Green
- Fixer Upper
- Horse
- Golf
- Fireplace
- Deck
- Garage
- Basement
- Pool
Property vs Single Family Average in 33556
Price
Taxes
Year Built
 Copyright © MFRMLS.com All information deemed reliable but not guaranteed. All properties are subject to prior sale, change or withdrawal. Neither listing broker(s) or information provider(s) shall be responsible for any typographical errors, misinformation, misprints and shall be held totally harmless. Listing(s) information is provided for consumers personal, non-commercial use and may not be used for any purpose other than to identify prospective properties consumers may be interested in purchasing. Information on this site was last updated Last updated on September 14, 2026 7:51 PM UTC The listing information on this page last changed on Last updated on September 14, 2026 7:51 PM UTCd. The data relating to real estate for sale on this website comes in part from the Internet Data Exchange program of MFR MLS.
All information deemed reliable but not guaranteed. All properties are subject to prior sale, change or withdrawal. Neither listing broker(s) or information provider(s) shall be responsible for any typographical errors, misinformation, misprints and shall be held totally harmless. Listing(s) information is provided for consumers personal, non-commercial use and may not be used for any purpose other than to identify prospective properties consumers may be interested in purchasing.
Updated on September 14, 2026 7:51 PM UTC
Copyright © MFRMLS.com All information deemed reliable but not guaranteed. All properties are subject to prior sale, change or withdrawal. Neither listing broker(s) or information provider(s) shall be responsible for any typographical errors, misinformation, misprints and shall be held totally harmless. Listing(s) information is provided for consumers personal, non-commercial use and may not be used for any purpose other than to identify prospective properties consumers may be interested in purchasing. Information on this site was last updated Last updated on September 14, 2026 7:51 PM UTC The listing information on this page last changed on Last updated on September 14, 2026 7:51 PM UTCd. The data relating to real estate for sale on this website comes in part from the Internet Data Exchange program of MFR MLS.
All information deemed reliable but not guaranteed. All properties are subject to prior sale, change or withdrawal. Neither listing broker(s) or information provider(s) shall be responsible for any typographical errors, misinformation, misprints and shall be held totally harmless. Listing(s) information is provided for consumers personal, non-commercial use and may not be used for any purpose other than to identify prospective properties consumers may be interested in purchasing.
Updated on September 14, 2026 7:51 PM UTC
 he information contained herein has been provided by REALTORS® Association of Citrus County, Inc. This information is from sources deemed reliable but not guaranteed by REALTORS® Association of Citrus County, Inc. The information is for consumers' personal, non-commerical use and may not be used for any purpose other than identifying properties which consumers may be interested in purchasing. The information contained in this web site is believed to be reliable but is not guaranteed.
 All information deemed reliable but not guaranteed. All properties are subject to prior sale, change or withdrawal. Neither listing broker(s) or information provider(s) shall be responsible for any typographical errors, misinformation, misprints and shall be held totally harmless. Listing(s) information is provided for consumer's personal, non-commercial use and may not be used for any purpose other than to identify prospective properties consumers may be interested in purchasing. The data relating
