

Address
4924 W San Rafael Street, TAMPA, FL
Price
$ 4,700,000
Property Attributes
- MLS#TB8447640
- TypeSingle Family
- Listing Status Active
- CountyHillsborough
- CityTAMPA
- AreaTampa / Palma Ceia
- NeighborhoodSTONEY POINT
- Zip33629
- StyleOther
- Year Built2021
- Taxes$ 47790
- Price$ 4,700,000
- Bedrooms5
- Full Bathrooms5
- Half Bathrooms1
- Sqr Footage5889
- Lot Size0.23 Acres
Data Source:
Stellar MLS
Property Description
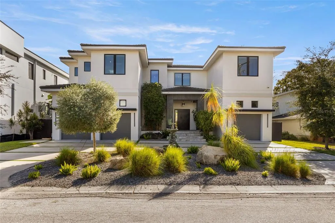
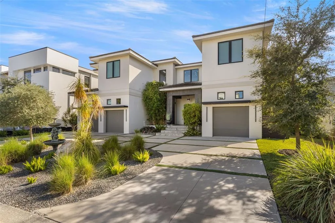
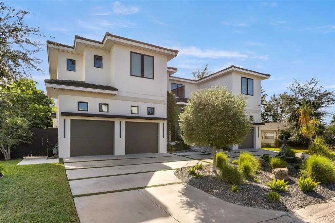
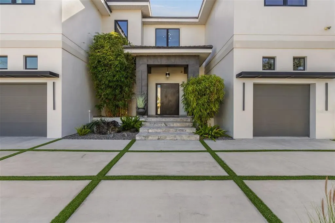
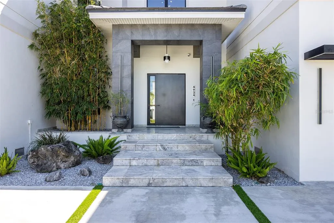
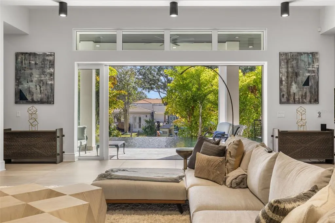
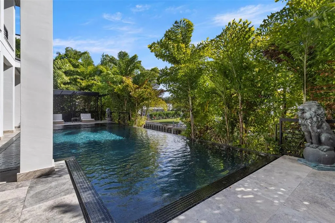
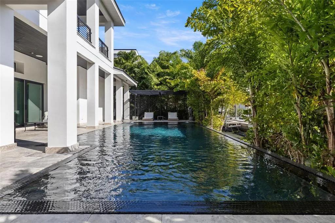
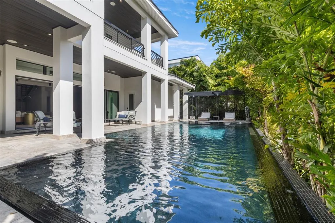
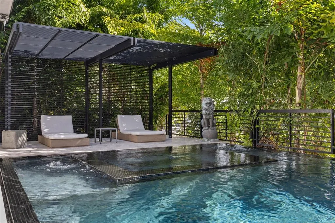
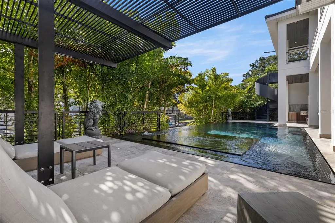
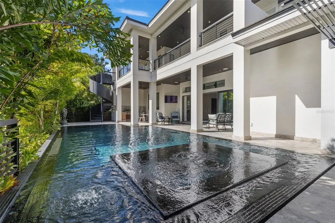
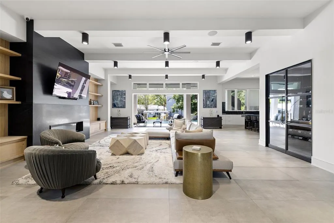
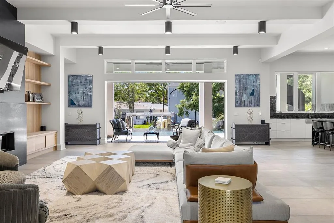
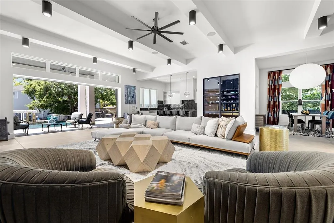
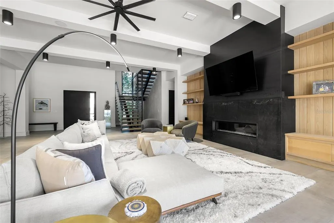
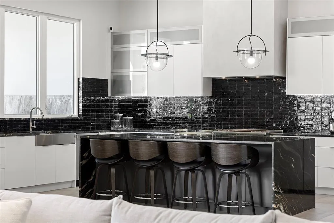
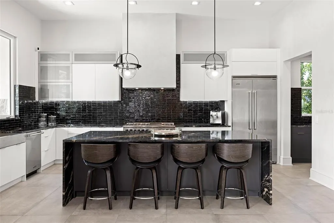
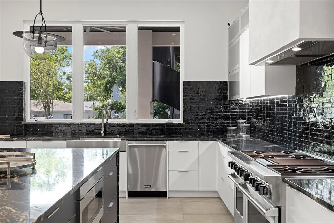
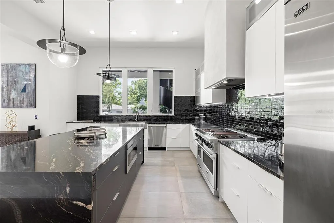
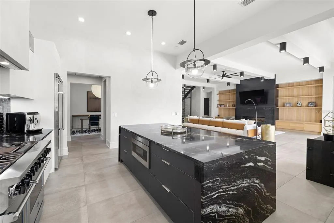
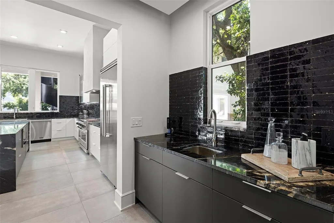
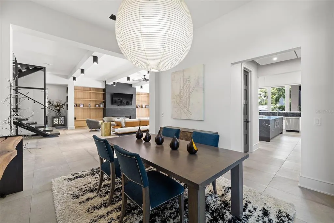
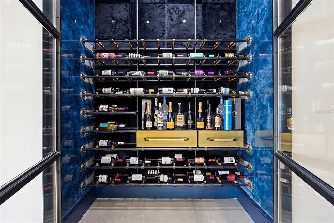
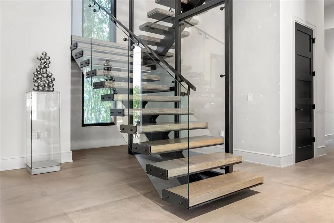
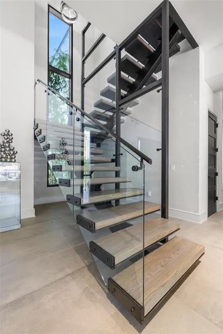
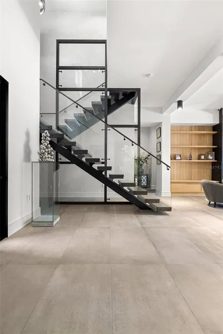
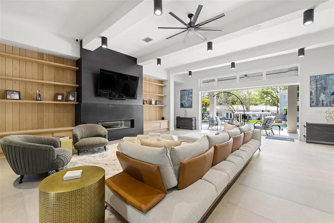
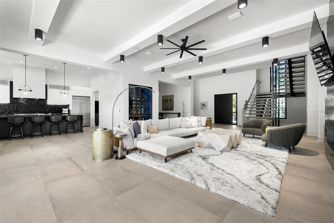
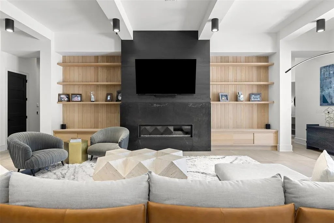
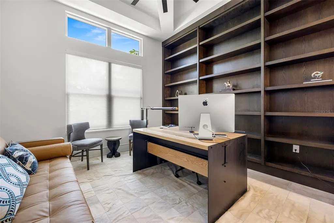
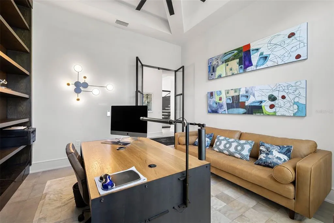
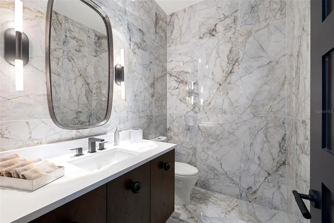
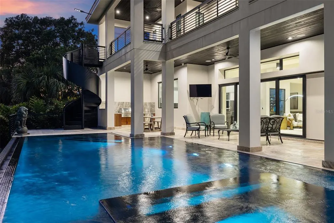
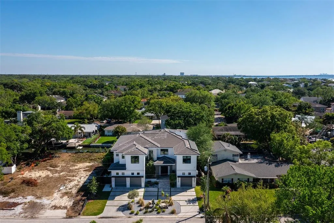
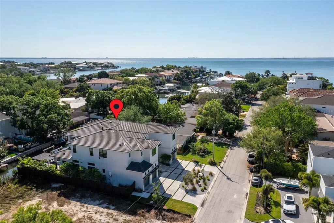
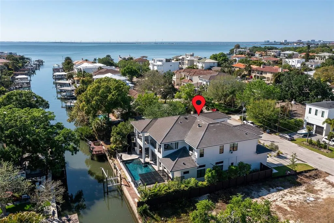
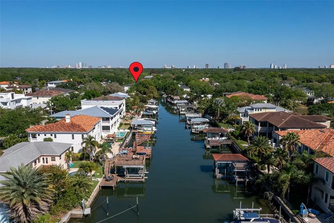
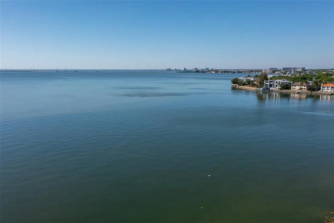
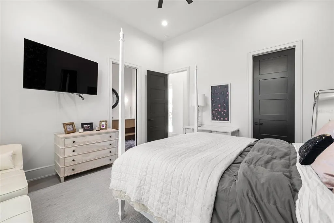
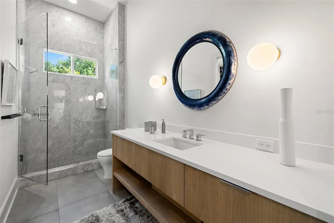
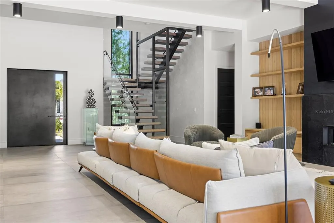
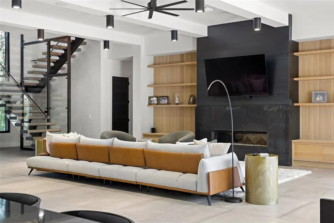
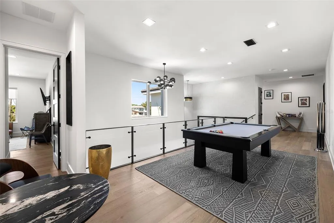
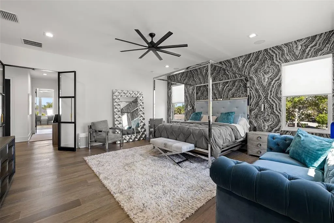
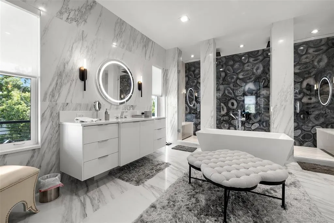
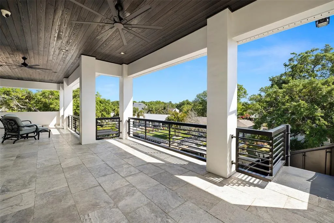
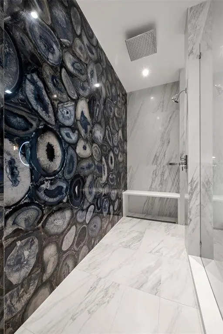
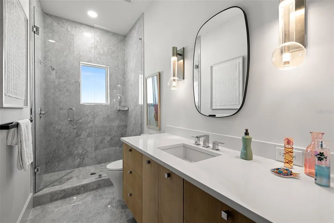
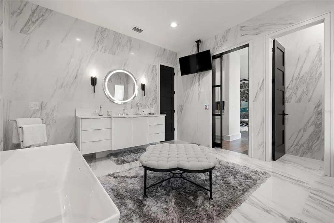
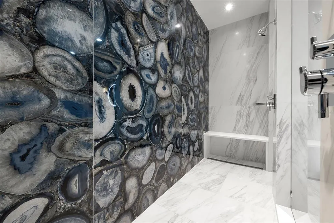
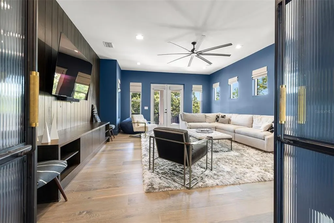
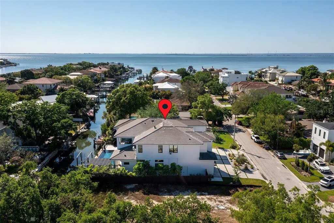
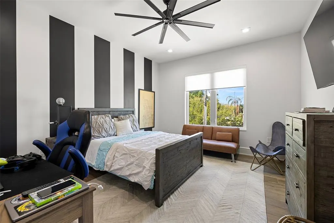
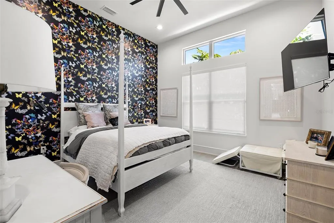
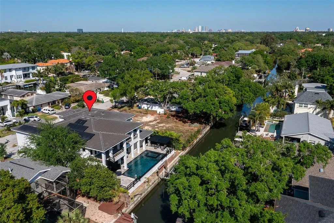
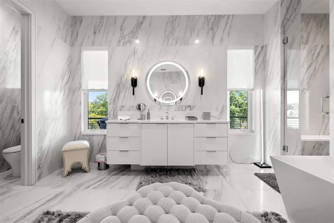
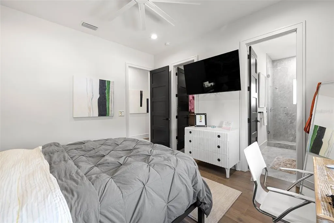
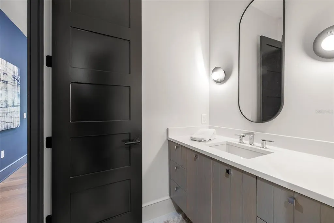
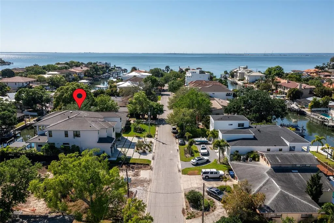
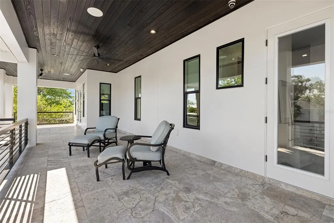
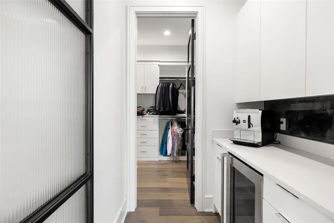
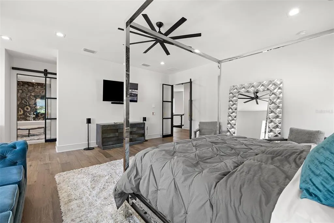
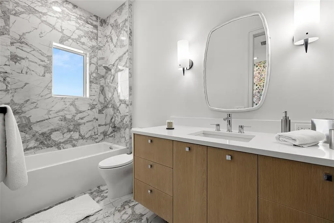
***PRICE REDUCED $300,000 *** Exceptional South Tampa waterfront living with recently dredged canal and waterfront, plus a new 13,000-lb. boat lift with newly secured access to the lift area. Designed for Florida living, this sophisticated contemporary home and pool remained intact through two hurricanes in 2024. Experience striking architecture, exceptional craftsmanship, resort-style outdoor spaces, and direct boating access from the backyard. A dramatic steel pivot door opens to a grand foyer and expansive, light-filled great room. Disappearing sliding glass doors seamlessly connect the interior to the waterfront terrace, custom pool, steel pergola, and fully equipped outdoor kitchen—ideal for entertaining or relaxing while enjoying the water views. The chef’s kitchen features professional-grade Viking appliances, wet bar, and spacious butler’s pantry. The great room showcases a steel-and-stone gas fireplace and temperature-controlled glass wine room. A sophisticated dining room with designer lighting, private office with custom steel doors and built-in cabinetry, and full mother-in-law suite complete the main level. Upstairs, an expansive open loft offers flexible space for a pool table, lounge, or additional retreat. The primary suite features a private sitting area with water views, spa-inspired bath with Blue Agate feature wall, custom closet system, morning bar, and covered balcony for year-round outdoor living. The oversized family/game room features a striking wood-paneled wall and private bar. Three additional bedroom suites and a spacious laundry room complete the upper level. Offering 5,889 SF under air and 8,280 SF total, this professionally decorated residence features custom finishes, designer lighting, professional-quality appliances, smart home technology, solar panels, generator, and extensive exterior lighting. Ideally located minutes from downtown Tampa, Tampa International Airport, Gulf beaches, recreation, shopping, dining, and entertainment, and within an A-rated school district. A rare opportunity to own an elevated South Tampa waterfront residence with newly dredged boating access, a new 13,000-lb. boat lift, resort-style amenities, and a big price reduction!
| Middle School | High School |
|---|---|
| Coleman-HB Middle School | Plant-HB High School |
| Price History | |
|---|---|
| 12/19/2025 | Listed $4,998,000 |
| 9/14/2026 | 6$4,700,000 |
General Features
| Sewer | Public Sewer |
|---|---|
| Heating | Central,Natural Gas |
| Cooling | Central Air |
| Utilities | BB/HS Internet Available,Electricity Available,Natural Gas Available,Water Connected |
| Roof | Tile |
| Appliances | Bar Fridge,Dishwasher,Disposal,Dryer,Microwave,Range,Refrigerator,Washer,Wine Refrigerator |
| Zoning | RS-75 |
| Garage Spaces | 3 |
| Architectural Style | Other |
| Pool Features | Deck,Gunite,In Ground,Infinity,Outside Bath Access |
| Construction Materials | Block,Concrete |
| Pets Allowed | Yes |
| Year Built | 2021 |
| Levels | Two |
| Property Subtype | Single Family Residence |
| Tax Year | 2025 |
| Ownership | Fee Simple |
| Waterfront Features | Canal - Saltwater |
| County | Hillsborough |
| New Construction | false |
| Property Type | Residential |
| Attached Garage | true |
| Subdivision Name | STONEY POINT |
| Facing Direction | North |
| Garage Y/N | true |
| Total Rooms | 4 |
| Full Baths | 5 |
| Status | Active |
| Directions | From Kennedy Blvd. Head South On Westshore Blvd. Take a Right On San Rafael. The Property Is On The Left. |
| High School | Plant-HB |
| City | TAMPA |
| Senior Community Y/N | false |
| MLS Area | 33629 - Tampa / Palma Ceia |
| Lot Size Units | Square Feet |
| Lot Size Square Feet | 9944 |
| Carport Y/N | false |
| Listing Terms | Cash,Conventional |
| Land Lease Y/N | false |
| Tax Annual Amount | 47790 |
| Middle/Junior High School | Coleman-HB |
| Additional Parcels Y/N | false |
| Lease Considered Y/N | true |
| Virtual Tour | https://www.propertypanorama.com/instaview/stellar/TB8447640 |
| Building Area Units | Square Feet |
| Living Area Units | Square Feet |
| Standard Status | Active |
| Occupancy Type | Owner |
| Tax Lot | 000280 |
| Legal Description | STONEY POINT SUBDIVISION ADDITION A REPLAT LOT 28 |
| Water View | Canal |
| Water Access Type | Canal - Saltwater |
| Minimum Lease | No Minimum |
| Water Access Y/N | true |
| Water View Y/N | true |
| Flood Zone Code | AE |
| In Law Suite YN | false |
| DockY/N | false |
Interior Features
| Interior Amenities | Attic Fan,Built-in Features,Ceiling Fan(s),Eating Space In Kitchen,High Ceilings,Open Floorplan,PrimaryBedroom Upstairs,Split Bedroom,Stone Counters,Thermostat,Walk-In Closet(s),Window Treatments |
|---|---|
| Flooring | Porcelain Tile,Travertine,Hardwood |
| Furnished Y/N | Unfurnished |
| Fireplace Features | Gas,Living Room |
| Air Conditioning Y/N | true |
| Heating Y/N | true |
| Fireplace Y/N | true |
| Half Baths | 1 |
| Laundry Features | Inside,Laundry Room |
| Total Bedrooms | 5 |
| LivingAreaSource | Public Records |
| Total Baths | 6 |
Exterior Features
| Exterior Amenities | Balcony,Garden,Irrigation System,Lighting,Outdoor Grill,Sliding Doors |
|---|---|
| Parking Features | Circular Driveway,Driveway,Electric Vehicle Charging Station(s),Garage Door Opener,Split Garage,Workshop in Garage |
| Lot Features | In County,Sidewalk |
| Water Source | Public |
| Lot Size Area | 9944 |
| Foundation Details | Slab |
| Building Area Total | 8280 |
| Lot Dimensions | 81 x 124 |
| Lot Size Acres | 0.23 |
| Road Surface Type | Paved |
| Private Pool | true |
| Waterfront Y/N | true |
| Covered Spaces | 3 |
| Road Frontage Type | Street Paved |
Amenities
- Foreclosure
- Views
- Short Sale
- New Construction
- Adult 55+
- Lease To Own
- No HOA Fees
- Furnished
- Primary On Main
- Air Conditioning
- Seller Finance
- Green
- Fixer Upper
- Horse
- Golf
- Fireplace
- Deck
- Garage
- Basement
- Pool
Property vs Single Family Average in 33629
Price
Taxes
Year Built
 Copyright © MFRMLS.com All information deemed reliable but not guaranteed. All properties are subject to prior sale, change or withdrawal. Neither listing broker(s) or information provider(s) shall be responsible for any typographical errors, misinformation, misprints and shall be held totally harmless. Listing(s) information is provided for consumers personal, non-commercial use and may not be used for any purpose other than to identify prospective properties consumers may be interested in purchasing. Information on this site was last updated Last updated on September 17, 2026 5:19 PM UTC The listing information on this page last changed on Last updated on September 17, 2026 5:19 PM UTCd. The data relating to real estate for sale on this website comes in part from the Internet Data Exchange program of MFR MLS.
All information deemed reliable but not guaranteed. All properties are subject to prior sale, change or withdrawal. Neither listing broker(s) or information provider(s) shall be responsible for any typographical errors, misinformation, misprints and shall be held totally harmless. Listing(s) information is provided for consumers personal, non-commercial use and may not be used for any purpose other than to identify prospective properties consumers may be interested in purchasing.
Updated on September 17, 2026 5:19 PM UTC
Copyright © MFRMLS.com All information deemed reliable but not guaranteed. All properties are subject to prior sale, change or withdrawal. Neither listing broker(s) or information provider(s) shall be responsible for any typographical errors, misinformation, misprints and shall be held totally harmless. Listing(s) information is provided for consumers personal, non-commercial use and may not be used for any purpose other than to identify prospective properties consumers may be interested in purchasing. Information on this site was last updated Last updated on September 17, 2026 5:19 PM UTC The listing information on this page last changed on Last updated on September 17, 2026 5:19 PM UTCd. The data relating to real estate for sale on this website comes in part from the Internet Data Exchange program of MFR MLS.
All information deemed reliable but not guaranteed. All properties are subject to prior sale, change or withdrawal. Neither listing broker(s) or information provider(s) shall be responsible for any typographical errors, misinformation, misprints and shall be held totally harmless. Listing(s) information is provided for consumers personal, non-commercial use and may not be used for any purpose other than to identify prospective properties consumers may be interested in purchasing.
Updated on September 17, 2026 5:19 PM UTC
 he information contained herein has been provided by REALTORS® Association of Citrus County, Inc. This information is from sources deemed reliable but not guaranteed by REALTORS® Association of Citrus County, Inc. The information is for consumers' personal, non-commerical use and may not be used for any purpose other than identifying properties which consumers may be interested in purchasing. The information contained in this web site is believed to be reliable but is not guaranteed.
 All information deemed reliable but not guaranteed. All properties are subject to prior sale, change or withdrawal. Neither listing broker(s) or information provider(s) shall be responsible for any typographical errors, misinformation, misprints and shall be held totally harmless. Listing(s) information is provided for consumer's personal, non-commercial use and may not be used for any purpose other than to identify prospective properties consumers may be interested in purchasing. The data relating
