

Address
11748 Albatross Lane, RIVERVIEW, FL
Price
$ 700,000
Property Attributes
- MLS#TB8449022
- TypeSingle Family
- Listing Status Pending
- CountyHillsborough
- CityRIVERVIEW
- AreaRiverview
- NeighborhoodESTUARY PH 5
- Zip33569
- StyleSingle Family Residence
- Year Built2014
- Taxes$ 1079
- Price$ 700,000
- Bedrooms5
- Full Bathrooms4
- Half Bathrooms1
- Sqr Footage5165
- Lot Size0.3 Acres
Data Source:
Stellar MLS
Property Description
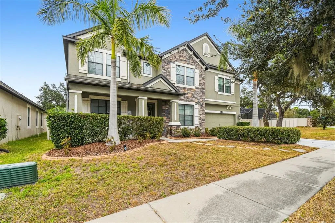
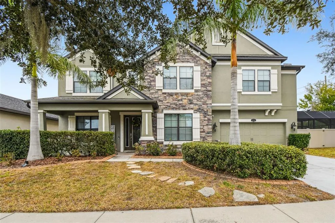
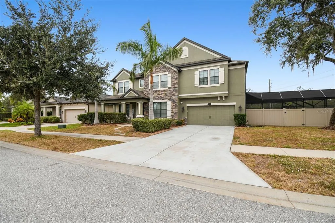
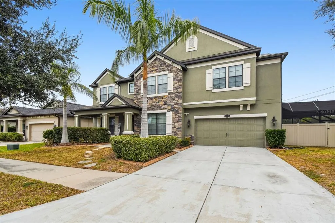
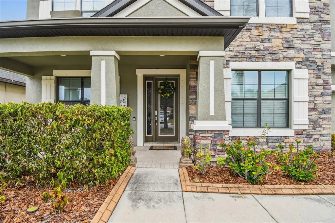
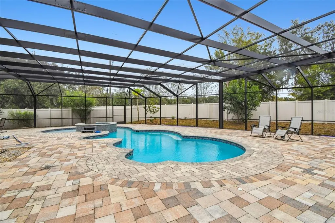
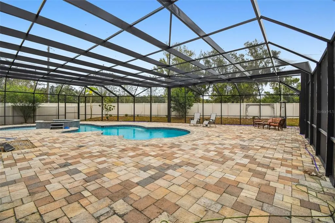
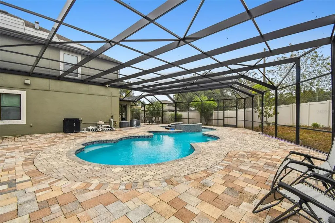
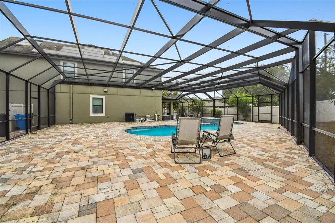
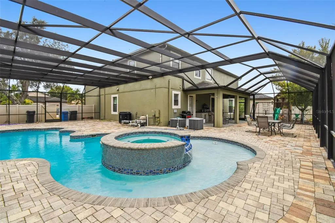
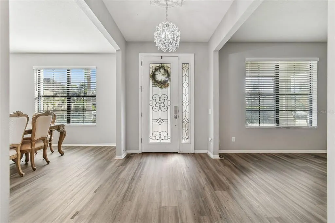
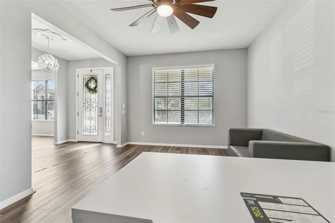
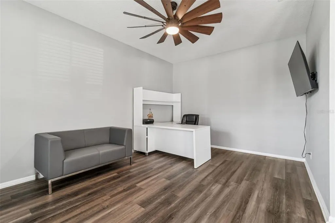
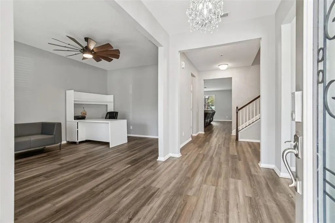
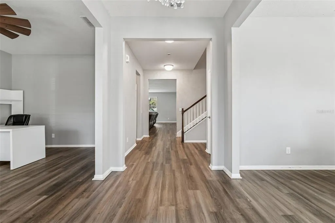
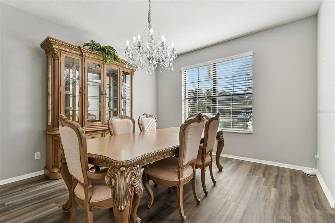
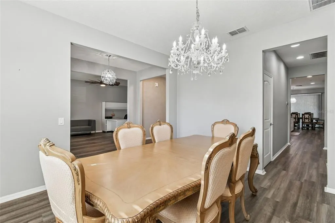
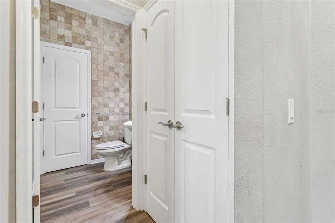
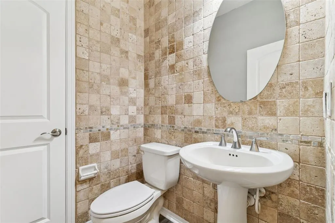
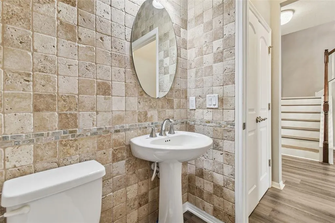
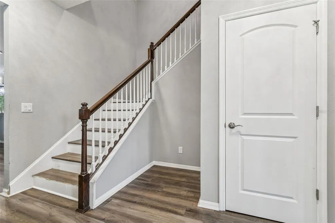
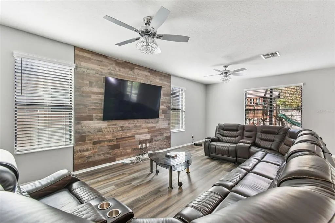
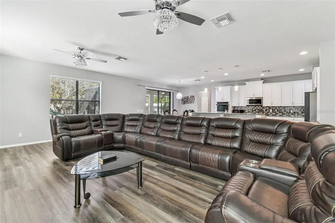
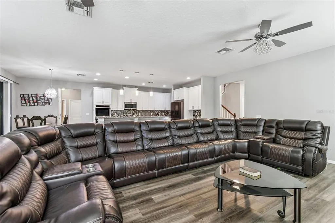
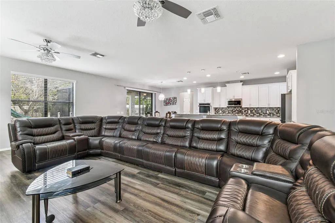
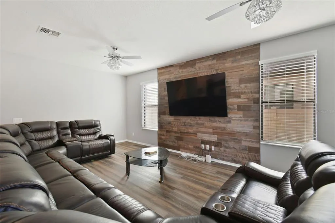
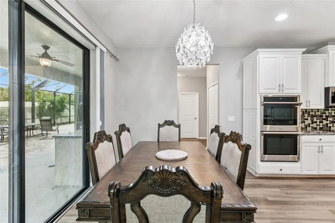
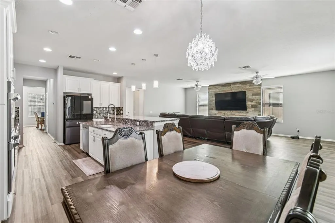
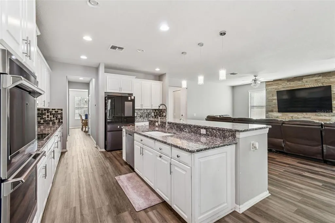
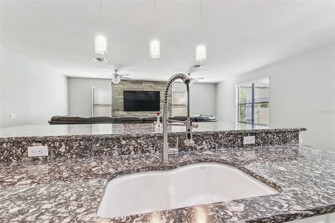
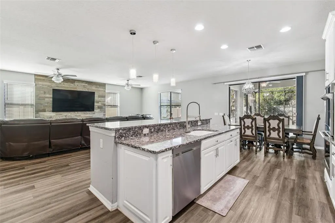
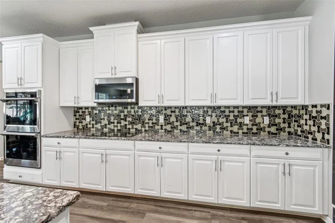
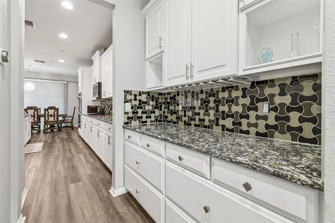
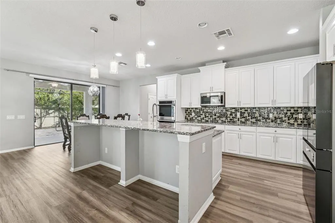
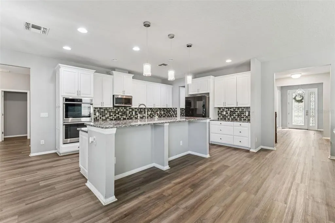
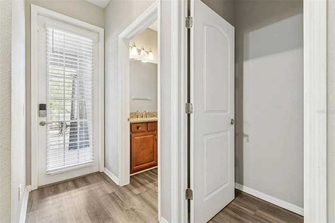
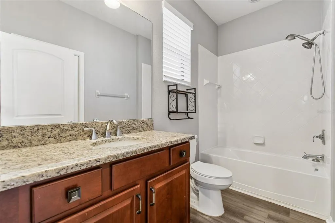
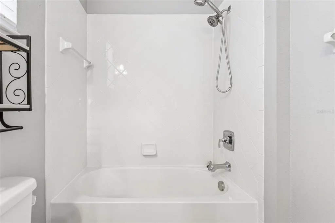
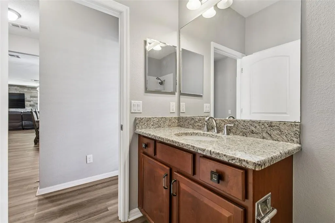
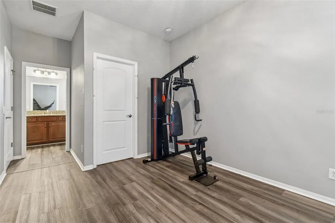
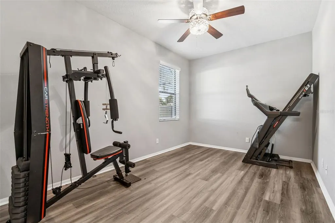
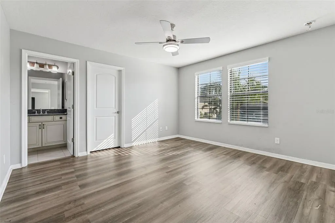
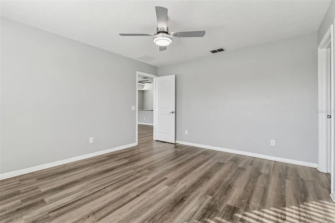
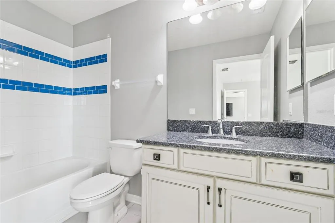
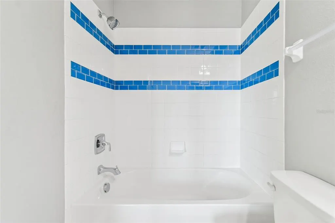
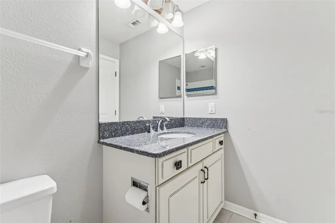
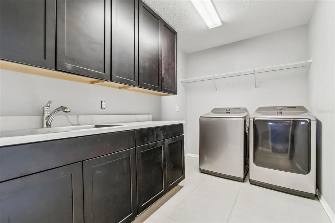
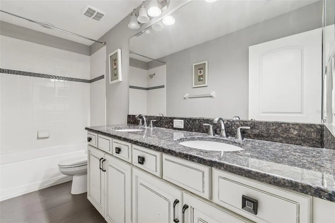
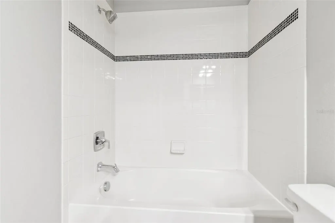
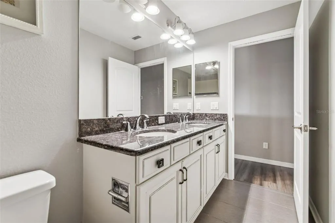
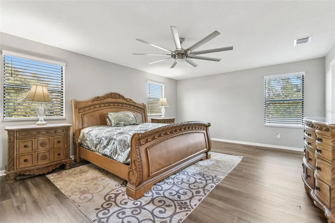
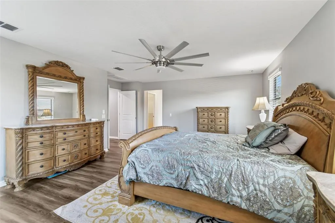
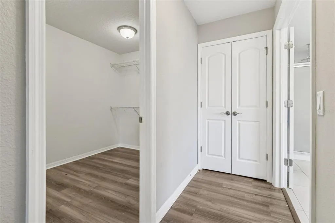
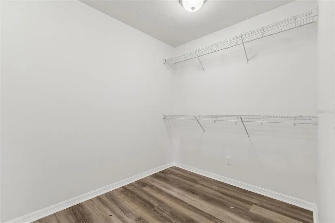
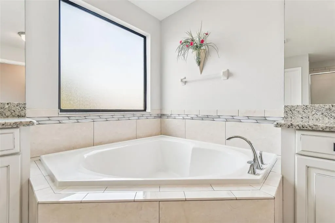
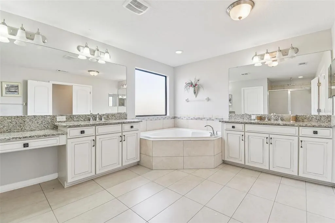
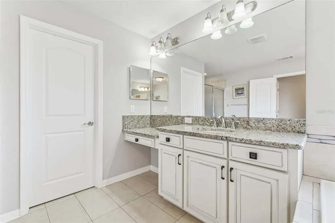
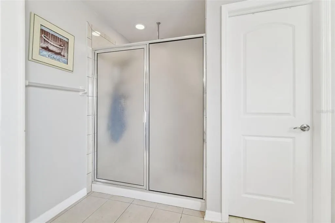
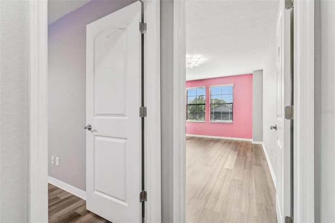
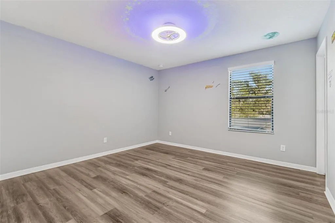
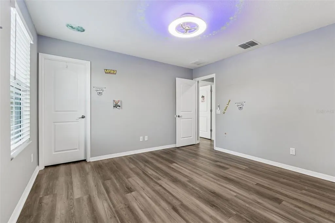
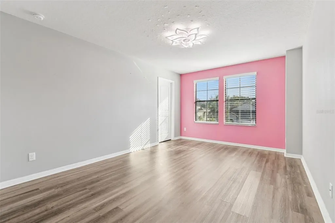
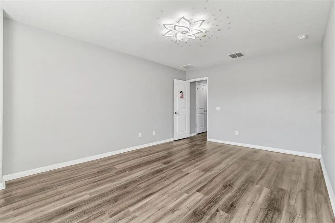
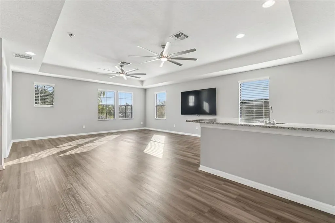
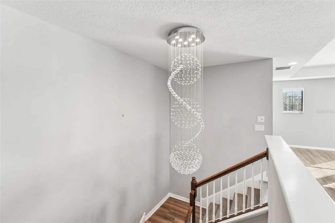
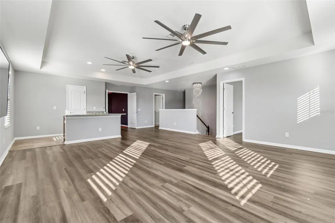
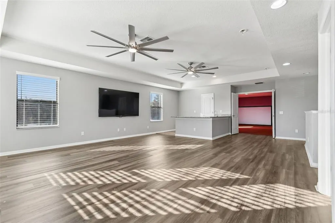
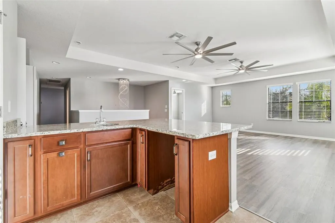
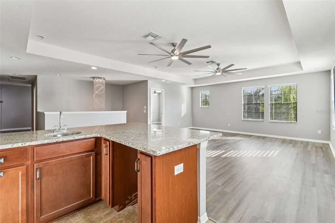
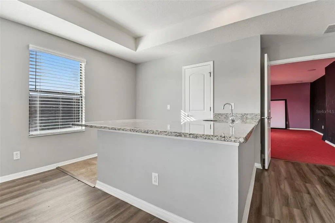
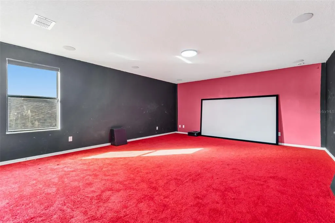
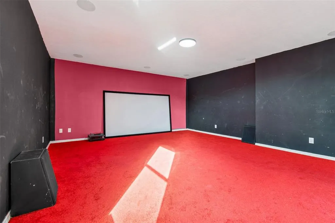
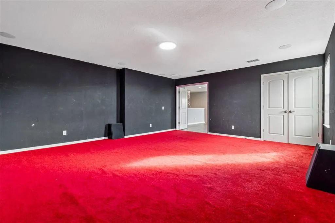
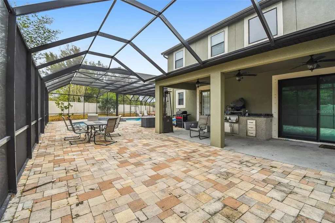
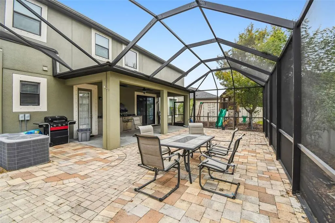
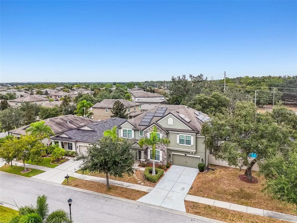
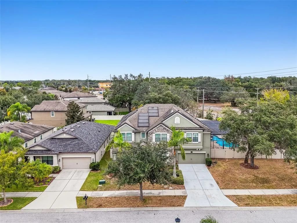
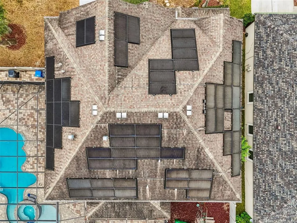
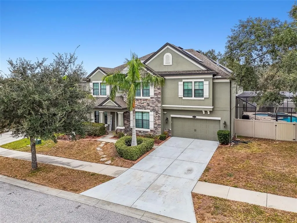
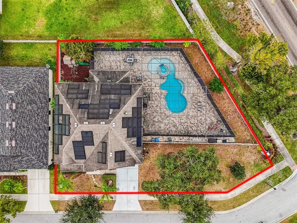
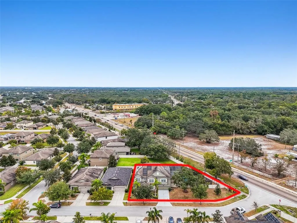
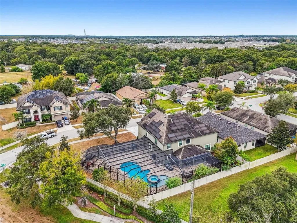
Under contract-accepting backup offers. Short Sale. Welcome to this beautifully appointed two-story home offering 5 bedrooms, 4.5 baths, and more than 5,100 sq ft of exceptional living space. Situated on a 0.30 acre homesite, this property features a resort-style backyard with a beach entry pool, heated spa, a NEW pool enclosure, and a spacious paver patio, creating the perfect setting for entertaining or relaxing in complete privacy. No CDD, and low HOA! Inside, the open-concept main living area combines a spacious family room, a large breakfast nook, and a stunning chef’s kitchen equipped with stainless steel appliances, quartz countertops, an oversized center island, tile backsplash, two walk-in pantries, and raised beige wood cabinetry. Large windows allow natural light to brighten the entire space, enhancing the home’s warm and inviting feel. The first floor also includes a dedicated office/study and a first floor bedroom with its own full bath, ideal for guests or multi generational living. A stylish half bath with travertine accents completes the main level. Upstairs, the private bedroom level features four additional bedrooms, including a spacious owner’s suite with dual walk-in closets, a soaking tub, and a separate glass enclosed shower. The remaining bedrooms are generously sized with walk-in closets and ceiling fans; two share a full hallway bath, while another enjoys its own ensuite bath. The second level also features a large movie theater room and an expansive loft/game room with a built-in wine bar, providing exceptional spaces for entertainment, relaxation, and recreation. Convenient second floor laundry adds ease to daily living. The home is equipped with a NEW Tesla solar power system, offering modern energy efficiency and long term utility savings. Outside, the fully fenced backyard provides privacy, ample space to play, and a dog run. A three car tandem garage with overhead storage and an extended driveway offers plentiful parking. Ideally located near the FishHawk Sports Complex, Big Bend YMCA, St. Joseph’s Hospital, diverse dining options, and multiple Publix locations, this home offers luxury, comfort, and convenience in one impressive package.
| Price History | |
|---|---|
| 12/19/2025 | Listed $865,000 |
| 1/10/2026 | 5$825,000 |
| 2/2/2026 | 4$795,000 |
| 3/19/2026 | 6$750,000 |
| 3/30/2026 | 7$700,000 |
General Features
| Sewer | Public Sewer |
|---|---|
| Heating | Central |
| Cooling | Central Air |
| Utilities | Electricity Connected,Public,Solar |
| Possession | Close Of Escrow |
| Roof | Shingle |
| Appliances | Cooktop,Disposal,Microwave,Range,Refrigerator |
| Zoning | PD |
| HOA Fee | 185 |
| Garage Spaces | 3 |
| Pool Features | Auto Cleaner,Heated,In Ground,Lighting,Screen Enclosure |
| Construction Materials | Block,Stucco |
| Pets Allowed | Cats OK,Dogs OK |
| Year Built | 2014 |
| Electric | Photovoltaics Seller Owned |
| Levels | Two |
| Property Subtype | Single Family Residence |
| Tax Year | 2024 |
| Ownership | Fee Simple |
| Community Features | Park,Playground,Sidewalks |
| Assoc Fee Paid Per | Quarterly |
| County | Hillsborough |
| New Construction | false |
| Property Type | Residential |
| Association Amenities | Park,Playground |
| Attached Garage | true |
| Subdivision Name | ESTUARY PH 5 |
| Facing Direction | South |
| Garage Y/N | true |
| Green Energy Generation | Solar |
| Total Rooms | 11 |
| Full Baths | 4 |
| Status | Pending |
| Directions | Right on 301 left on Boyette right on to Balm Riverview Rd. Right on Albatross Dr. |
| City | RIVERVIEW |
| Association Name | Jeff Shreaves |
| Senior Community Y/N | false |
| MLS Area | 33569 - Riverview |
| Lot Size Units | Square Feet |
| Lot Size Square Feet | 13059 |
| Carport Y/N | false |
| Listing Terms | Cash,Conventional,FHA,VA Loan |
| Land Lease Y/N | false |
| Tax Annual Amount | 1079.67 |
| Additional Parcels Y/N | false |
| Lease Considered Y/N | true |
| Virtual Tour | https://www.propertypanorama.com/instaview/stellar/TB8449022 |
| Building Area Units | Square Feet |
| Living Area Units | Square Feet |
| Standard Status | Active Under Contract |
| Occupancy Type | Owner |
| Tax Lot | 26 |
| Virtual Tour | https://realestate.febreframeworks.com/sites/rnnwmwo/unbranded |
| Legal Description | ESTUARY PHASE 5 LOT 26 BLOCK 1 |
| Minimum Lease | 8-12 Months |
| Water Access Y/N | false |
| Monthly HOA Amount | 61.67 |
| Water View Y/N | false |
| Flood Zone Code | X |
| In Law Suite YN | false |
| Flood Zone Code X | Yes |
Interior Features
| Interior Amenities | Ceiling Fan(s),Eating Space In Kitchen,High Ceilings,In Wall Pest System,Kitchen/Family Room Combo,PrimaryBedroom Upstairs,Solid Surface Counters,Thermostat,Walk-In Closet(s),Wet Bar |
|---|---|
| Flooring | Carpet,Ceramic Tile |
| Furnished Y/N | Unfurnished |
| Total Stories | 2 |
| Air Conditioning Y/N | true |
| Heating Y/N | true |
| Fireplace Y/N | false |
| Half Baths | 1 |
| Laundry Features | Laundry Room,Upper Level,Washer Hookup |
| Total Bedrooms | 5 |
| LivingAreaSource | Public Records |
| Total Baths | 5 |
Exterior Features
| Exterior Amenities | Outdoor Grill,Outdoor Kitchen,Sliding Doors |
|---|---|
| Fencing | Vinyl |
| Water Source | Public |
| Lot Size Area | 13059 |
| Foundation Details | Slab |
| Building Area Total | 6007 |
| Lot Size Acres | 0.3 |
| Road Surface Type | Concrete |
| Private Pool | true |
| Waterfront Y/N | false |
| Covered Spaces | 3 |
Amenities
- Foreclosure
- Views
- Short Sale
- New Construction
- Adult 55+
- Lease To Own
- No HOA Fees
- Furnished
- Primary On Main
- Air Conditioning
- Seller Finance
- Green
- Fixer Upper
- Horse
- Golf
- Fireplace
- Deck
- Garage
- Basement
- Pool
Property vs Single Family Average in 33569
Price
Taxes
Year Built
 Copyright © MFRMLS.com All information deemed reliable but not guaranteed. All properties are subject to prior sale, change or withdrawal. Neither listing broker(s) or information provider(s) shall be responsible for any typographical errors, misinformation, misprints and shall be held totally harmless. Listing(s) information is provided for consumers personal, non-commercial use and may not be used for any purpose other than to identify prospective properties consumers may be interested in purchasing. Information on this site was last updated Last updated on September 18, 2026 9:18 PM UTC The listing information on this page last changed on Last updated on September 18, 2026 9:18 PM UTCd. The data relating to real estate for sale on this website comes in part from the Internet Data Exchange program of MFR MLS.
All information deemed reliable but not guaranteed. All properties are subject to prior sale, change or withdrawal. Neither listing broker(s) or information provider(s) shall be responsible for any typographical errors, misinformation, misprints and shall be held totally harmless. Listing(s) information is provided for consumers personal, non-commercial use and may not be used for any purpose other than to identify prospective properties consumers may be interested in purchasing.
Updated on September 18, 2026 9:18 PM UTC
Copyright © MFRMLS.com All information deemed reliable but not guaranteed. All properties are subject to prior sale, change or withdrawal. Neither listing broker(s) or information provider(s) shall be responsible for any typographical errors, misinformation, misprints and shall be held totally harmless. Listing(s) information is provided for consumers personal, non-commercial use and may not be used for any purpose other than to identify prospective properties consumers may be interested in purchasing. Information on this site was last updated Last updated on September 18, 2026 9:18 PM UTC The listing information on this page last changed on Last updated on September 18, 2026 9:18 PM UTCd. The data relating to real estate for sale on this website comes in part from the Internet Data Exchange program of MFR MLS.
All information deemed reliable but not guaranteed. All properties are subject to prior sale, change or withdrawal. Neither listing broker(s) or information provider(s) shall be responsible for any typographical errors, misinformation, misprints and shall be held totally harmless. Listing(s) information is provided for consumers personal, non-commercial use and may not be used for any purpose other than to identify prospective properties consumers may be interested in purchasing.
Updated on September 18, 2026 9:18 PM UTC
 he information contained herein has been provided by REALTORS® Association of Citrus County, Inc. This information is from sources deemed reliable but not guaranteed by REALTORS® Association of Citrus County, Inc. The information is for consumers' personal, non-commerical use and may not be used for any purpose other than identifying properties which consumers may be interested in purchasing. The information contained in this web site is believed to be reliable but is not guaranteed.
 All information deemed reliable but not guaranteed. All properties are subject to prior sale, change or withdrawal. Neither listing broker(s) or information provider(s) shall be responsible for any typographical errors, misinformation, misprints and shall be held totally harmless. Listing(s) information is provided for consumer's personal, non-commercial use and may not be used for any purpose other than to identify prospective properties consumers may be interested in purchasing. The data relating
