

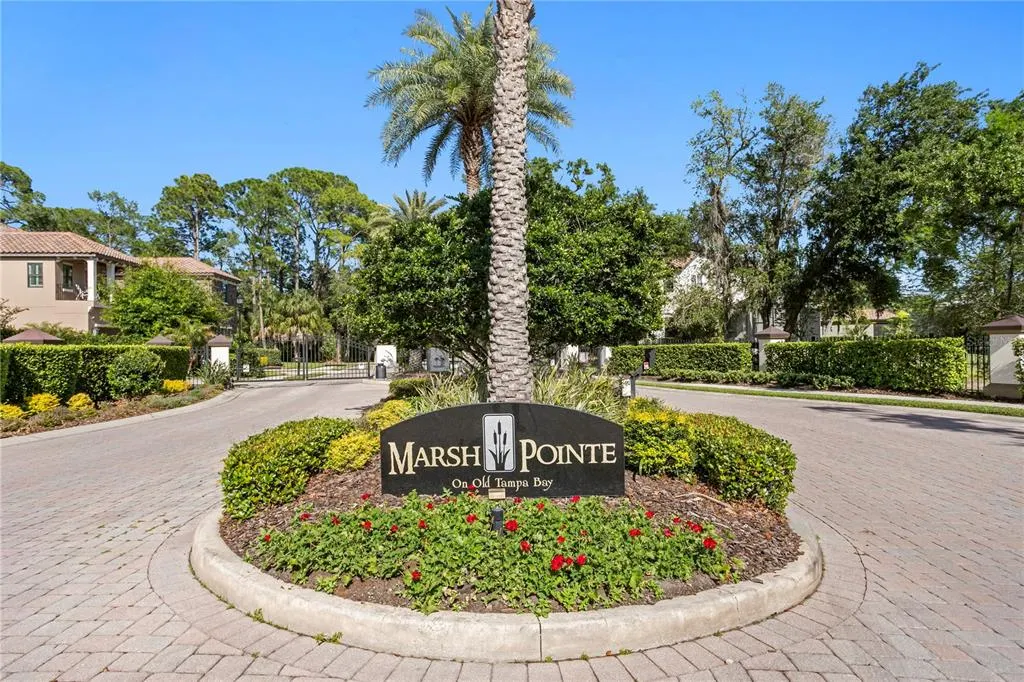
Address
7865 Marsh Pointe Drive, TAMPA, FL
Price
$ 1,540,000
Property Attributes
- MLS#TB8501313
- TypeSingle Family
- Listing Status Pending
- CountyHillsborough
- CityTAMPA
- AreaTampa
- NeighborhoodMARSH POINTE
- Zip33635
- StyleSingle Family Residence
- Year Built2016
- Taxes$ 22991
- Price$ 1,540,000
- Bedrooms5
- Full Bathrooms5
- Half Bathrooms0
- Sqr Footage4289
- Lot Size0.4 Acres
Data Source:
Stellar MLS
Property Description
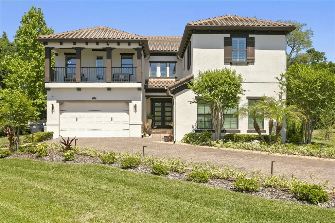
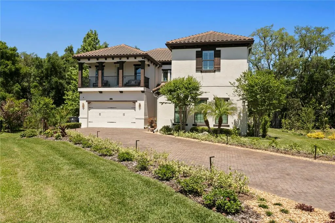
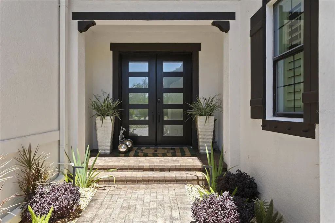
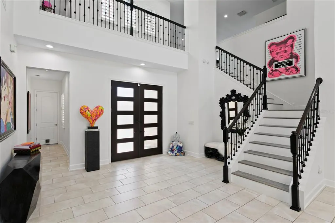
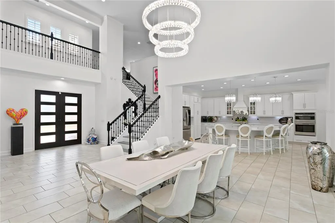
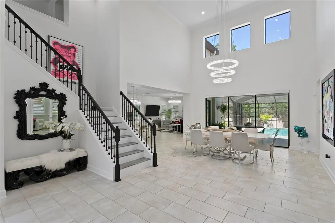
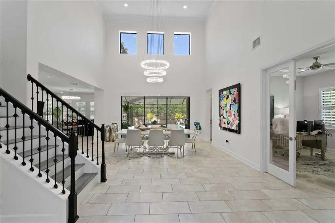
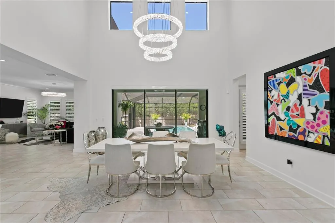
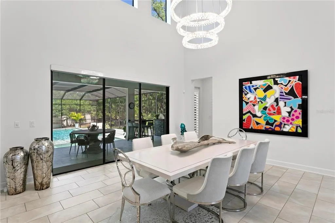
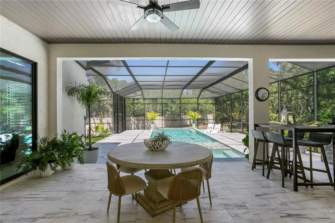
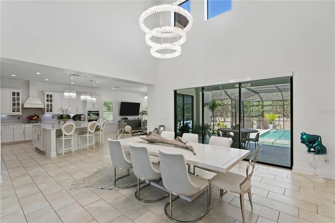
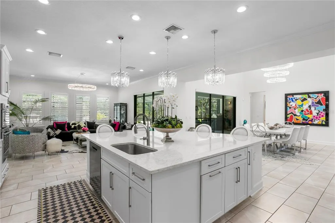
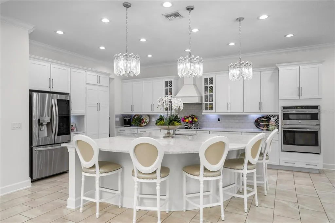
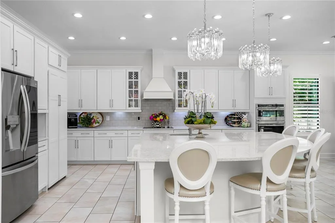
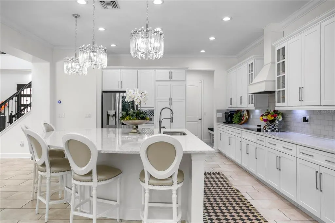
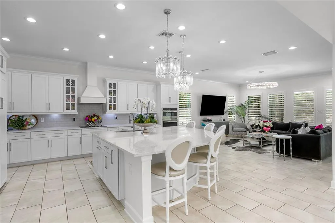
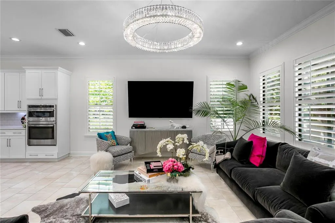
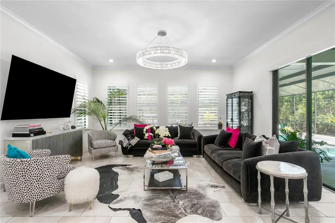
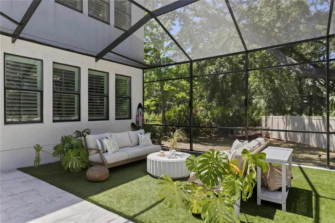
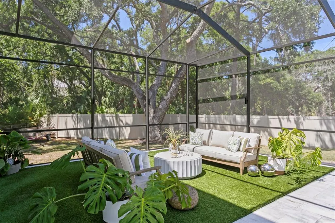
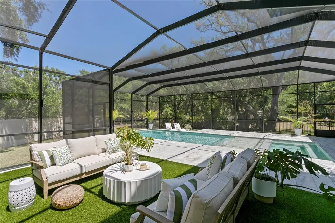
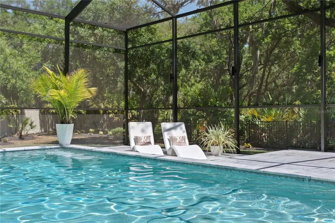
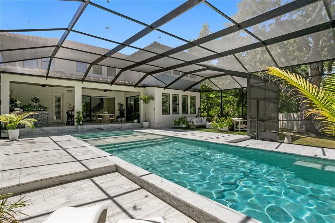
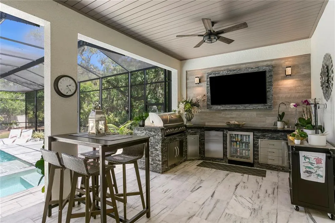
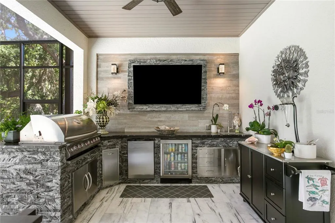
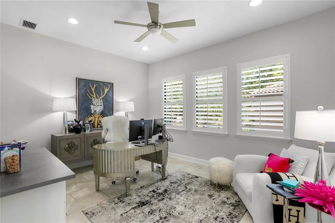
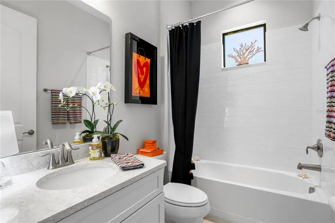
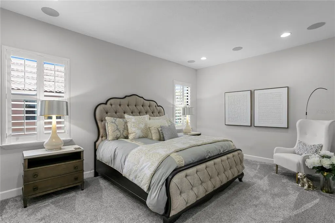
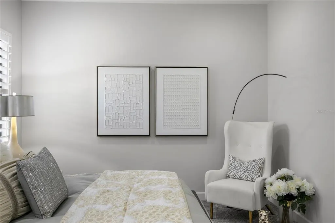
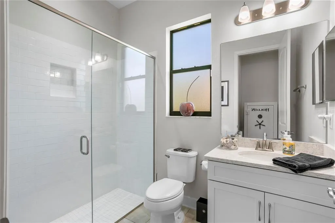
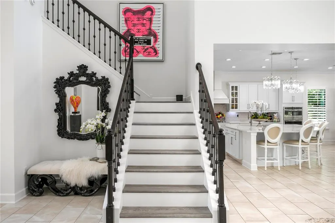
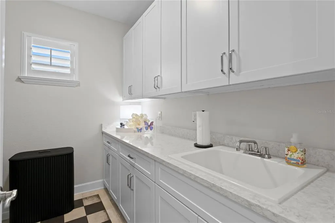
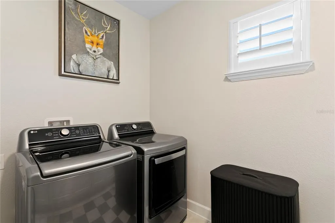
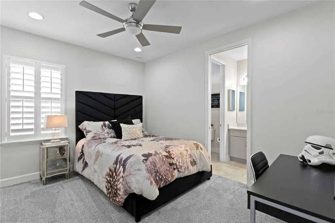
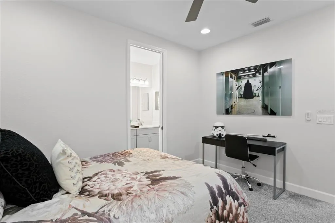
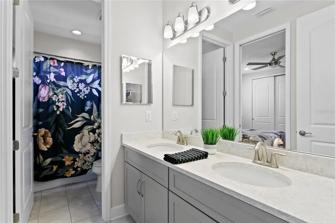
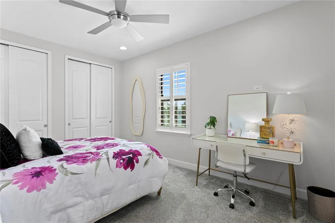
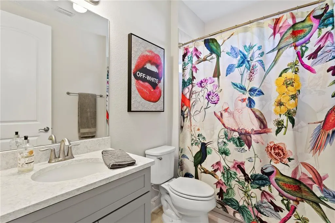
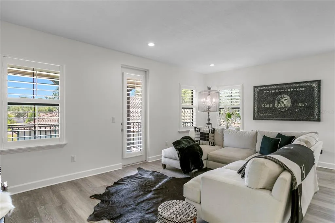
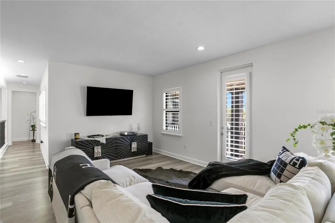
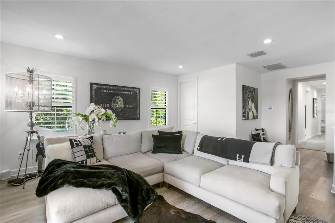
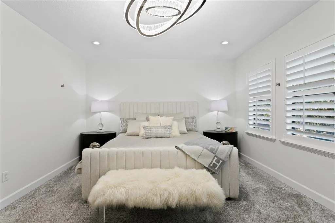
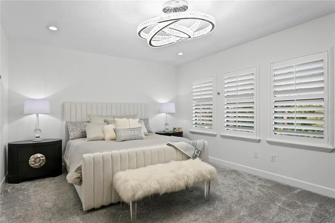
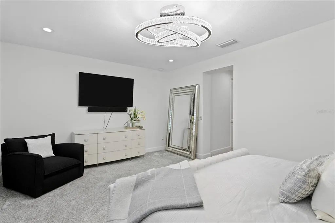
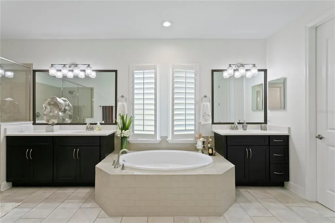
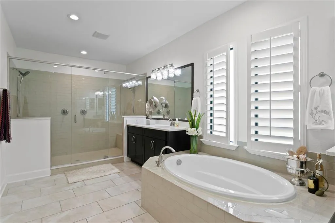
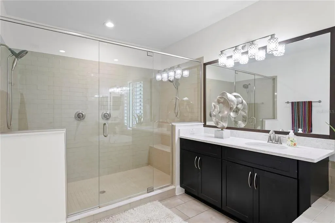
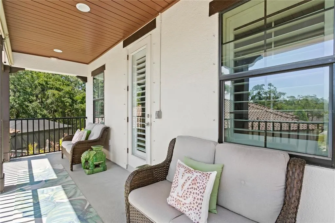
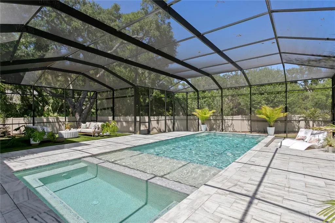
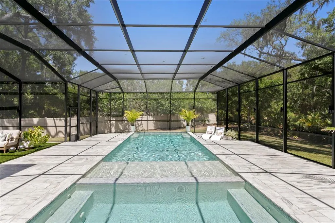
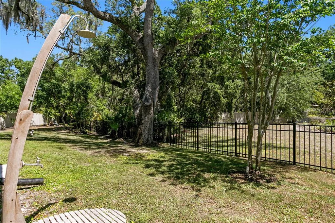
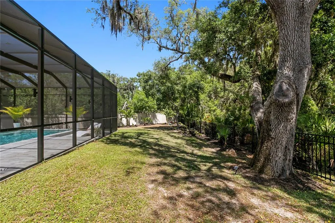
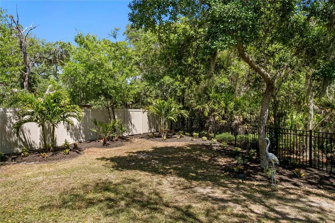
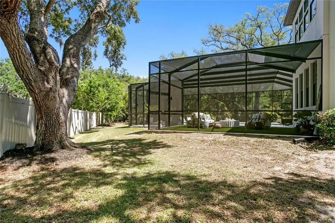
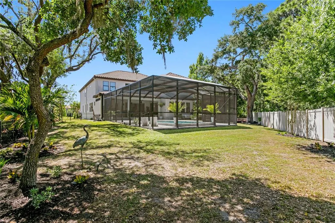
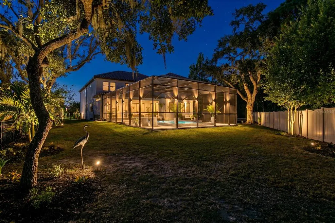
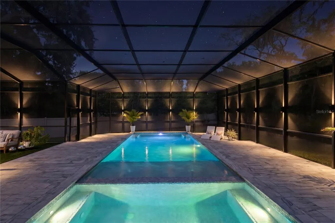
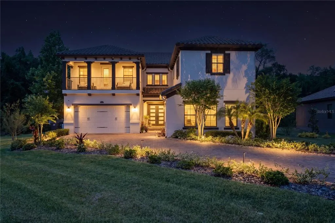
Under contract-accepting backup offers. Welcome to 7865 Marsh Pointe Drive, a stunning luxury residence located within the exclusive gated community of Marsh Pointe in Tampa. Positioned on an oversized cul-de-sac lot offering PRIVACY on all sides, this exceptional home features over 4,200 square feet of thoughtfully designed living space, including 5 bedrooms, 5 bathrooms, a spacious 3-car garage, and more than $250,000 in upgrades. Inside, soaring 20-foot ceilings and an open-concept layout create a light-filled, inviting atmosphere. The gourmet kitchen is a true centerpiece, complete with an oversized quartz island, custom cabinetry, subway tile backsplash, induction cooktop, built-in oven and microwave, and a walk-in pantry—perfectly designed for both entertaining and everyday living. The first floor features a private office, full pool bath, and a guest suite with en-suite bath and walk-in closet. Upstairs, a spacious bonus room with private balcony offers flexible living space for a media room, playroom, or retreat. The primary suite is a true sanctuary with a sitting area, dual California-style walk-in closets, and a spa-inspired bath with soaking tub, oversized shower, and dual vanities. Step outside to a resort-style backyard designed for elevated Florida living and curated by an HGTV landscape architect, blending thoughtful design with everyday functionality. The expansive screened lanai showcases a sparkling saltwater pool and spa surrounded by elegant marble decking, creating a sleek and luxurious setting. A fully equipped outdoor kitchen makes entertaining effortless, while multiple covered seating and dining areas provide ideal spaces to relax or host guests year-round. The peaceful backdrop offers a natural setting enhanced by lush, professionally designed landscaping and a mosquito misting system for added comfort. Whether enjoying quiet evenings or lively gatherings, this outdoor space delivers both beauty and intention. Additional highlights include plantation shutters, crown molding, hurricane shutters, water softener, epoxy garage floors and new alarm system. Ideally located near Tampa International Airport, top-rated schools, shopping, dining, and Gulf beaches. This home is a must see!
| Elementary School | Middle School | High School |
|---|---|---|
| Lowry-HB Elementary School | Farnell-HB Middle School | Alonso-HB High School |
| Price History | |
|---|---|
| 5/20/2026 | Listed $1,695,000 |
| 6/25/2026 | 1$1,675,000 |
| 7/10/2026 | 1$1,650,000 |
| 7/27/2026 | 3$1,595,000 |
| 8/20/2026 | 3$1,540,000 |
General Features
| Sewer | Public Sewer |
|---|---|
| Heating | Central,Zoned |
| Cooling | Central Air,Zoned |
| Utilities | BB/HS Internet Available,Cable Connected,Electricity Connected,Sewer Connected,Underground Utilities,Water Connected |
| Roof | Shingle |
| Appliances | Built-In Oven,Convection Oven,Cooktop,Dishwasher,Disposal,Dryer,Electric Water Heater,Microwave,Refrigerator,Washer |
| Zoning | PD |
| HOA Fee | 260 |
| Garage Spaces | 3 |
| Association Fee Includes | Manager,Private Road |
| Patio/Porch Features | Covered,Deck,Patio,Screened |
| Pool Features | Gunite,Heated,In Ground,Salt Water,Screen Enclosure |
| Security Features | Security System |
| Construction Materials | Block,Stucco |
| Pets Allowed | Cats OK,Dogs OK,Yes |
| Year Built | 2016 |
| Levels | Two |
| Property Subtype | Single Family Residence |
| Tax Year | 2025 |
| Ownership | Fee Simple |
| Community Features | Deed Restrictions,Gated Community - No Guard,Sidewalks |
| Assoc Fee Paid Per | Monthly |
| County | Hillsborough |
| New Construction | false |
| Property Type | Residential |
| Attached Garage | true |
| Subdivision Name | MARSH POINTE |
| Facing Direction | South |
| Garage Y/N | true |
| Total Rooms | 10 |
| Full Baths | 5 |
| Status | Pending |
| Directions | Hillsborough Ave (W) to Lafayette Blvd. Turn South on Race Track Rd to Left on Marsh Pointe Dr. to address on Left |
| High School | Alonso-HB |
| City | TAMPA |
| Association Name | Andrew Bernard |
| Senior Community Y/N | false |
| MLS Area | 33635 - Tampa |
| Lot Size Units | Square Feet |
| Lot Size Square Feet | 17484 |
| Carport Y/N | false |
| Listing Terms | Cash,Conventional |
| Spa Features | Heated,In Ground |
| Elementary School | Lowry-HB |
| Land Lease Y/N | false |
| Tax Annual Amount | 22991.5 |
| Middle/Junior High School | Farnell-HB |
| Property Condition | Completed |
| Additional Parcels Y/N | false |
| Lease Considered Y/N | true |
| Virtual Tour | https://www.propertypanorama.com/instaview/stellar/TB8501313 |
| Building Area Units | Square Feet |
| Living Area Units | Square Feet |
| Standard Status | Active Under Contract |
| Occupancy Type | Owner |
| Tax Lot | 4 |
| Legal Description | MARSH POINTE LOT 4 |
| Minimum Lease | 7 Months |
| Water Access Y/N | false |
| Monthly HOA Amount | 260 |
| Additional Rooms | Den/Library/Office,Family Room,Inside Utility,Loft |
| Water View Y/N | false |
| Flood Zone Code | AE |
| In Law Suite YN | false |
Interior Features
| Interior Amenities | Ceiling Fan(s),Crown Molding,Eating Space In Kitchen,High Ceilings,In Wall Pest System,Kitchen/Family Room Combo,Open Floorplan,PrimaryBedroom Upstairs,Solid Wood Cabinets,Split Bedroom,Stone Counters,Thermostat,Walk-In Closet(s),Window Treatments |
|---|---|
| Flooring | Carpet,Luxury Vinyl,Tile |
| Furnished Y/N | Unfurnished |
| Total Stories | 2 |
| Air Conditioning Y/N | true |
| Heating Y/N | true |
| Window Features | Window Treatments |
| Fireplace Y/N | false |
| Laundry Features | Inside,Laundry Room,Upper Level |
| Total Bedrooms | 5 |
| LivingAreaSource | Public Records |
| Total Baths | 5 |
Exterior Features
| Exterior Amenities | Balcony,Hurricane Shutters,Irrigation System,Lighting,Misting System,Outdoor Grill,Outdoor Kitchen,Sliding Doors |
|---|---|
| Vegetation | Mature Landscaping,Trees/Landscaped |
| Fencing | Fenced,Vinyl |
| Parking Features | Driveway,Garage Door Opener,Garage Faces Side,Split Garage |
| Lot Features | Cul-De-Sac,Landscaped,Oversized Lot |
| Water Source | Public |
| Lot Size Area | 17484 |
| Foundation Details | Slab |
| Spa | true |
| Building Area Total | 5265 |
| Lot Dimensions | 95.54 x 183 |
| Lot Size Acres | 0.4 |
| Road Surface Type | Paved |
| Private Pool | true |
| Waterfront Y/N | false |
| Covered Spaces | 3 |
| Road Responsibility | Private Maintained Road |
Amenities
- Foreclosure
- Views
- Short Sale
- New Construction
- Adult 55+
- Lease To Own
- No HOA Fees
- Furnished
- Primary On Main
- Air Conditioning
- Seller Finance
- Green
- Fixer Upper
- Horse
- Golf
- Fireplace
- Deck
- Garage
- Basement
- Pool
Property vs Single Family Average in 33635
Price
Taxes
Year Built
 Copyright © MFRMLS.com All information deemed reliable but not guaranteed. All properties are subject to prior sale, change or withdrawal. Neither listing broker(s) or information provider(s) shall be responsible for any typographical errors, misinformation, misprints and shall be held totally harmless. Listing(s) information is provided for consumers personal, non-commercial use and may not be used for any purpose other than to identify prospective properties consumers may be interested in purchasing. Information on this site was last updated Last updated on September 20, 2026 6:52 PM UTC The listing information on this page last changed on Last updated on September 20, 2026 6:52 PM UTCd. The data relating to real estate for sale on this website comes in part from the Internet Data Exchange program of MFR MLS.
All information deemed reliable but not guaranteed. All properties are subject to prior sale, change or withdrawal. Neither listing broker(s) or information provider(s) shall be responsible for any typographical errors, misinformation, misprints and shall be held totally harmless. Listing(s) information is provided for consumers personal, non-commercial use and may not be used for any purpose other than to identify prospective properties consumers may be interested in purchasing.
Updated on September 20, 2026 6:52 PM UTC
Copyright © MFRMLS.com All information deemed reliable but not guaranteed. All properties are subject to prior sale, change or withdrawal. Neither listing broker(s) or information provider(s) shall be responsible for any typographical errors, misinformation, misprints and shall be held totally harmless. Listing(s) information is provided for consumers personal, non-commercial use and may not be used for any purpose other than to identify prospective properties consumers may be interested in purchasing. Information on this site was last updated Last updated on September 20, 2026 6:52 PM UTC The listing information on this page last changed on Last updated on September 20, 2026 6:52 PM UTCd. The data relating to real estate for sale on this website comes in part from the Internet Data Exchange program of MFR MLS.
All information deemed reliable but not guaranteed. All properties are subject to prior sale, change or withdrawal. Neither listing broker(s) or information provider(s) shall be responsible for any typographical errors, misinformation, misprints and shall be held totally harmless. Listing(s) information is provided for consumers personal, non-commercial use and may not be used for any purpose other than to identify prospective properties consumers may be interested in purchasing.
Updated on September 20, 2026 6:52 PM UTC
 he information contained herein has been provided by REALTORS® Association of Citrus County, Inc. This information is from sources deemed reliable but not guaranteed by REALTORS® Association of Citrus County, Inc. The information is for consumers' personal, non-commerical use and may not be used for any purpose other than identifying properties which consumers may be interested in purchasing. The information contained in this web site is believed to be reliable but is not guaranteed.
 All information deemed reliable but not guaranteed. All properties are subject to prior sale, change or withdrawal. Neither listing broker(s) or information provider(s) shall be responsible for any typographical errors, misinformation, misprints and shall be held totally harmless. Listing(s) information is provided for consumer's personal, non-commercial use and may not be used for any purpose other than to identify prospective properties consumers may be interested in purchasing. The data relating
