

Address
4312 W Obispo Street, TAMPA, FL
Price
$ 1,695,000
Property Attributes
- MLS#TB8507336
- TypeSingle Family
- Listing Status Active
- CountyHillsborough
- CityTAMPA
- AreaTampa / Palma Ceia
- NeighborhoodMARYLAND MANOR REVISED PLAT
- Zip33629
- StyleContemporary
- Year Built2017
- Taxes$ 22085
- Price$ 1,695,000
- Bedrooms5
- Full Bathrooms4
- Half Bathrooms1
- Sqr Footage3759
- Lot Size0.18 Acres
Data Source:
Stellar MLS
Property Description
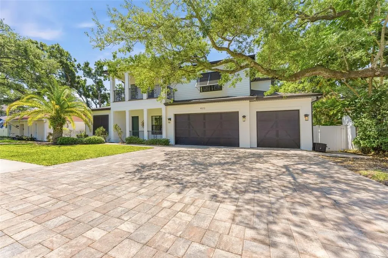
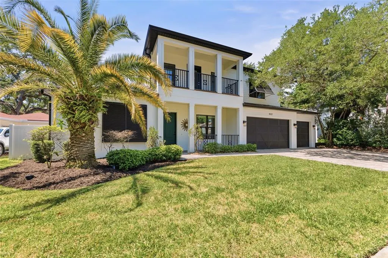
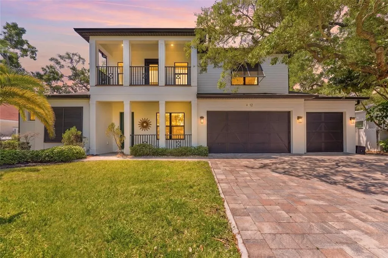
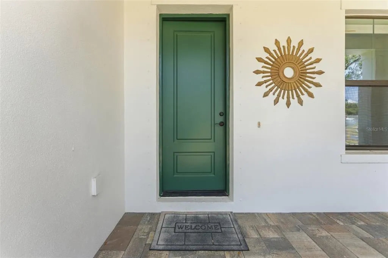
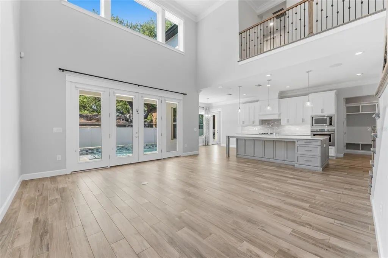
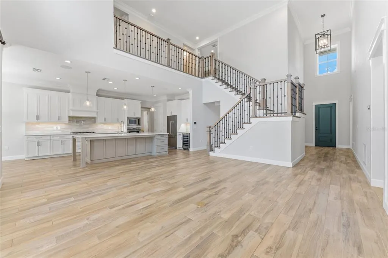
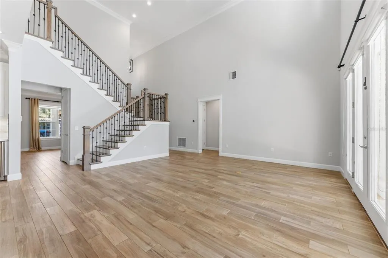
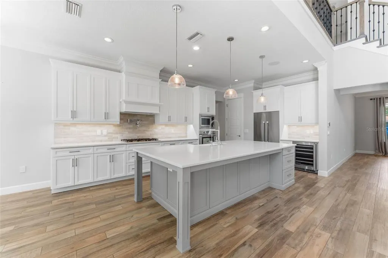
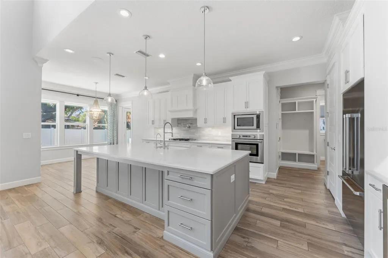
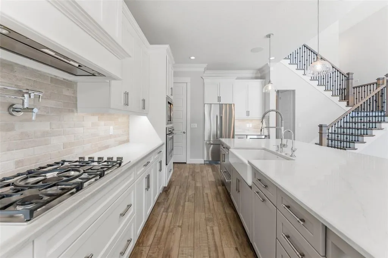
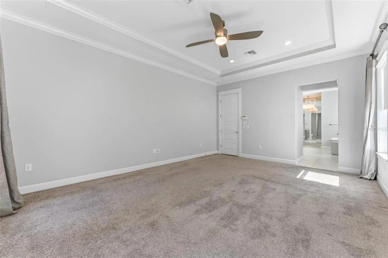
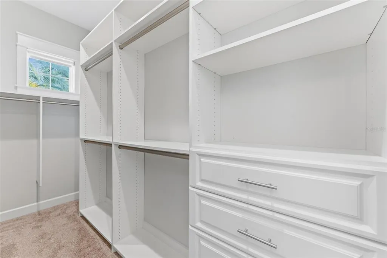
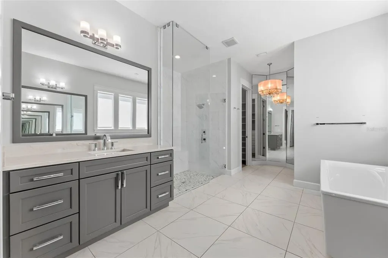
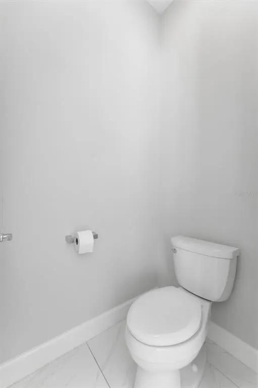
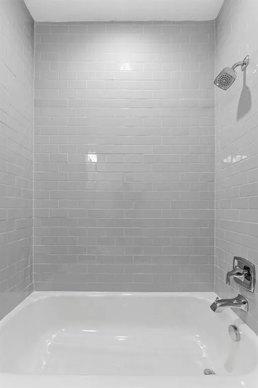
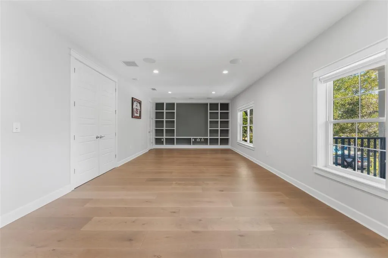
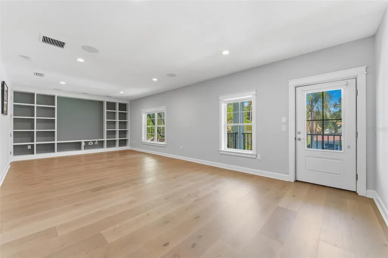
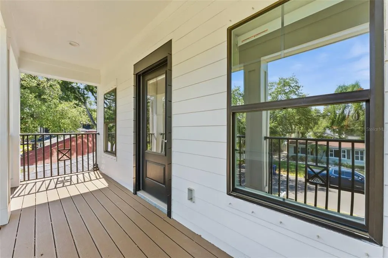
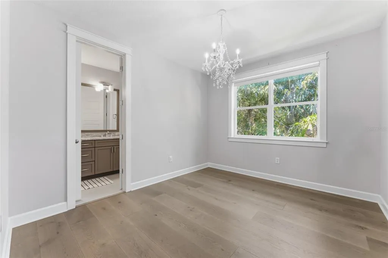
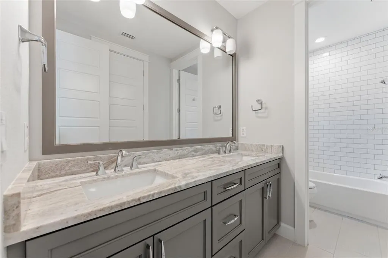
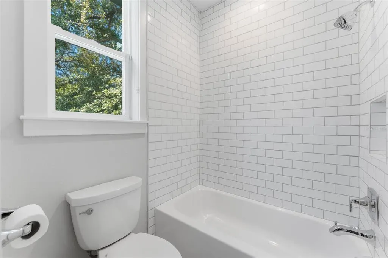
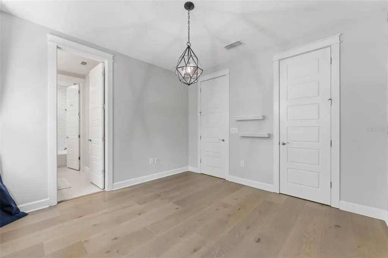
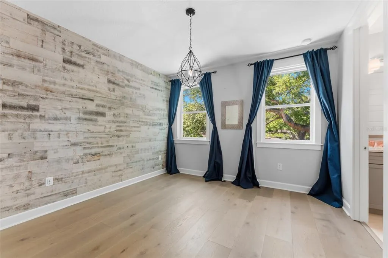
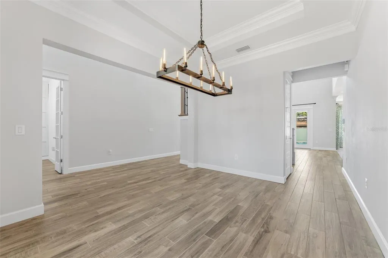
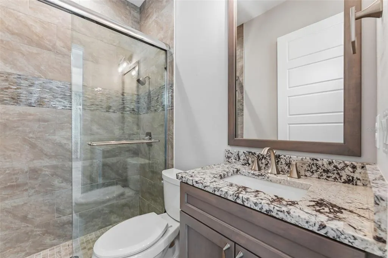
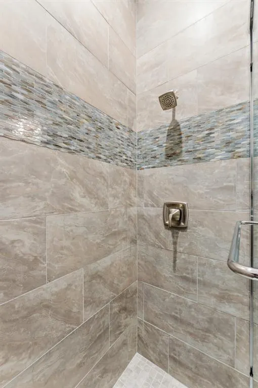
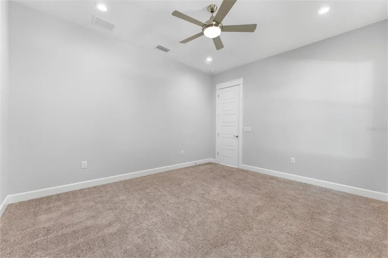
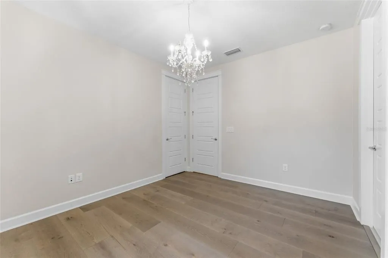
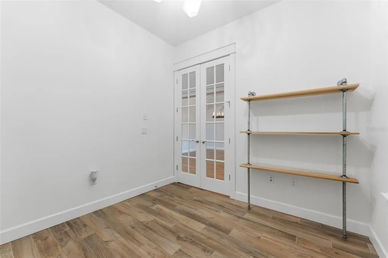
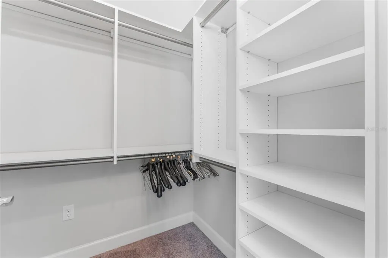
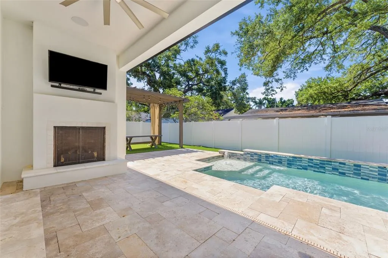
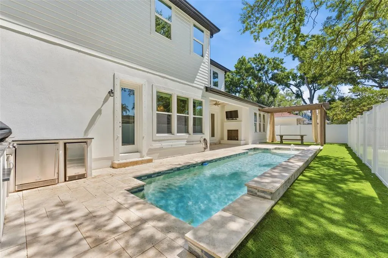
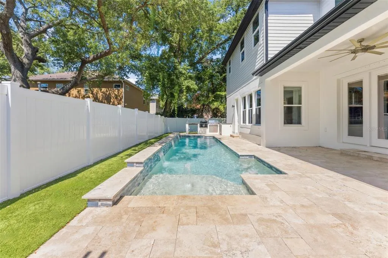
Set behind a welcoming covered porch, this 5-bedroom, 4.5-bath pool home pairs thoughtful design with a clean, modern sensibility—updated and move-in ready with a new roof (2024), fresh exterior paint (2024), new front and side entry doors (2024), and engineered hardwood flooring throughout the second level (2024). Inside, the layout opens effortlessly, anchored by a main living room with soaring 20+ foot ceilings that bring in natural light and create a striking sense of volume. The kitchen connects seamlessly to this space, centered around an 11-foot island, solid wood cabinetry, and a curated appliance package featuring Fisher & Paykel (including the signature double-drawer dishwasher) and a Viking wine refrigerator. A walk-in pantry adds function, while integrated surround sound elevates both everyday living and entertaining. The home is fully equipped with an ELAN Smart Home System for seamless control of audio and technology throughout. The primary suite is privately positioned on the first floor, adorned with tray ceilings, and a well-composed bath with a freestanding soaking tub, an expansive walk-in shower, and custom closets with built-in cabinetry. A separate first-floor guest suite sits across the home, creating a comfortable and private arrangement for visitors. Upstairs, three additional bedrooms, two full baths, and a large media room provide flexibility for daily living. Custom shelving and built-in surround sound define the space, while direct access to a front-facing balcony adds an unexpected extension. Outdoors, the home transitions into a fully realized entertaining environment. A covered lanai with integrated speakers, television, and a modern fireplace overlooks a travertine-framed pool. Low-maintenance turf keeps the grounds crisp year-round. The outdoor kitchen—complete with grill, Big Green Egg, refrigerator, and ice maker—sits adjacent to a pergola dining area designed for long evenings and easy gatherings. Built with efficiency and durability in mind, the home is Energy Star certified and includes spray foam insulation, in-wall pest control tubing, fabric hurricane shutters, and insulated attic storage. Located within the highly regarded Dale Mabry / Coleman / Plant school district, this is a home that delivers both substance and style—ready to be experienced from day one.
| Elementary School | Middle School | High School |
|---|---|---|
| Dale Mabry Elementary-HB Elementary School | Coleman-HB Middle School | Plant-HB High School |
| Price History | |
|---|---|
| 5/14/2026 | Listed $1,750,000 |
| 7/6/2026 | 3$1,695,000 |
General Features
| Sewer | Public Sewer |
|---|---|
| Heating | Central,Electric |
| Cooling | Central Air,Zoned |
| Utilities | BB/HS Internet Available,Cable Available,Electricity Connected,Natural Gas Connected,Public,Sewer Connected,Street Lights,Underground Utilities,Water Connected |
| Roof | Shingle |
| Appliances | Built-In Oven,Cooktop,Dishwasher,Disposal,Exhaust Fan,Gas Water Heater,Ice Maker,Kitchen Reverse Osmosis System,Microwave,Range Hood,Refrigerator,Tankless Water Heater,Water Softener,Wine Refrigerator |
| Zoning | RS-60 |
| Garage Spaces | 3 |
| Patio/Porch Features | Covered,Patio,Porch,Rear Porch |
| Architectural Style | Contemporary |
| Pool Features | Gunite,In Ground,Lighting |
| Security Features | Security System,Smoke Detector(s) |
| Construction Materials | Block,Stucco,Wood Frame (FSC Certified) |
| Year Built | 2017 |
| Levels | Two |
| Property Subtype | Single Family Residence |
| Tax Year | 2025 |
| Ownership | Fee Simple |
| County | Hillsborough |
| New Construction | false |
| Property Type | Residential |
| Attached Garage | true |
| Subdivision Name | MARYLAND MANOR REVISED PLAT |
| Facing Direction | North |
| Garage Y/N | true |
| Total Rooms | 12 |
| Full Baths | 4 |
| Status | Active |
| Directions | Head south on Dale Mabry, turn right onto W Obispo Street |
| High School | Plant-HB |
| City | TAMPA |
| Senior Community Y/N | false |
| MLS Area | 33629 - Tampa / Palma Ceia |
| Lot Size Units | Square Feet |
| Lot Size Square Feet | 8000 |
| Carport Y/N | false |
| Elementary School | Dale Mabry Elementary-HB |
| Land Lease Y/N | false |
| Tax Annual Amount | 22085.27 |
| Middle/Junior High School | Coleman-HB |
| Property Condition | Completed |
| Additional Parcels Y/N | false |
| Lease Considered Y/N | true |
| Building Area Units | Square Feet |
| Living Area Units | Square Feet |
| Builder Name | New Legacy Homes |
| Standard Status | Active |
| Occupancy Type | Vacant |
| Tax Lot | LOT 6 E 30 FT OF LOT 7 |
| Legal Description | MARYLAND MANOR REVISED PLAT LOT 6 AND E 30 FT OF LOT 7 BLOCK 32 |
| Minimum Lease | No Minimum |
| Water Access Y/N | false |
| Additional Rooms | Den/Library/Office,Formal Dining Room Separate,Great Room,Media Room |
| Water View Y/N | false |
| Flood Zone Code | AE |
| In Law Suite YN | false |
Interior Features
| Interior Amenities | Built-in Features,Cathedral Ceiling(s),Ceiling Fan(s),Crown Molding,High Ceilings,In Wall Pest System,Open Floorplan,Pest Guard System,Primary Bedroom Main Floor,Smart Home,Solid Wood Cabinets,Split Bedroom,Stone Counters,Thermostat,Tray Ceiling(s),Walk-In Closet(s),Window Treatments |
|---|---|
| Flooring | Carpet,Engineered Hardwood,Tile,Travertine |
| Furnished Y/N | Unfurnished |
| Fireplace Features | Outside |
| Total Stories | 2 |
| Air Conditioning Y/N | true |
| Heating Y/N | true |
| Window Features | Blinds,Insulated Windows,Low-Emissivity Windows,Window Treatments |
| Fireplace Y/N | true |
| Half Baths | 1 |
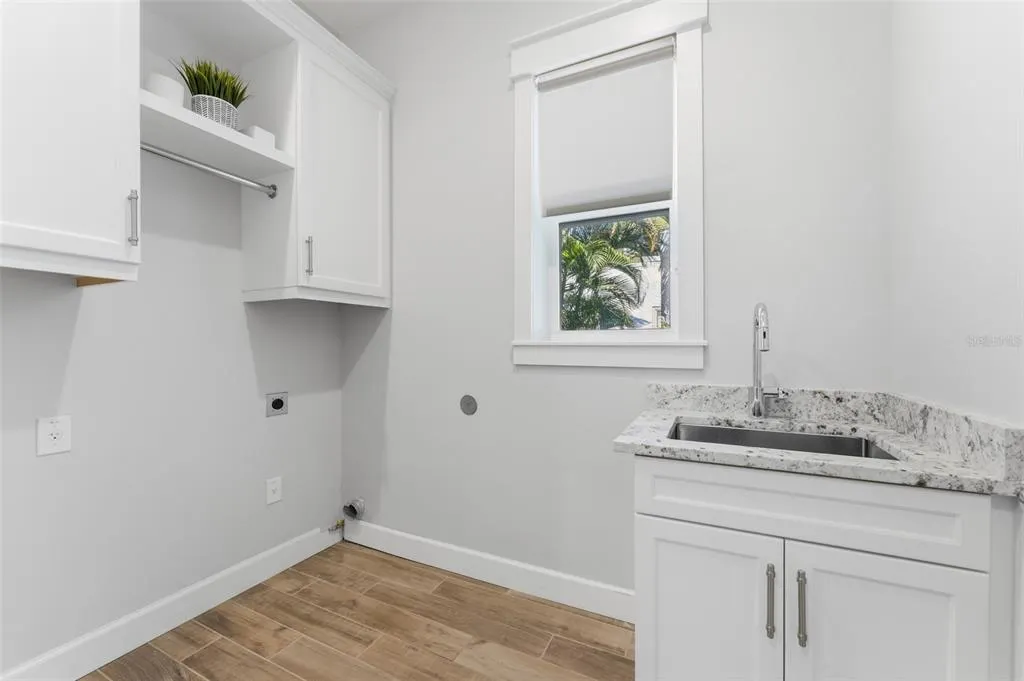
| Laundry Features | Gas Dryer Hookup,Inside,Laundry Room,Washer Hookup |
| Total Bedrooms | 5 |
| LivingAreaSource | Public Records |
| Total Baths | 5 |
Exterior Features
| Exterior Amenities | Balcony,French Doors,Hurricane Shutters,Irrigation System,Lighting,Outdoor Kitchen |
|---|---|
| Vegetation | Mature Landscaping,Trees/Landscaped |
| Fencing | Vinyl |
| Water Source | Public |
| Lot Size Area | 8000 |
| Foundation Details | Slab |
| Building Area Total | 4816 |
| Lot Size Acres | 0.18 |
| Road Surface Type | Asphalt |
| Private Pool | true |
| Waterfront Y/N | false |
| Covered Spaces | 3 |
| Builder Model | Martinique |
| Road Responsibility | Public Maintained Road |
Amenities
- Foreclosure
- Views
- Short Sale
- New Construction
- Adult 55+
- Lease To Own
- No HOA Fees
- Furnished
- Primary On Main
- Air Conditioning
- Seller Finance
- Green
- Fixer Upper
- Horse
- Golf
- Fireplace
- Deck
- Garage
- Basement
- Pool
Property vs Single Family Average in 33629
Price
Taxes
Year Built
 Copyright © MFRMLS.com All information deemed reliable but not guaranteed. All properties are subject to prior sale, change or withdrawal. Neither listing broker(s) or information provider(s) shall be responsible for any typographical errors, misinformation, misprints and shall be held totally harmless. Listing(s) information is provided for consumers personal, non-commercial use and may not be used for any purpose other than to identify prospective properties consumers may be interested in purchasing. Information on this site was last updated Last updated on September 20, 2026 6:52 PM UTC The listing information on this page last changed on Last updated on September 20, 2026 6:52 PM UTCd. The data relating to real estate for sale on this website comes in part from the Internet Data Exchange program of MFR MLS.
All information deemed reliable but not guaranteed. All properties are subject to prior sale, change or withdrawal. Neither listing broker(s) or information provider(s) shall be responsible for any typographical errors, misinformation, misprints and shall be held totally harmless. Listing(s) information is provided for consumers personal, non-commercial use and may not be used for any purpose other than to identify prospective properties consumers may be interested in purchasing.
Updated on September 20, 2026 6:52 PM UTC
Copyright © MFRMLS.com All information deemed reliable but not guaranteed. All properties are subject to prior sale, change or withdrawal. Neither listing broker(s) or information provider(s) shall be responsible for any typographical errors, misinformation, misprints and shall be held totally harmless. Listing(s) information is provided for consumers personal, non-commercial use and may not be used for any purpose other than to identify prospective properties consumers may be interested in purchasing. Information on this site was last updated Last updated on September 20, 2026 6:52 PM UTC The listing information on this page last changed on Last updated on September 20, 2026 6:52 PM UTCd. The data relating to real estate for sale on this website comes in part from the Internet Data Exchange program of MFR MLS.
All information deemed reliable but not guaranteed. All properties are subject to prior sale, change or withdrawal. Neither listing broker(s) or information provider(s) shall be responsible for any typographical errors, misinformation, misprints and shall be held totally harmless. Listing(s) information is provided for consumers personal, non-commercial use and may not be used for any purpose other than to identify prospective properties consumers may be interested in purchasing.
Updated on September 20, 2026 6:52 PM UTC
 he information contained herein has been provided by REALTORS® Association of Citrus County, Inc. This information is from sources deemed reliable but not guaranteed by REALTORS® Association of Citrus County, Inc. The information is for consumers' personal, non-commerical use and may not be used for any purpose other than identifying properties which consumers may be interested in purchasing. The information contained in this web site is believed to be reliable but is not guaranteed.
 All information deemed reliable but not guaranteed. All properties are subject to prior sale, change or withdrawal. Neither listing broker(s) or information provider(s) shall be responsible for any typographical errors, misinformation, misprints and shall be held totally harmless. Listing(s) information is provided for consumer's personal, non-commercial use and may not be used for any purpose other than to identify prospective properties consumers may be interested in purchasing. The data relating
