

Address
20017 Painting Nature Lane, TAMPA, FL
Price
$ 510,000
Property Attributes
- MLS#TB8513573
- TypeSingle Family
- Listing Status Active
- CountyHillsborough
- CityTAMPA
- AreaTampa / Tampa Palms
- NeighborhoodEASTON PARK PH 2B
- Zip33647
- StyleContemporary
- Year Built2012
- Taxes$ 6065
- Price$ 510,000
- Bedrooms4
- Full Bathrooms3
- Half Bathrooms0
- Sqr Footage2626
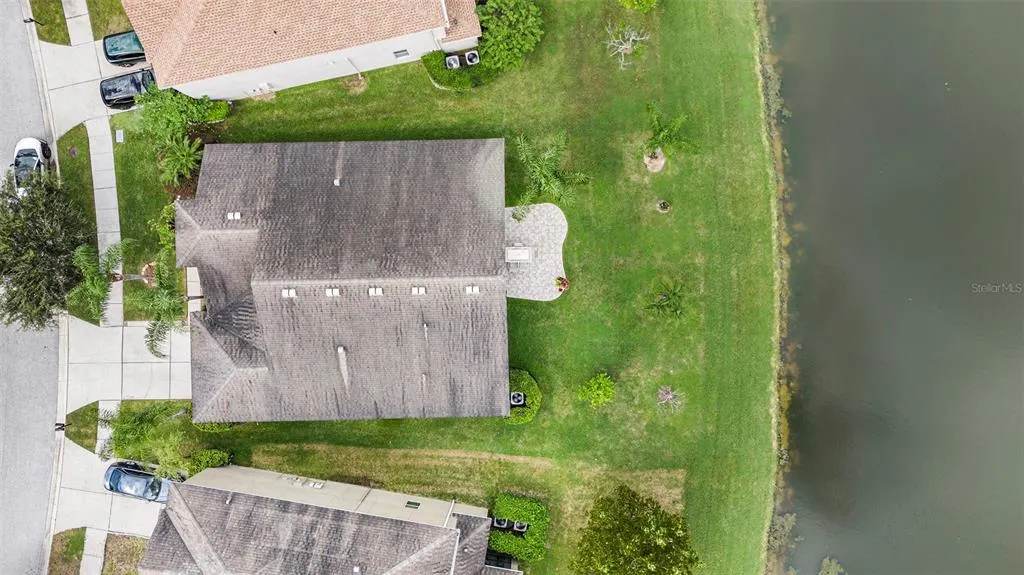
- Lot Size0.19 Acres
Data Source:
Stellar MLS
Property Description
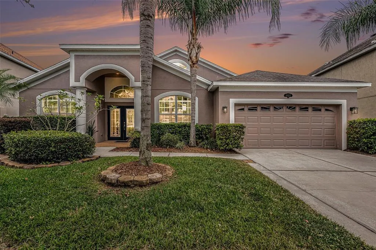
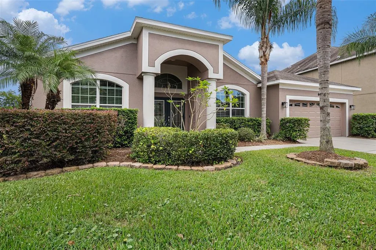
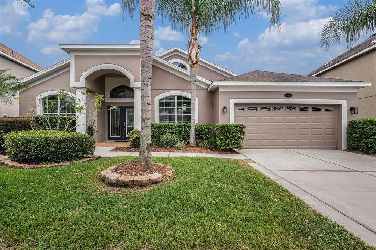
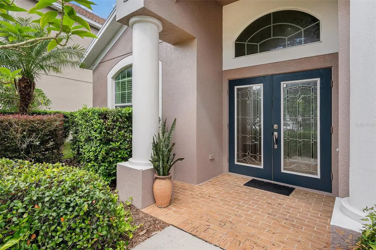
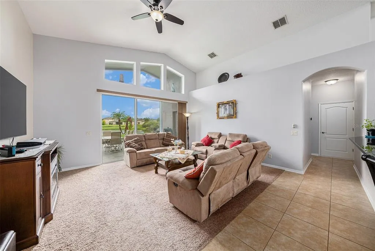
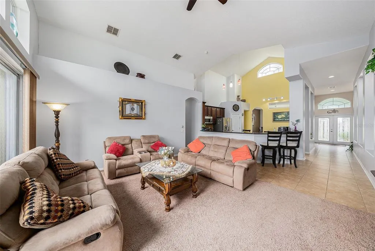
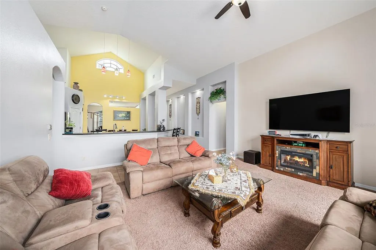
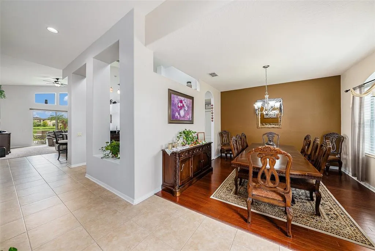
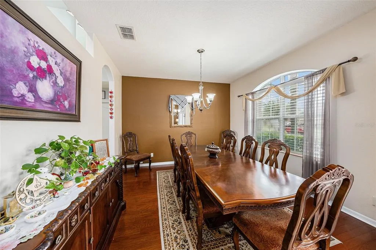
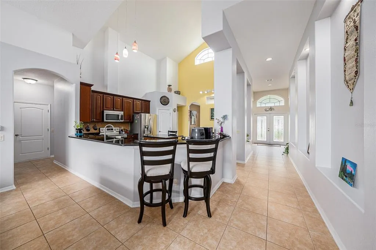
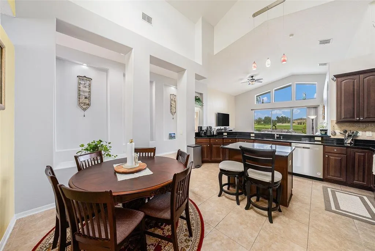
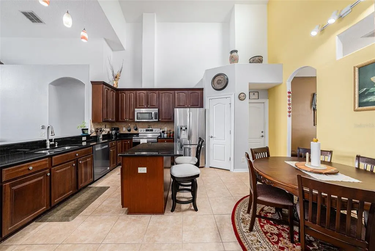
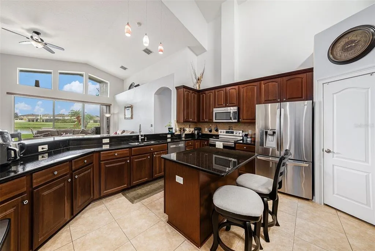
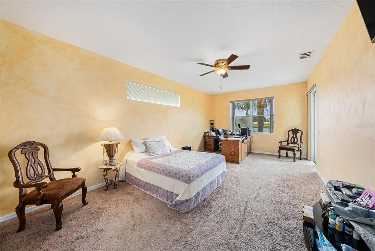
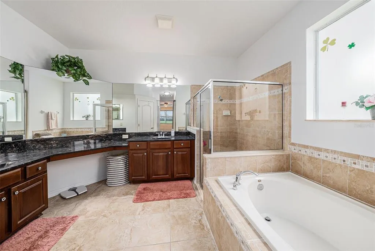
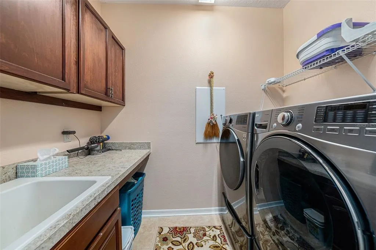
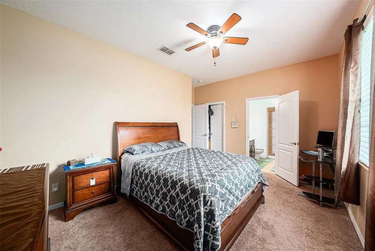
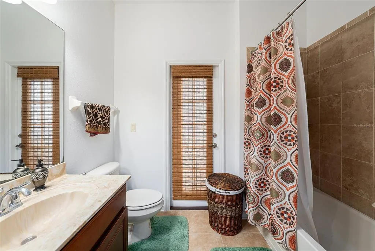
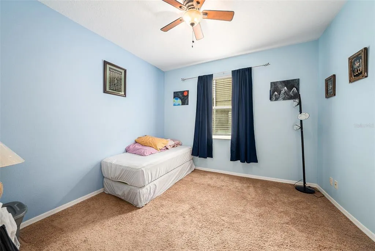
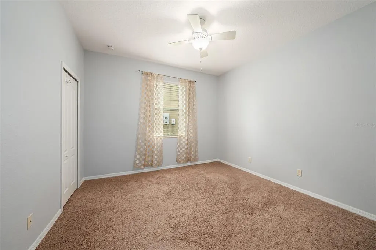
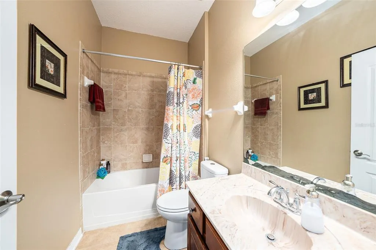
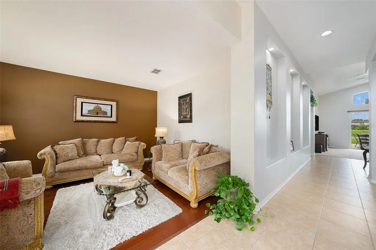
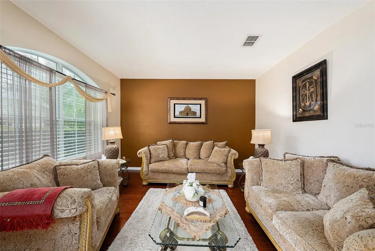
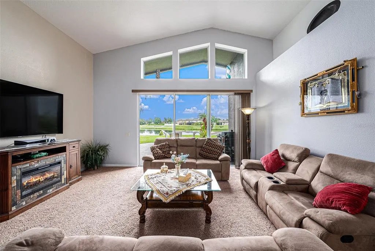
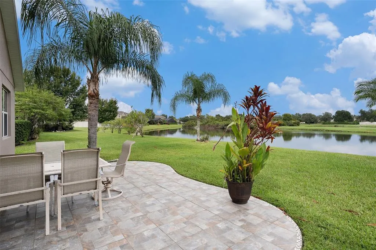
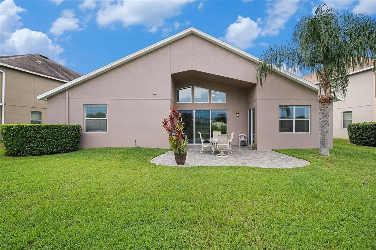
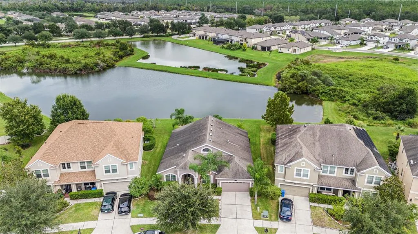
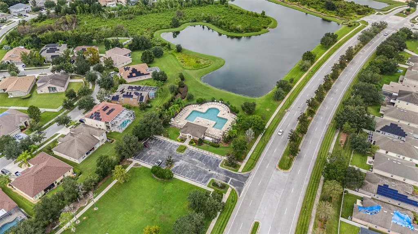
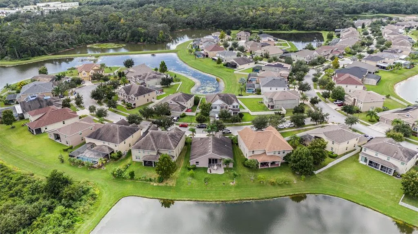
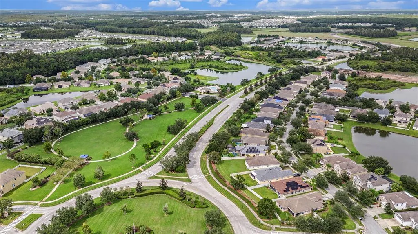
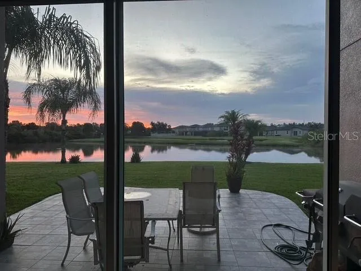

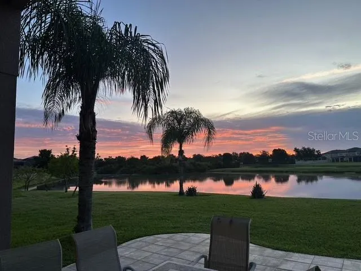
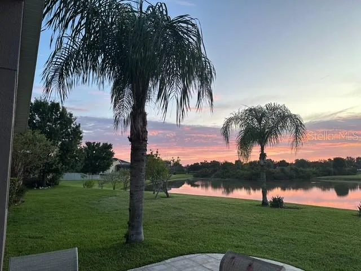
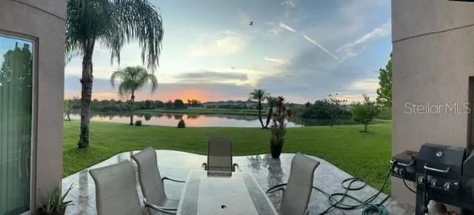
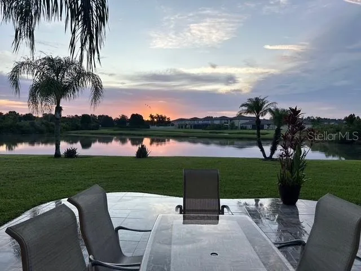
Welcome to this stunning 4-bedroom, 3-bath home with a 2-car garage located in the desirable Easton Park community. With 2,626 sq ft of living space, this residence showcases thoughtful upgrades including granite countertops, 42" cabinets, hardwood flooring in the formal living and dining rooms, ceramic tile throughout all common areas, and drywall rounded corners. Wake up to sunrise in both primary bedrooms, or watch it over the pond, from the kitchen or the family living room. The exterior features beautiful landscaping with mature palm trees. The open-concept layout connects the kitchen to the family living with dining areas, creating a functional and welcoming space. The spacious primary master room features garden tub with a separate shower bath. Master bath also includes dual vanities, a dedicated shower, and two walk-in closets. Second primary bedroom has it's own private bath or can be as a pool bath that opens back to the patio. Additionally for convenience, you will find a dedicated laundry room with additional cabinetry for storage and a useful wash basin. Internet service is also included in the HOA dues. Updates include exterior paint, water heater, dishwasher and stove. Enjoy outdoor living on the extended tiled patio, perfect for relaxing or entertaining while overlooking the water. The backyard provides a quiet setting to enjoy Florida living. Easton Park offers tree-lined streets, walking trails, and community amenities, with convenient access to shopping, dining, and major highways.
| Elementary School | Middle School | High School |
|---|---|---|
| Heritage-HB Elementary School | Benito-HB Middle School | Wharton-HB High School |
| Price History | |
|---|---|
| 5/31/2026 | Listed $525,000 |
| 8/22/2026 | 2$515,000 |
| 9/11/2026 | 1$510,000 |
General Features
| Sewer | Public Sewer |
|---|---|
| Heating | Central,Electric,Heat Pump |
| Cooling | Central Air |
| Utilities | Cable Available,Electricity Connected,Fiber Optics,Sewer Connected,Street Lights |
| Possession | Close Of Escrow |
| Roof | Shingle |
| Appliances | Dishwasher,Disposal,Electric Water Heater,Microwave,Range,Range Hood |
| Zoning | PD-A |
| HOA Fee | 106 |
| Garage Spaces | 2 |
| Association Fee Includes | 24-Hour Guard,Common Area Taxes,Internet |
| Patio/Porch Features | Patio |
| Architectural Style | Contemporary |
| Construction Materials | Block,Stucco |
| Pets Allowed | Yes |
| Year Built | 2012 |
| View | Water |
| Levels | One |
| Property Subtype | Single Family Residence |
| Tax Year | 2024 |
| Ownership | Fee Simple |
| Waterfront Features | Pond |
| Community Features | Deed Restrictions,Playground,Pool,Sidewalks |
| Assoc Fee Paid Per | Monthly |
| County | Hillsborough |
| New Construction | false |
| Property Type | Residential |
| Association Amenities | Basketball Court,Pickleball Court(s),Playground,Pool,Security |
| Attached Garage | true |
| Subdivision Name | EASTON PARK PH 2B |
| Facing Direction | Southwest |
| Garage Y/N | true |
| Total Rooms | 9 |
| Full Baths | 3 |
| Status | Active |
| Directions | Going I-75 North, take Exit 266 for Fletcher Ave/ Morris Bridge Rd. Turn Left on Morris Bridge Rd and continue for Approx. 8 miles. Turn left onto Pictorial Park Dr. into Easton Park. Turn left onto Breaking Rocks Dr. Turn left onto Painting Nature Lane, Home will be on the left. Going I-75 South, take Exit 270 Turn left onto FL-581 N/Bruce B Downs Blvd. Turn right onto Cross Creek Blvd for Approx. 5 miles. Turn Left onto Morris Bridge Rd. Turn left onto Pictorial Park Dr into Easton Park. Turn left onto Breaking Rocks Dr. Turn left onto Painting Nature Lane, Home will be on the left. |
| High School | Wharton-HB |
| City | TAMPA |
| Association Name | Linda White |
| Senior Community Y/N | false |
| MLS Area | 33647 - Tampa / Tampa Palms |
| Lot Size Units | Square Feet |
| Lot Size Square Feet | 8357 |
| Carport Y/N | false |
| Listing Terms | Cash,Conventional,FHA,VA Loan |
| Elementary School | Heritage-HB |
| Land Lease Y/N | false |
| Tax Annual Amount | 6065 |
| Middle/Junior High School | Benito-HB |
| Property Condition | Completed |
| Additional Parcels Y/N | false |
| Lease Considered Y/N | true |
| Virtual Tour | https://www.propertypanorama.com/instaview/stellar/TB8513573 |
| Building Area Units | Square Feet |
| Living Area Units | Square Feet |
| Builder Name | M/I Homes |
| Standard Status | Active |
| Occupancy Type | Owner |
| TaxOtherAnnualAssessmentAmount | 1870 |
| Tax Lot | 9 |
| Legal Description | EASTON PARK PHASE 2B LOT 9 BLOCK 1 |
| Water View | Pond |
| Water Access Type | Pond |
| Minimum Lease | 1-2 Years |
| Water Access Y/N | true |
| Monthly HOA Amount | 106 |
| Additional Rooms | Attic,Formal Dining Room Separate,Formal Living Room Separate,Inside Utility |
| Water View Y/N | true |
| Flood Zone Code | X |
| In Law Suite YN | false |
| Flood Zone Code X | Yes |
| DockY/N | false |
Interior Features
| Interior Amenities | Cathedral Ceiling(s),Ceiling Fan(s),Eating Space In Kitchen,High Ceilings,Kitchen/Family Room Combo,Open Floorplan,Split Bedroom,Stone Counters,Thermostat,Vaulted Ceiling(s),Walk-In Closet(s),Window Treatments |
|---|---|
| Flooring | Carpet,Engineered Hardwood,Tile |
| Furnished Y/N | Unfurnished |
| Air Conditioning Y/N | true |
| Heating Y/N | true |
| Window Features | Blinds,Drapes |
| Fireplace Y/N | false |
| Laundry Features | Inside,Laundry Room |
| Total Bedrooms | 4 |
| LivingAreaSource | Public Records |
| Total Baths | 3 |
Exterior Features
| Exterior Amenities | Sliding Doors,Sprinkler Metered |
|---|---|
| Vegetation | Oak Trees,Trees/Landscaped |
| Parking Features | Driveway,Garage Door Opener |
| Lot Features | City Lot,Landscaped,Sidewalk |
| Water Source | Public |
| Lot Size Area | 8357 |
| Foundation Details | Slab |
| Spa | false |
| Building Area Total | 2626 |
| Lot Dimensions | 68.5 x 122 |
| Lot Size Acres | 0.19 |
| Road Surface Type | Paved,Asphalt |
| Private Pool | false |
| Waterfront Y/N | true |
| Covered Spaces | 2 |
| Road Frontage Type | Street Paved |
| Builder Model | Corsica |
| Road Responsibility | Public Maintained Road |
Amenities
- Foreclosure
- Views
- Short Sale
- New Construction
- Adult 55+
- Lease To Own
- No HOA Fees
- Furnished
- Primary On Main
- Air Conditioning
- Seller Finance
- Green
- Fixer Upper
- Horse
- Golf
- Fireplace
- Deck
- Garage
- Basement
- Pool
Property vs Single Family Average in 33647
Price
Taxes
Year Built
 Copyright © MFRMLS.com All information deemed reliable but not guaranteed. All properties are subject to prior sale, change or withdrawal. Neither listing broker(s) or information provider(s) shall be responsible for any typographical errors, misinformation, misprints and shall be held totally harmless. Listing(s) information is provided for consumers personal, non-commercial use and may not be used for any purpose other than to identify prospective properties consumers may be interested in purchasing. Information on this site was last updated Last updated on September 18, 2026 9:18 PM UTC The listing information on this page last changed on Last updated on September 18, 2026 9:18 PM UTCd. The data relating to real estate for sale on this website comes in part from the Internet Data Exchange program of MFR MLS.
All information deemed reliable but not guaranteed. All properties are subject to prior sale, change or withdrawal. Neither listing broker(s) or information provider(s) shall be responsible for any typographical errors, misinformation, misprints and shall be held totally harmless. Listing(s) information is provided for consumers personal, non-commercial use and may not be used for any purpose other than to identify prospective properties consumers may be interested in purchasing.
Updated on September 18, 2026 9:18 PM UTC
Copyright © MFRMLS.com All information deemed reliable but not guaranteed. All properties are subject to prior sale, change or withdrawal. Neither listing broker(s) or information provider(s) shall be responsible for any typographical errors, misinformation, misprints and shall be held totally harmless. Listing(s) information is provided for consumers personal, non-commercial use and may not be used for any purpose other than to identify prospective properties consumers may be interested in purchasing. Information on this site was last updated Last updated on September 18, 2026 9:18 PM UTC The listing information on this page last changed on Last updated on September 18, 2026 9:18 PM UTCd. The data relating to real estate for sale on this website comes in part from the Internet Data Exchange program of MFR MLS.
All information deemed reliable but not guaranteed. All properties are subject to prior sale, change or withdrawal. Neither listing broker(s) or information provider(s) shall be responsible for any typographical errors, misinformation, misprints and shall be held totally harmless. Listing(s) information is provided for consumers personal, non-commercial use and may not be used for any purpose other than to identify prospective properties consumers may be interested in purchasing.
Updated on September 18, 2026 9:18 PM UTC
 he information contained herein has been provided by REALTORS® Association of Citrus County, Inc. This information is from sources deemed reliable but not guaranteed by REALTORS® Association of Citrus County, Inc. The information is for consumers' personal, non-commerical use and may not be used for any purpose other than identifying properties which consumers may be interested in purchasing. The information contained in this web site is believed to be reliable but is not guaranteed.
 All information deemed reliable but not guaranteed. All properties are subject to prior sale, change or withdrawal. Neither listing broker(s) or information provider(s) shall be responsible for any typographical errors, misinformation, misprints and shall be held totally harmless. Listing(s) information is provided for consumer's personal, non-commercial use and may not be used for any purpose other than to identify prospective properties consumers may be interested in purchasing. The data relating
