

Address
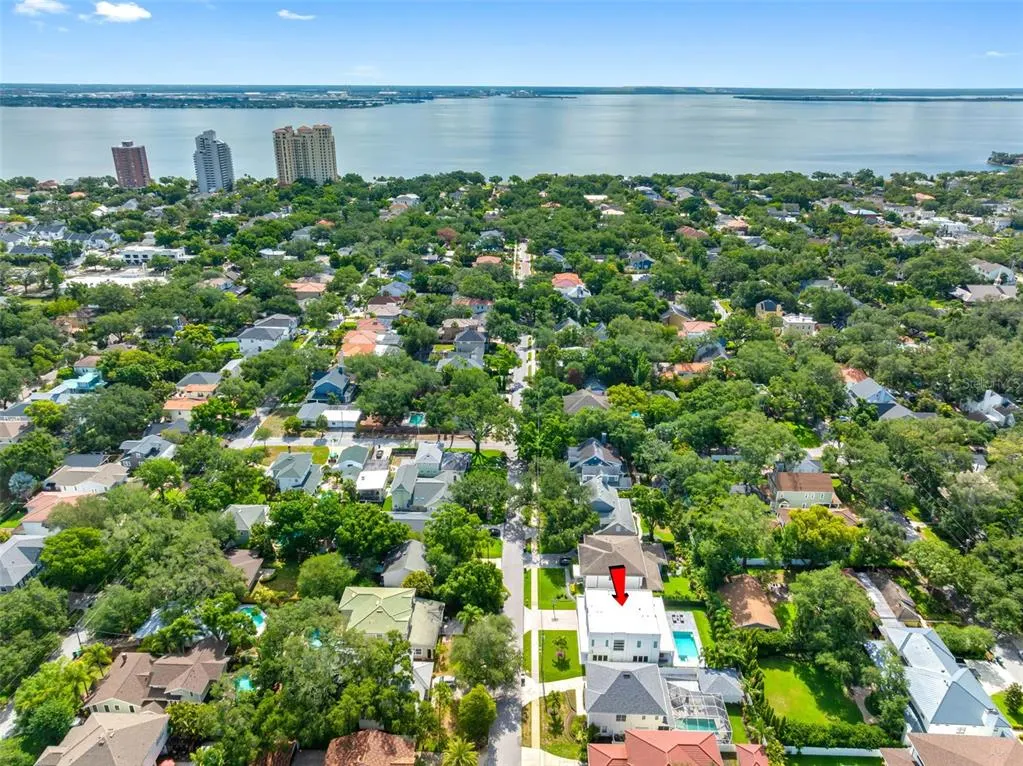
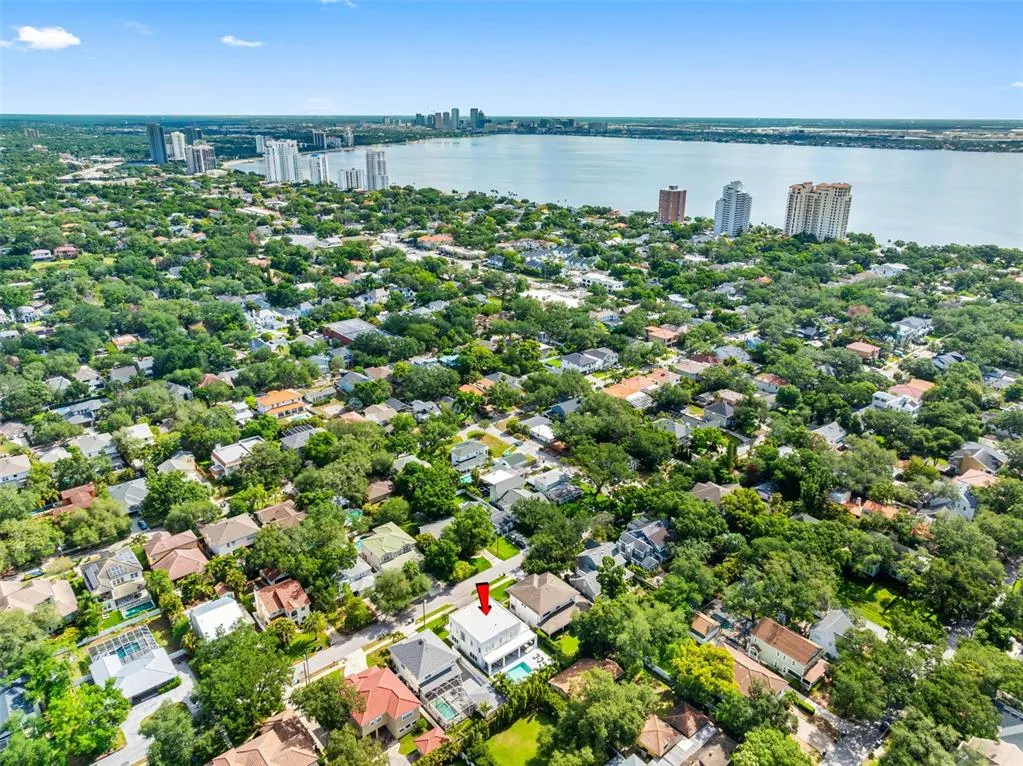
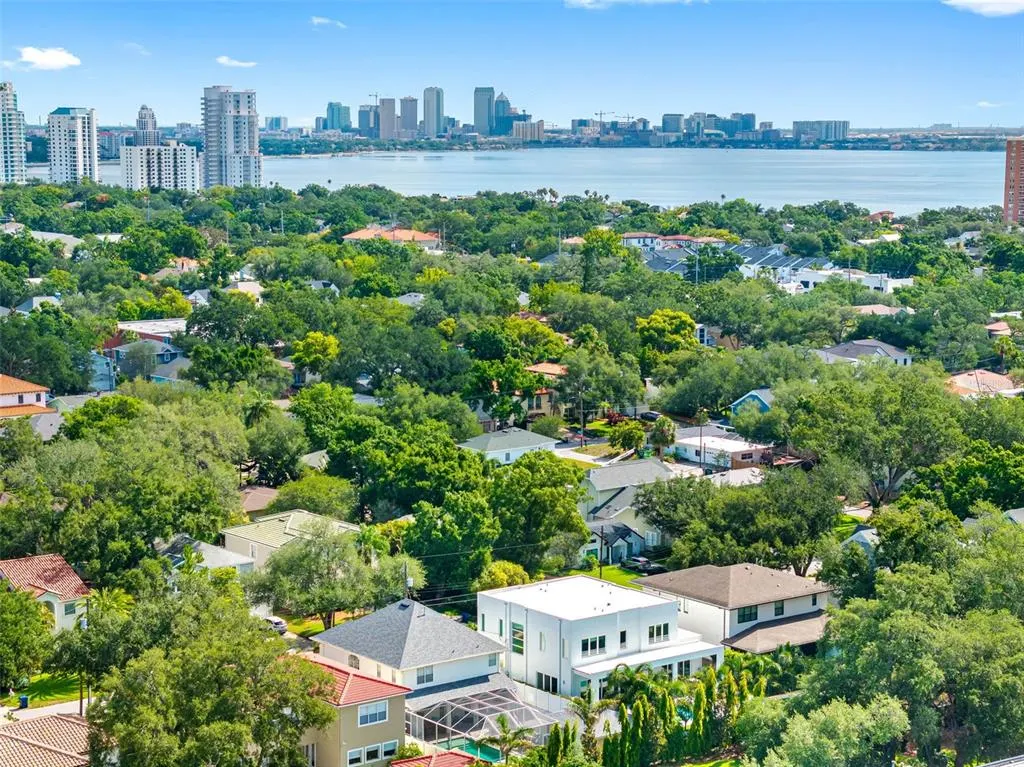
3208 W Lawn Avenue, TAMPA, FL
Price
$ 2,649,000
Property Attributes
- MLS#TB8515630
- TypeSingle Family
- Listing Status Pending
- CountyHillsborough
- CityTAMPA
- AreaTampa
- NeighborhoodTIBBETTS ADD TO HARBOR VIEW
- Zip33611
- StyleCustom
- Year Built2022
- Taxes$ 25651
- Price$ 2,649,000
- Bedrooms4
- Full Bathrooms5
- Half Bathrooms0
- Sqr Footage4224
- Lot Size0.21 Acres
Data Source:
Stellar MLS
Property Description
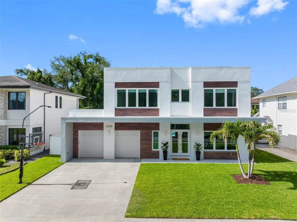
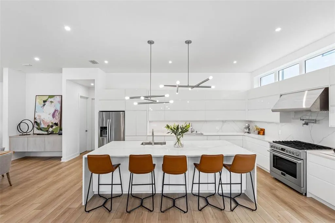
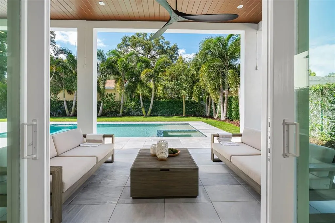
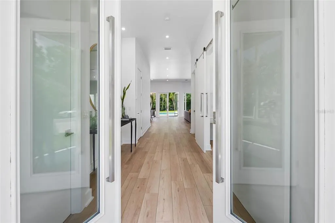
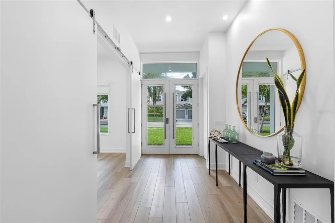
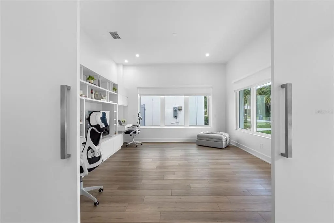
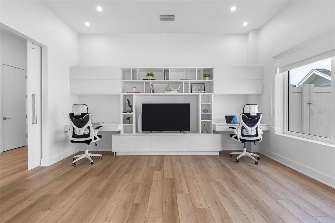
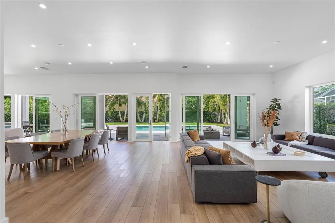
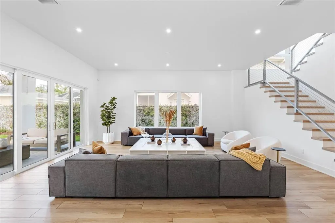
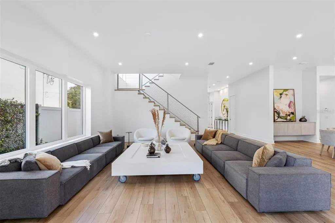
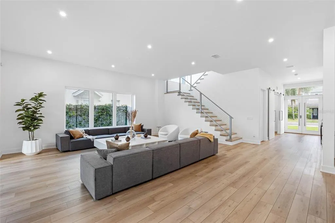
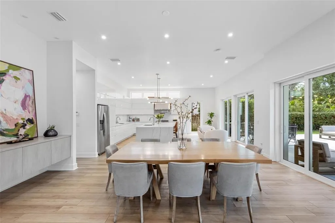
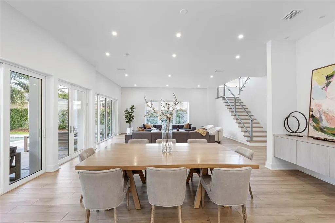
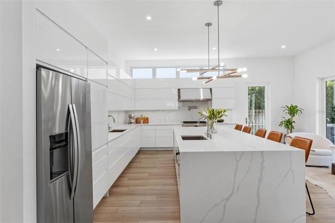
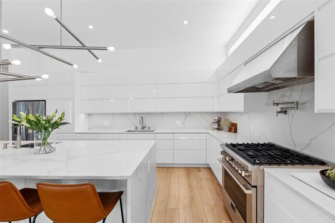
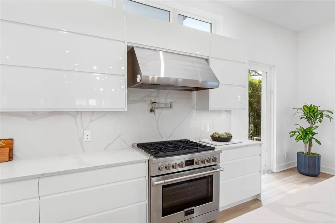
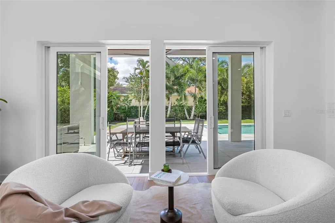
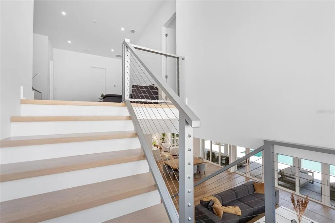
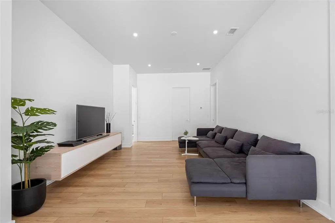
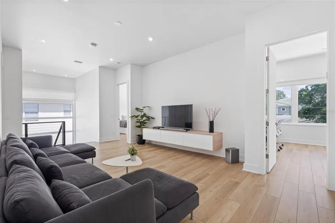
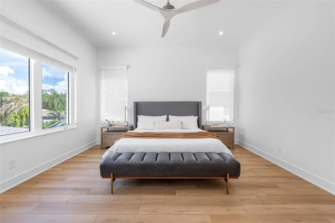
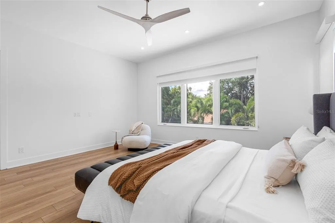
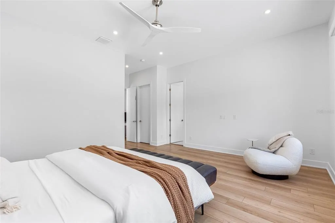
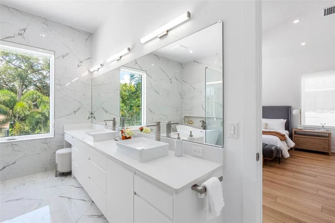
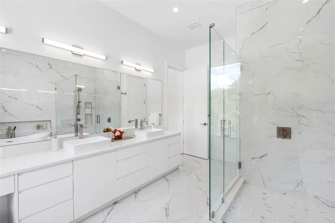
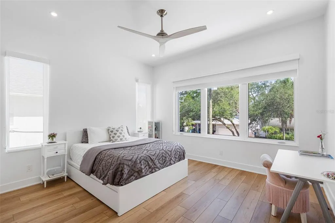
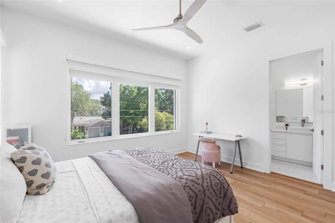
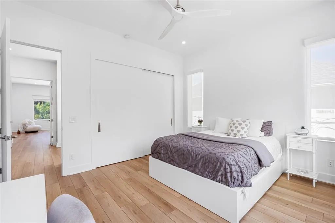
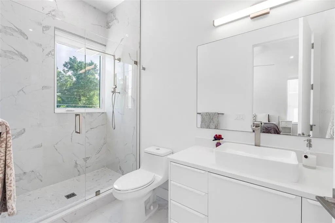
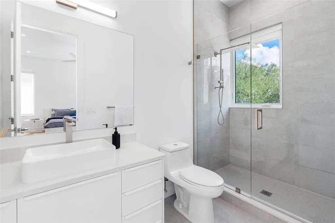
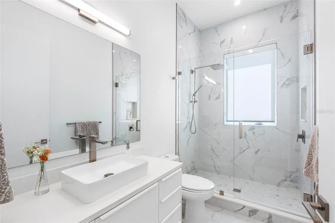
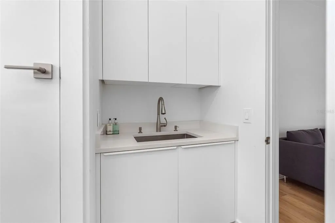
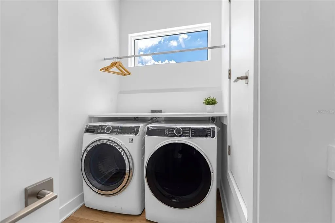
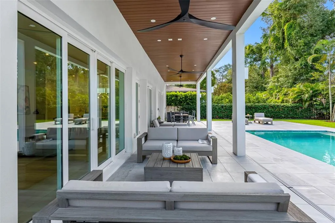
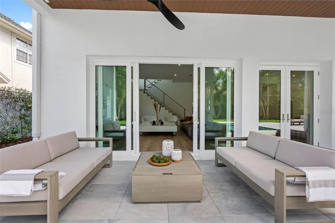
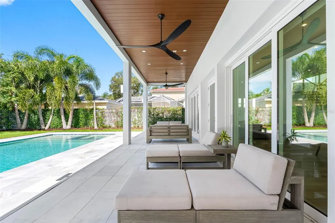
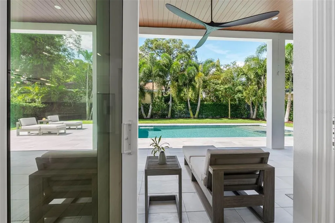
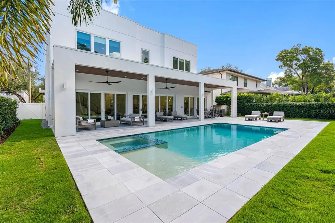
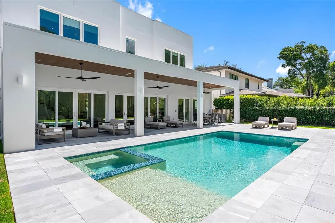
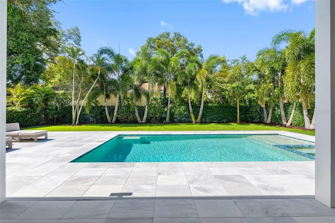
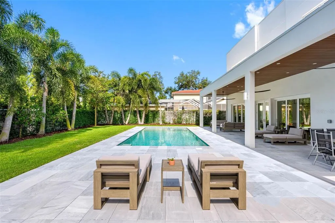
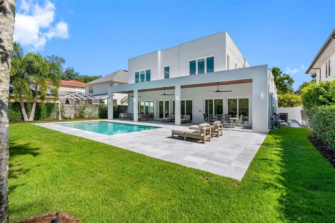
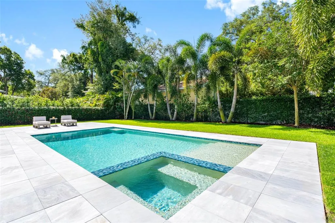
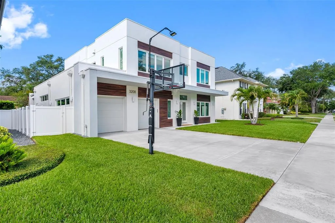
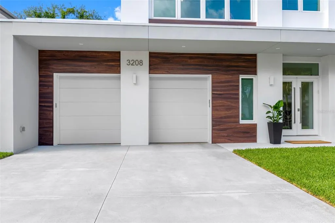
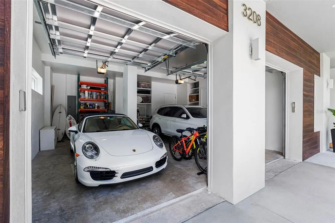
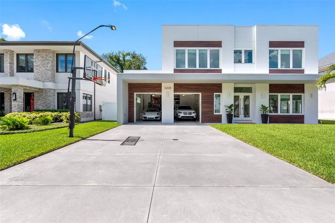
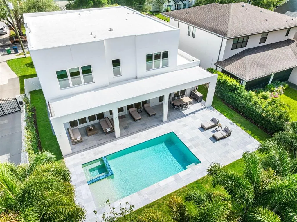
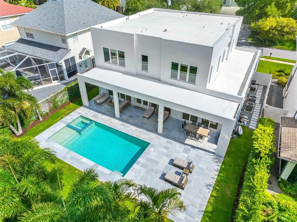
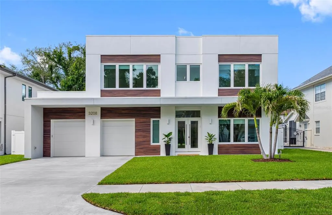
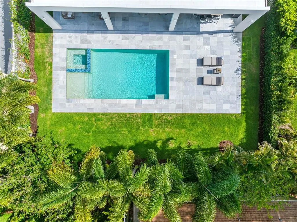
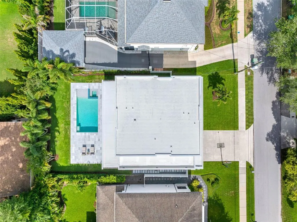
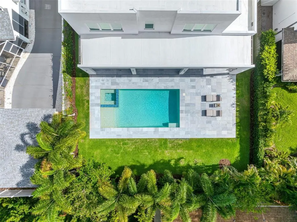
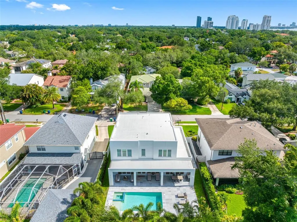
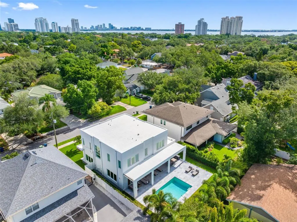
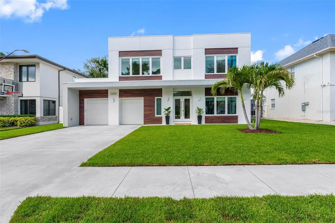
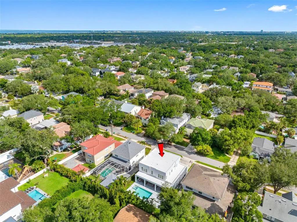
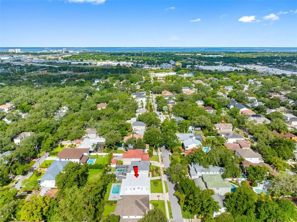
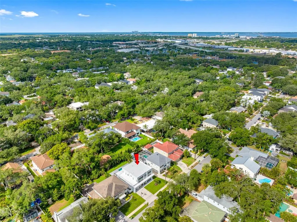
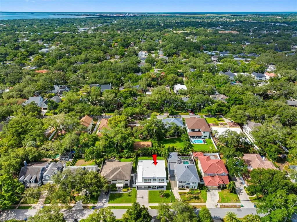
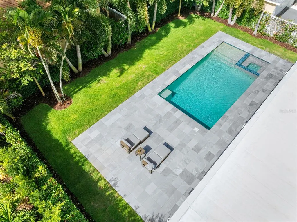
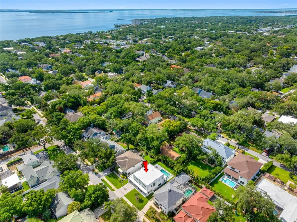
Welcome to this exceptional modern home that combines luxury, comfort, and functionality in one of the best neighborhoods of South Tampa: Bayshore Beautiful. This energy-efficient home was thoughtfully built to withstand Florida’s weather. Located in a non-flood zone, it boasts two-story concrete construction, PGT hurricane-resistant windows, and a flat TPO 60 membrane roof with 5" insulation. French glass doors welcome you into an impressive hallway. The abundance of natural light, along with soaring 11-foot ceilings on both floors, makes the home feel spacious and airy. On the right, barn doors open to a private office with custom built-ins. Located next to a full bath, it offers the flexibility to be used as a fifth bedroom, family room, or flex room. The living, dining, and kitchen areas flow seamlessly together, creating the perfect setting for entertaining. Open the multiple 8-foot-high sliding glass doors and make your own outdoor paradise part of your everyday lifestyle. Enjoy the heated saltwater pool and spa, complete with a water fountain and multicolor lighting. Landscape lighting enhances the outdoor ambiance, while the 88-inch Maverick ceiling fans provide a refreshing breeze on summer evenings. If you prefer an enclosure, the footings are already in place. The kitchen is a chef's dream in both size and functionality. It features two large sinks, quartz countertops and backsplashes, and a massive waterfall island. Premium drawer cabinetry makes it easy to access cookware and utensils while providing ample storage for seasonal dishes. A pot filler over the six-burner Fulgor Milano dual-fuel range and a professional range hood add functionality to everyday cooking. The under-counter microwave also functions as a second convection oven and offers speed-cook capabilities, among other features. A generous walk-in pantry with custom built-ins and drawers completes this exceptional kitchen. The staircase to the second floor features 2" solid wood treads and sleek cable railings, enhancing the minimalist design of the home. Upstairs, you will find a spacious family room, a laundry room, and four generously sized bedrooms. Each bedroom features its own en-suite bathroom with glass-enclosed showers, custom closets, window treatments, and Minka ceiling fans known for their quiet operation and distinctive style. The laundry room boasts a sink, cabinetry, and a hanging rack for added convenience. The primary suite features his-and-her walk-in closets, while the spa-inspired primary bathroom offers dual vanities, a makeup station, a freestanding soaking tub, and a spacious walk-in shower, creating the perfect retreat at the end of the day. Additional features include built-in storage throughout the home, solid-core doors, Lutron Caséta lighting controls, app-controlled garage doors, thermostats, security system, dishwasher, washer, dryer, and lighting. Additionally, the home is wired for optimal internet connectivity. It provides an RV hookup, a water softener, a gas tankless water heater, irrigation, and sprinklers. Conveniently located just a few blocks from Bayshore Blvd., the YMCA, and tennis and basketball courts. Zoned for A-rated schools (Roosevelt, Coleman, and Plant). Just a two-minute drive to the Selmon Expressway, Target, Publix, and Britton Plaza, and only ten minutes from downtown Tampa, Hyde Park, Tampa General Hospital, and the Gandy Bridge to St. Pete beaches.
| Elementary School | Middle School | High School |
|---|---|---|
| Roosevelt-HB Elementary School | Coleman-HB Middle School | Plant-HB High School |
| Price History | |
|---|---|
| 6/4/2026 | Listed $2,649,000 |
General Features
| Sewer | Public Sewer |
|---|---|
| Heating | Central |
| Cooling | Central Air |
| Utilities | Cable Available,Electricity Connected,Natural Gas Connected,Sewer Connected,Sprinkler Meter,Water Connected |
| Roof | Membrane,Other |
| Appliances | Convection Oven,Dishwasher,Disposal,Dryer,Ice Maker,Microwave,Range,Range Hood,Refrigerator,Tankless Water Heater,Washer,Water Softener |
| Zoning | RS-60 |
| Garage Spaces | 2 |
| Patio/Porch Features | Deck,Front Porch,Rear Porch |
| Architectural Style | Custom |
| Pool Features | Heated,In Ground,Lighting,Salt Water |
| Security Features | Fire Alarm,Security System,Smoke Detector(s) |
| Construction Materials | Concrete |
| Year Built | 2022 |
| Levels | Two |
| Property Subtype | Single Family Residence |
| Tax Year | 2025 |
| Ownership | Fee Simple |
| County | Hillsborough |
| New Construction | false |
| Property Type | Residential |
| Attached Garage | true |
| Energy Efficient | Appliances,Construction,Doors,Windows |
| Subdivision Name | TIBBETTS ADD TO HARBOR VIEW |
| Facing Direction | South |
| Garage Y/N | true |
| Total Rooms | 7 |
| Full Baths | 5 |
| Status | Pending |
| Directions | South on MacDill, right on W Lawn Ave. House is on the left side, after crossing S Matanzas Ave. |
| High School | Plant-HB |
| City | TAMPA |
| Senior Community Y/N | false |
| MLS Area | 33611 - Tampa |
| Lot Size Units | Square Feet |
| Lot Size Square Feet | 9100 |
| Carport Y/N | false |
| Listing Terms | Cash,Conventional,Other |
| Spa Features | Heated,In Ground |
| Elementary School | Roosevelt-HB |
| Land Lease Y/N | false |
| Tax Annual Amount | 25651 |
| Middle/Junior High School | Coleman-HB |
| Additional Parcels Y/N | false |
| Lease Considered Y/N | true |
| Building Area Units | Square Feet |
| Living Area Units | Square Feet |
| Standard Status | Pending |
| Occupancy Type | Owner |
| Tax Lot | 69 |
| Legal Description | TIBBETT'S ADDITION TO HARBOR VIEW LOT 69 AND W 10 FT OF LOT 70 |
| Minimum Lease | No Minimum |
| Water Access Y/N | false |
| Water View Y/N | false |
| Flood Zone Code | X |
| In Law Suite YN | false |
| Flood Zone Code X | Yes |
Interior Features
| Interior Amenities | Built-in Features,Ceiling Fan(s),High Ceilings,Open Floorplan,Smart Home,Solid Wood Cabinets,Thermostat,Walk-In Closet(s),Window Treatments |
|---|---|
| Flooring | Luxury Vinyl,Porcelain Tile |
| Furnished Y/N | Unfurnished |
| Air Conditioning Y/N | true |
| Heating Y/N | true |
| Window Features | Double Pane Windows,ENERGY STAR Qualified Windows,Storm Window(s),Tinted Windows,Window Treatments |
| Fireplace Y/N | false |
| Laundry Features | Laundry Room,Upper Level |
| Total Bedrooms | 4 |
| LivingAreaSource | Public Records |
| Total Baths | 5 |
Exterior Features
| Exterior Amenities | French Doors,Garden,Irrigation System,Lighting,Outdoor Kitchen,Private Yard,Rain Gutters,RV Hookup,Sidewalk,Sliding Doors,Sprinkler Metered |
|---|---|
| Fencing | Fenced |
| Parking Features | Driveway,Garage Door Opener,On Street,RV Parking |
| Water Source | Public |
| Lot Size Area | 9100 |
| Foundation Details | Slab |
| Spa | true |
| Building Area Total | 5680 |
| Lot Dimensions | 70 x 130 |
| Lot Size Acres | 0.21 |
| Road Surface Type | Paved |
| Private Pool | true |
| Waterfront Y/N | false |
| Covered Spaces | 2 |
Amenities
- Foreclosure
- Views
- Short Sale
- New Construction
- Adult 55+
- Lease To Own
- No HOA Fees
- Furnished
- Primary On Main
- Air Conditioning
- Seller Finance
- Green
- Fixer Upper
- Horse
- Golf
- Fireplace
- Deck
- Garage
- Basement
- Pool
Property vs Single Family Average in 33611
Price
Taxes
Year Built
 Copyright © MFRMLS.com All information deemed reliable but not guaranteed. All properties are subject to prior sale, change or withdrawal. Neither listing broker(s) or information provider(s) shall be responsible for any typographical errors, misinformation, misprints and shall be held totally harmless. Listing(s) information is provided for consumers personal, non-commercial use and may not be used for any purpose other than to identify prospective properties consumers may be interested in purchasing. Information on this site was last updated Last updated on September 16, 2026 6:39 PM UTC The listing information on this page last changed on Last updated on September 16, 2026 6:39 PM UTCd. The data relating to real estate for sale on this website comes in part from the Internet Data Exchange program of MFR MLS.
All information deemed reliable but not guaranteed. All properties are subject to prior sale, change or withdrawal. Neither listing broker(s) or information provider(s) shall be responsible for any typographical errors, misinformation, misprints and shall be held totally harmless. Listing(s) information is provided for consumers personal, non-commercial use and may not be used for any purpose other than to identify prospective properties consumers may be interested in purchasing.
Updated on September 16, 2026 6:39 PM UTC
Copyright © MFRMLS.com All information deemed reliable but not guaranteed. All properties are subject to prior sale, change or withdrawal. Neither listing broker(s) or information provider(s) shall be responsible for any typographical errors, misinformation, misprints and shall be held totally harmless. Listing(s) information is provided for consumers personal, non-commercial use and may not be used for any purpose other than to identify prospective properties consumers may be interested in purchasing. Information on this site was last updated Last updated on September 16, 2026 6:39 PM UTC The listing information on this page last changed on Last updated on September 16, 2026 6:39 PM UTCd. The data relating to real estate for sale on this website comes in part from the Internet Data Exchange program of MFR MLS.
All information deemed reliable but not guaranteed. All properties are subject to prior sale, change or withdrawal. Neither listing broker(s) or information provider(s) shall be responsible for any typographical errors, misinformation, misprints and shall be held totally harmless. Listing(s) information is provided for consumers personal, non-commercial use and may not be used for any purpose other than to identify prospective properties consumers may be interested in purchasing.
Updated on September 16, 2026 6:39 PM UTC
 he information contained herein has been provided by REALTORS® Association of Citrus County, Inc. This information is from sources deemed reliable but not guaranteed by REALTORS® Association of Citrus County, Inc. The information is for consumers' personal, non-commerical use and may not be used for any purpose other than identifying properties which consumers may be interested in purchasing. The information contained in this web site is believed to be reliable but is not guaranteed.
 All information deemed reliable but not guaranteed. All properties are subject to prior sale, change or withdrawal. Neither listing broker(s) or information provider(s) shall be responsible for any typographical errors, misinformation, misprints and shall be held totally harmless. Listing(s) information is provided for consumer's personal, non-commercial use and may not be used for any purpose other than to identify prospective properties consumers may be interested in purchasing. The data relating
