

Address
14207 Ashburn Place, TAMPA, FL
Price
$ 695,000
Property Attributes
- MLS#TB8517885
- TypeSingle Family
- Listing Status Pending
- CountyHillsborough
- CityTAMPA
- AreaTampa / Northdale
- NeighborhoodCARROLLWOOD VILLAGE
- Zip33624
- StyleContemporary
- Year Built1981
- Taxes$ 10326
- Price$ 695,000
- Bedrooms4
- Full Bathrooms2
- Half Bathrooms0
- Sqr Footage2698
- Lot Size0.31 Acres
Data Source:
Stellar MLS
Property Description
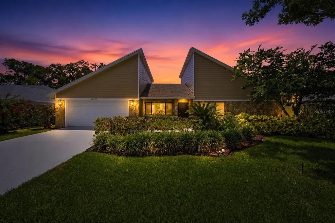
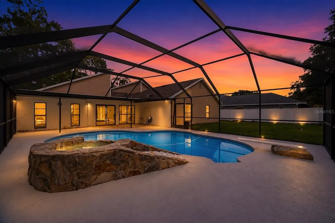
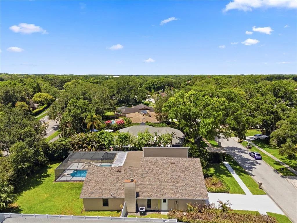
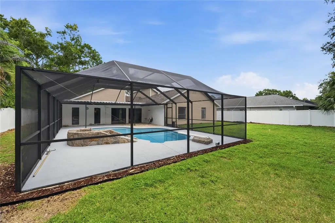
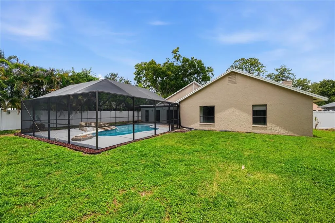
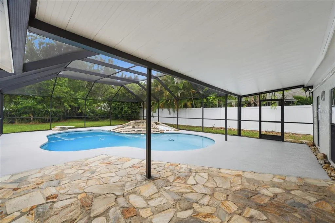
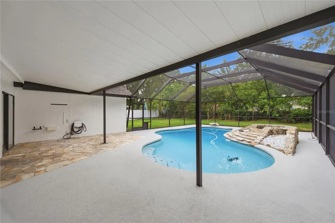
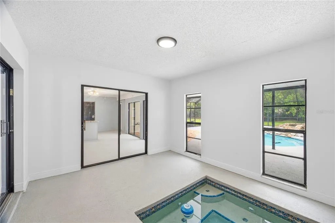
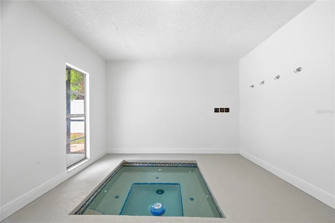
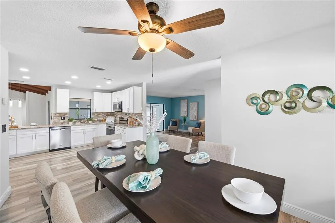
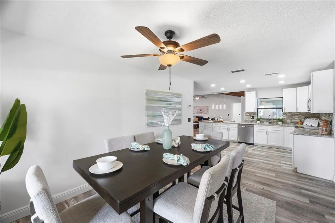
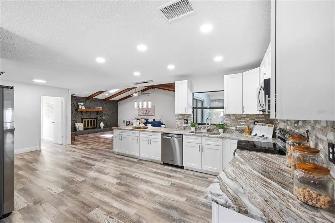
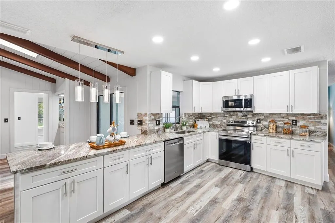

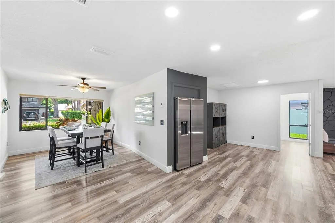
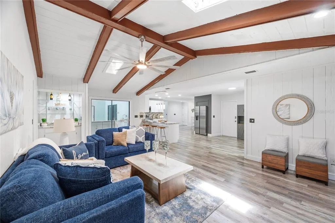
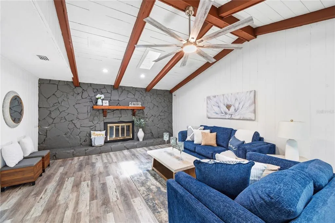
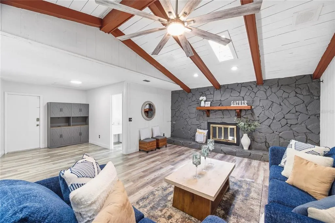
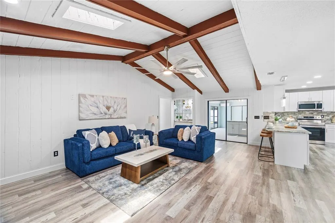
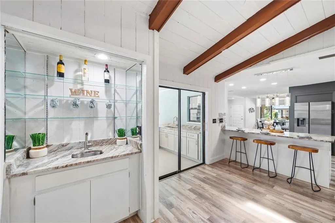
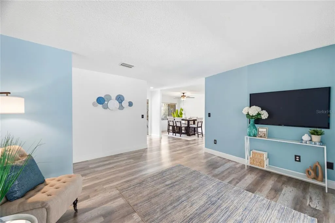
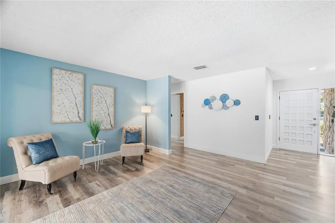
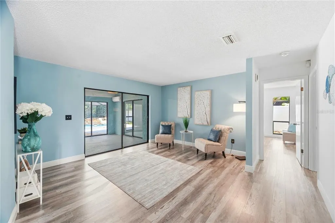
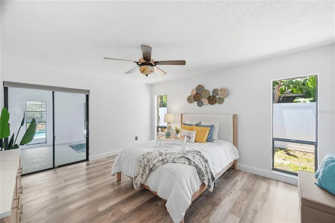
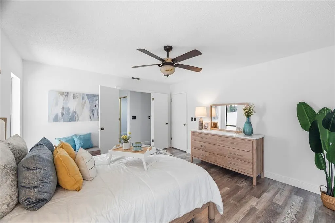
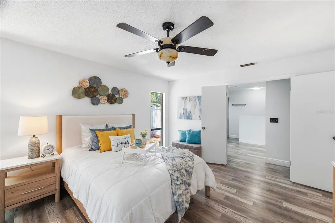
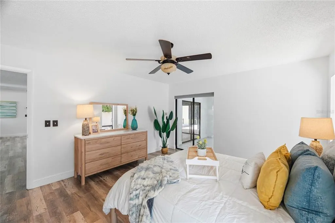
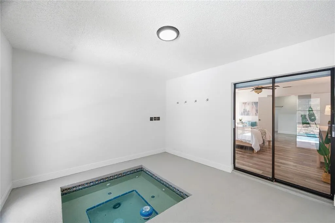
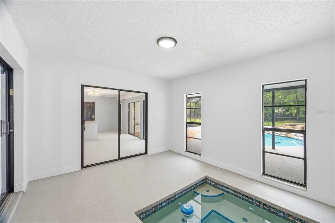
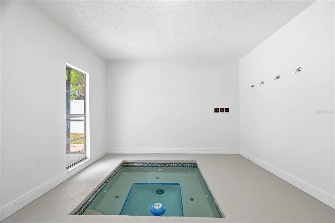
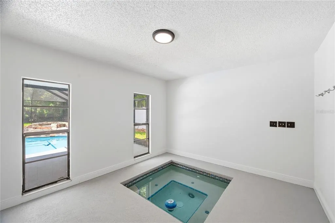
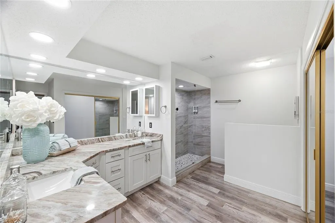
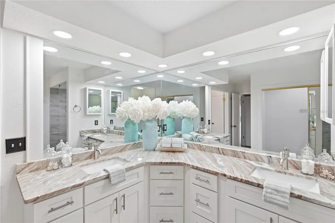
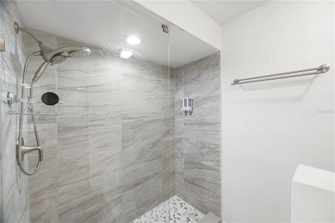
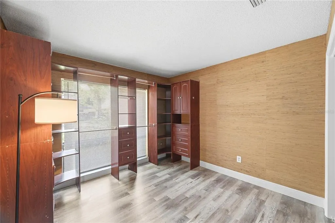
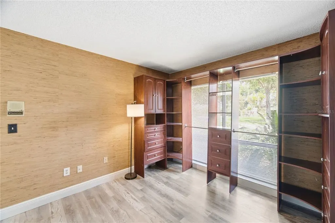
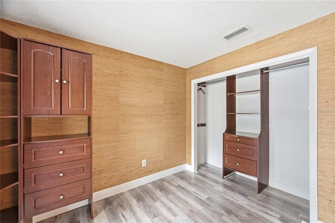
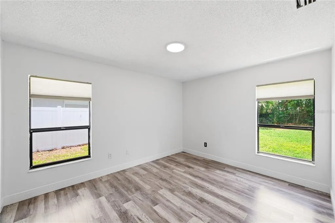
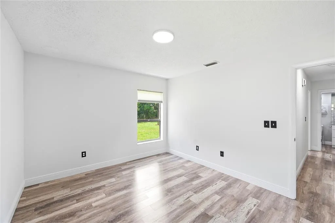
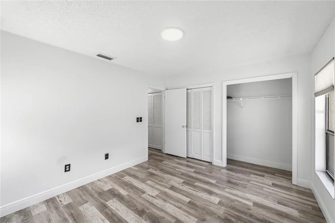
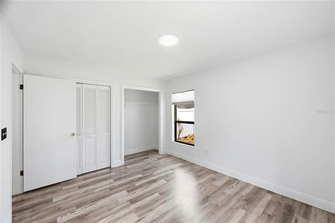
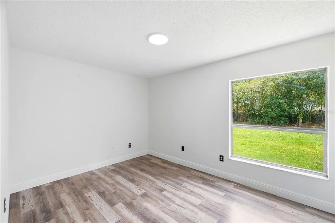
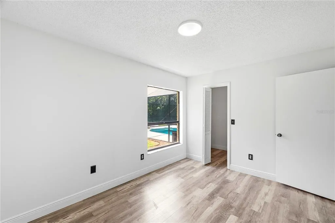
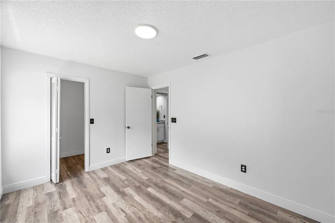
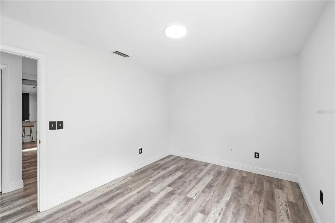
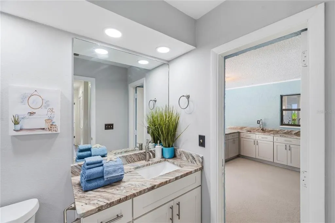
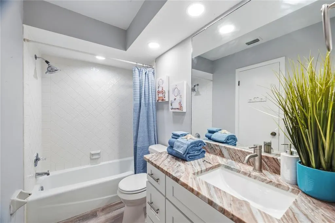
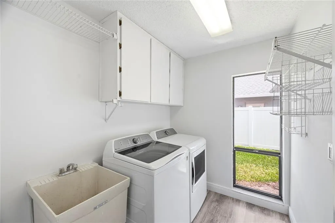
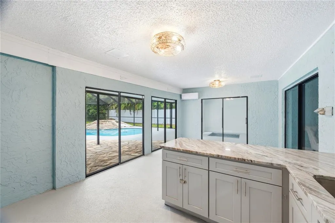
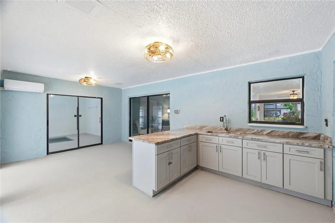
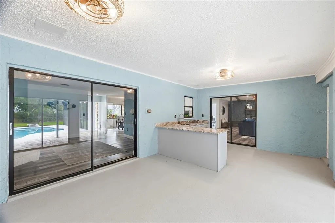
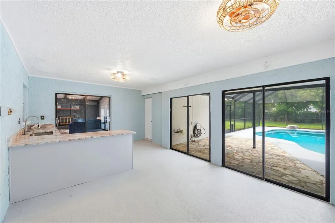
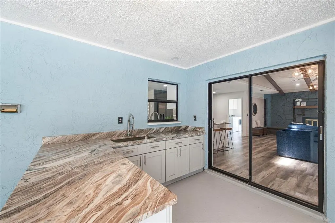
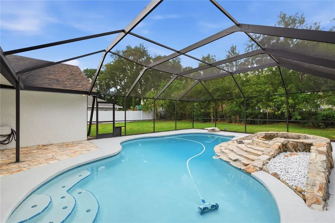
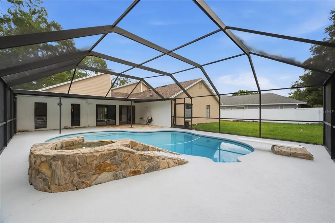
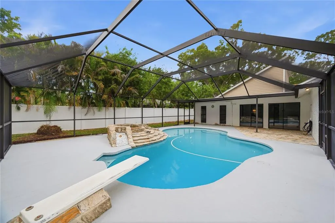
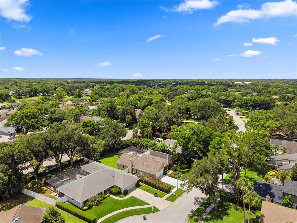
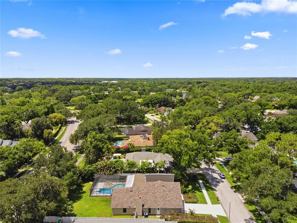
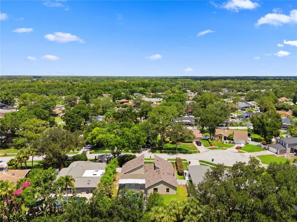
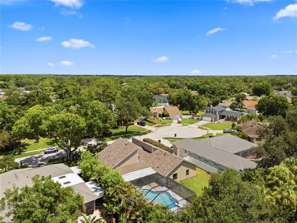
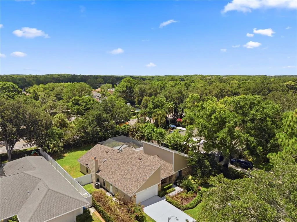
Welcome to this beautifully renovated pool home in the highly desirable golfing community of Carrollwood Village. This block construction residence offers outstanding curb appeal with mature landscaping. Some of the updated features include- newer Hardie Board siding, a new roof (2022), a new A/C system (2026), resurfaced pool and spa (2026), variable-speed pool pump and a 240V EV charger. Inside, you'll find a spacious split-bedroom floor plan with updated flooring throughout. The beautifully appointed kitchen features wood cabinetry, granite countertops, decorative backsplash, breakfast bar and updated appliances. The adjoining great room is truly the centerpiece of the home, showcasing vaulted ceilings, a wood-burning fireplace, wet bar, abundant natural light and newly installed skylights. The private primary suite offers direct access to a heated in-ground spa and features an updated en-suite bath with dual vanities, granite countertops, walk-in shower and a custom walk-in closet with built-in organizers. A versatile bonus room connected to the primary suite provides the perfect space for a home office, nursery, fitness room or YOUR DREAM CLOSET (currently set up this way) The secondary bedrooms, guest bath and utility room with additional storage are thoughtfully situated on the opposite side of the home, providing privacy and functionality. Designed for Florida living, the outdoor space is ideal for both entertaining and relaxation. The centrally located pool and outdoor kitchen are easily accessible from multiple areas of the home, creating a seamless indoor-outdoor lifestyle. Enjoy the impressive 8-foot-deep pool with diving board, unwind beside the decorative rock waterfall or relax in the heated spa. The large vinyl-fenced backyard offers plenty of room for pets, play and outdoor gatherings. Carrollwood Country Club features 27 holes of championship golf, tennis courts, fitness facilities, resort-style swimming pools and clubhouse dining. The community also offers an exceptional park with walking and jogging trails, fitness stations, dog parks, splash areas, covered pavilions and restrooms. Conveniently located near shopping, dining, Busch Gardens, Adventure Island, highly rated schools, I-275, and the Veterans Expressway. Tampa International Airport is less than 15 minutes away, and Florida's beautiful Gulf Coast beaches can be reached in approximately 30 minutes. Move-in ready and loaded with upgrades, this exceptional home combines comfort, style and an unbeatable location. Schedule your private showing today.
| Elementary School | Middle School | High School |
|---|---|---|
| Essrig-HB Elementary School | Hill-HB Middle School | Gaither-HB High School |
| Price History | |
|---|---|
| 6/17/2026 | Listed $749,000 |
| 7/14/2026 | 3$725,000 |
| 7/23/2026 | 1$719,000 |
| 7/28/2026 | 3$699,000 |
| 8/13/2026 | 1$695,000 |
General Features
| Sewer | Public Sewer |
|---|---|
| Heating | Central |
| Cooling | Central Air |
| Utilities | BB/HS Internet Available,Cable Connected,Electricity Connected,Fire Hydrant,Public,Sewer Connected,Street Lights,Water Connected |
| Roof | Other,Shingle |
| Appliances | Dishwasher,Disposal,Dryer,Electric Water Heater,Microwave,Range,Refrigerator,Washer |
| Zoning | PD-MU |
| HOA Fee | 1093 |
| Garage Spaces | 2 |
| Association Fee Includes | Recreational Facilities |
| Patio/Porch Features | Covered,Deck,Enclosed,Patio,Screened |
| Architectural Style | Contemporary |
| Pool Features | Diving Board,In Ground,Screen Enclosure |
| Construction Materials | Block,Stone,Stucco |
| Pets Allowed | Yes |
| Year Built | 1981 |
| Levels | One |
| Property Subtype | Single Family Residence |
| Tax Year | 2025 |
| Ownership | Fee Simple |
| Community Features | Deed Restrictions,Golf Carts OK,Golf,Park,Playground,Tennis Court(s) |
| Assoc Fee Paid Per | Annually |
| County | Hillsborough |
| New Construction | false |
| Property Type | Residential |
| Association Amenities | Park,Playground,Tennis Court(s) |
| Attached Garage | true |
| Subdivision Name | CARROLLWOOD VILLAGE |
| Facing Direction | Northwest |
| Garage Y/N | true |
| Total Rooms | 10 |
| Full Baths | 2 |
| Status | Pending |
| Directions | EHRLICH TO SOUTH VILLAGE, TO RIGHT AT 2ND CLARENDON, RIGHT ONTO ASHBURN, HOME WILL BE ON THE RIGHT ON THE CUL-DE-SAC |
| High School | Gaither-HB |
| City | TAMPA |
| Association Name | Carrollwood Village Homeowners/Samantha Morfa |
| Senior Community Y/N | false |
| MLS Area | 33624 - Tampa / Northdale |
| Lot Size Units | Square Feet |
| Lot Size Square Feet | 13364 |
| Carport Y/N | false |
| Listing Terms | Cash,Conventional,VA Loan |
| Spa Features | Heated,In Ground |
| Elementary School | Essrig-HB |
| Land Lease Y/N | false |
| Tax Annual Amount | 10326 |
| Middle/Junior High School | Hill-HB |
| Additional Parcels Y/N | false |
| Lease Considered Y/N | true |
| Virtual Tour | https://www.zillow.com/view-imx/9442118d-7a1f-4355-bbee-a90b18ce276a/?utm_source=captureapp |
| Building Area Units | Square Feet |
| Living Area Units | Square Feet |
| Standard Status | Pending |
| Occupancy Type | Vacant |
| Tax Lot | 000450 |
| Legal Description | CARROLLWOOD VILLAGE PHASE 2 VILLAGE III UNIT 2 LOT 45 BLOCK 2 |
| Minimum Lease | 1-2 Years |
| Water Access Y/N | false |
| Monthly HOA Amount | 91.08 |
| Additional Rooms | Breakfast Room Separate,Den/Library/Office,Family Room,Florida Room,Formal Dining Room Separate,Formal Living Room Separate,Inside Utility |
| Water View Y/N | false |
| Flood Zone Code | X |
| In Law Suite YN | false |
| Flood Zone Code X | Yes |
Interior Features
| Interior Amenities | Cathedral Ceiling(s),Ceiling Fan(s),Open Floorplan,Primary Bedroom Main Floor,Skylight(s),Solid Wood Cabinets,Split Bedroom,Stone Counters,Vaulted Ceiling(s),Walk-In Closet(s),Wet Bar |
|---|---|
| Flooring | Ceramic Tile,Laminate |
| Furnished Y/N | Unfurnished |
| Fireplace Features | Family Room,Wood Burning |
| Air Conditioning Y/N | true |
| Heating Y/N | true |
| Window Features | Blinds |
| Fireplace Y/N | true |
| Laundry Features | Electric Dryer Hookup,Inside,Laundry Room,Washer Hookup |
| Total Bedrooms | 4 |
| LivingAreaSource | Public Records |
| Total Baths | 2 |
Exterior Features
| Exterior Amenities | Irrigation System,Lighting,Outdoor Kitchen,Private Mailbox,Sidewalk,Sliding Doors |
|---|---|
| Vegetation | Mature Landscaping,Trees/Landscaped |
| Fencing | Vinyl |
| Parking Features | Garage Door Opener,Oversized |
| Lot Features | Cul-De-Sac,In County,Level,Private,Sidewalk |
| Water Source | Public |
| Lot Size Area | 13364 |
| Foundation Details | Slab |
| Spa | true |
| Building Area Total | 3530 |
| Lot Dimensions | 89 x 150 |
| Lot Size Acres | 0.31 |
| Road Surface Type | Paved,Asphalt |
| Private Pool | true |
| Waterfront Y/N | false |
| Covered Spaces | 2 |
| Road Frontage Type | Street Paved |
Amenities
- Foreclosure
- Views
- Short Sale
- New Construction
- Adult 55+
- Lease To Own
- No HOA Fees
- Furnished
- Primary On Main
- Air Conditioning
- Seller Finance
- Green
- Fixer Upper
- Horse
- Golf
- Fireplace
- Deck
- Garage
- Basement
- Pool
Property vs Single Family Average in 33624
Price
Taxes
Year Built
 Copyright © MFRMLS.com All information deemed reliable but not guaranteed. All properties are subject to prior sale, change or withdrawal. Neither listing broker(s) or information provider(s) shall be responsible for any typographical errors, misinformation, misprints and shall be held totally harmless. Listing(s) information is provided for consumers personal, non-commercial use and may not be used for any purpose other than to identify prospective properties consumers may be interested in purchasing. Information on this site was last updated Last updated on September 19, 2026 2:21 PM UTC The listing information on this page last changed on Last updated on September 19, 2026 2:21 PM UTCd. The data relating to real estate for sale on this website comes in part from the Internet Data Exchange program of MFR MLS.
All information deemed reliable but not guaranteed. All properties are subject to prior sale, change or withdrawal. Neither listing broker(s) or information provider(s) shall be responsible for any typographical errors, misinformation, misprints and shall be held totally harmless. Listing(s) information is provided for consumers personal, non-commercial use and may not be used for any purpose other than to identify prospective properties consumers may be interested in purchasing.
Updated on September 19, 2026 2:21 PM UTC
Copyright © MFRMLS.com All information deemed reliable but not guaranteed. All properties are subject to prior sale, change or withdrawal. Neither listing broker(s) or information provider(s) shall be responsible for any typographical errors, misinformation, misprints and shall be held totally harmless. Listing(s) information is provided for consumers personal, non-commercial use and may not be used for any purpose other than to identify prospective properties consumers may be interested in purchasing. Information on this site was last updated Last updated on September 19, 2026 2:21 PM UTC The listing information on this page last changed on Last updated on September 19, 2026 2:21 PM UTCd. The data relating to real estate for sale on this website comes in part from the Internet Data Exchange program of MFR MLS.
All information deemed reliable but not guaranteed. All properties are subject to prior sale, change or withdrawal. Neither listing broker(s) or information provider(s) shall be responsible for any typographical errors, misinformation, misprints and shall be held totally harmless. Listing(s) information is provided for consumers personal, non-commercial use and may not be used for any purpose other than to identify prospective properties consumers may be interested in purchasing.
Updated on September 19, 2026 2:21 PM UTC
 he information contained herein has been provided by REALTORS® Association of Citrus County, Inc. This information is from sources deemed reliable but not guaranteed by REALTORS® Association of Citrus County, Inc. The information is for consumers' personal, non-commerical use and may not be used for any purpose other than identifying properties which consumers may be interested in purchasing. The information contained in this web site is believed to be reliable but is not guaranteed.
 All information deemed reliable but not guaranteed. All properties are subject to prior sale, change or withdrawal. Neither listing broker(s) or information provider(s) shall be responsible for any typographical errors, misinformation, misprints and shall be held totally harmless. Listing(s) information is provided for consumer's personal, non-commercial use and may not be used for any purpose other than to identify prospective properties consumers may be interested in purchasing. The data relating
