


Address
22633 Marsh Wren Drive, LAND O LAKES, FL
Price
$ 465,000
Property Attributes
- MLS#TB8518411
- TypeSingle Family
- Listing Status Active
- CountyPasco
- CityLAND O LAKES
- AreaLand O Lakes
- NeighborhoodSABLE RIDGE PH 3A
- Zip34639
- StyleSingle Family Residence
- Year Built2002
- Taxes$ 5272
- Price$ 465,000
- Bedrooms4
- Full Bathrooms2
- Half Bathrooms0
- Sqr Footage1825
- Lot Size0.13 Acres
Data Source:
Stellar MLS
Property Description
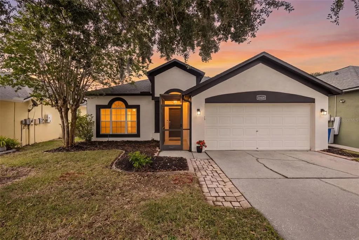
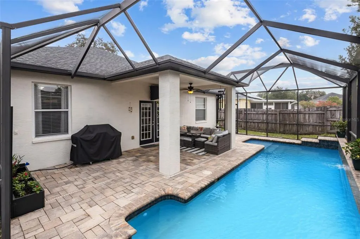
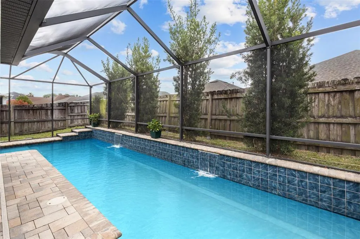
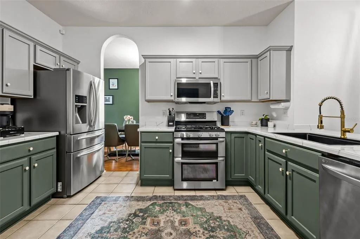
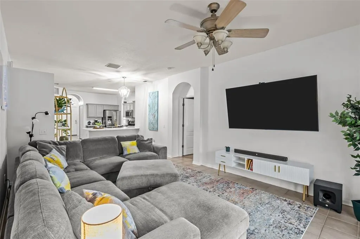
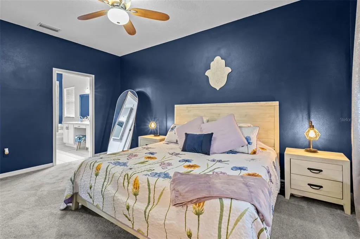
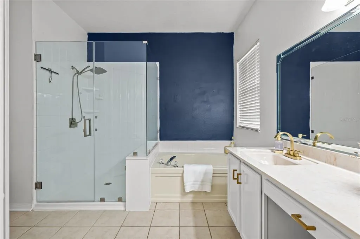
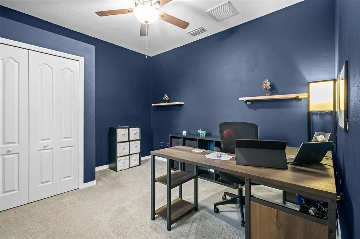
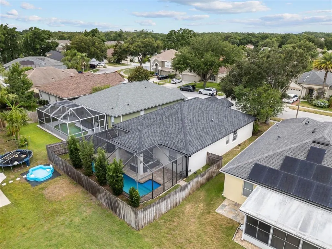
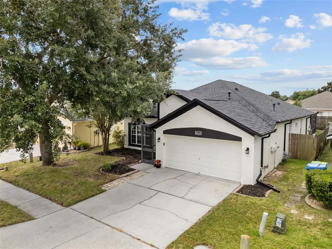
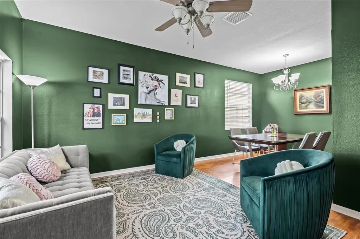
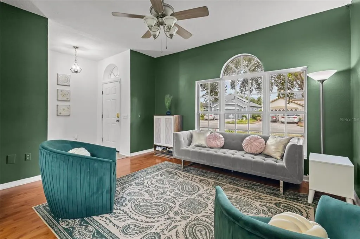
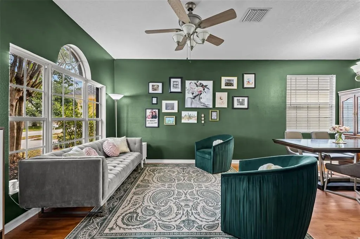
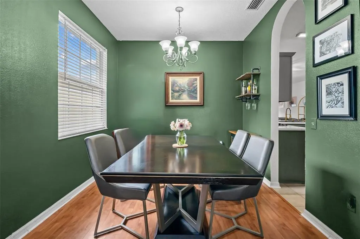
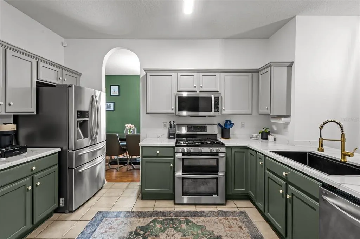
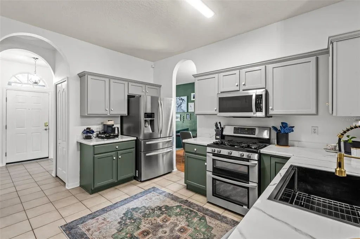
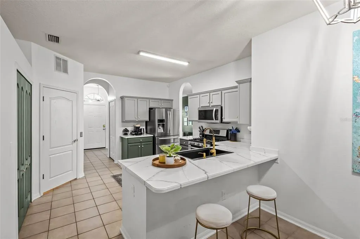
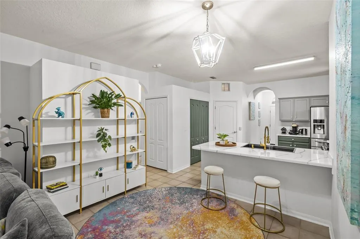
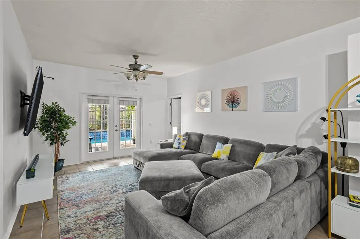
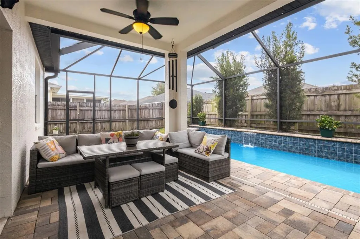
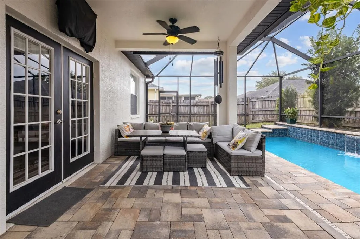
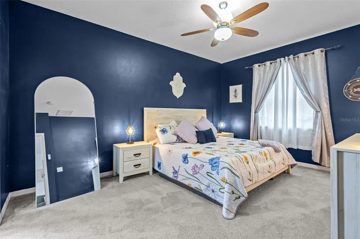
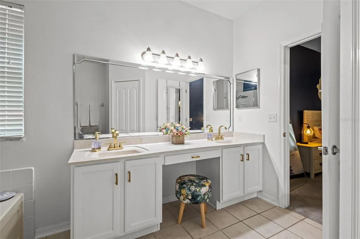
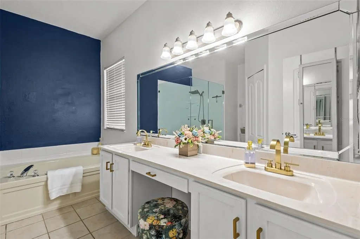
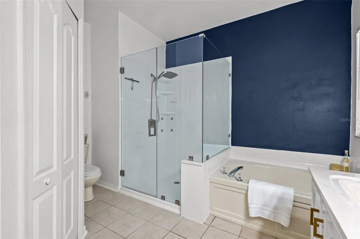
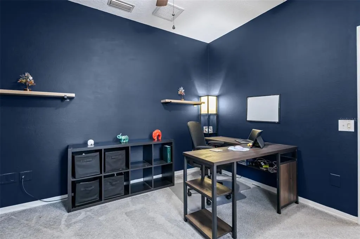
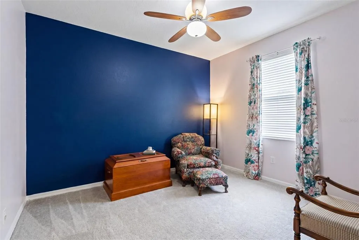
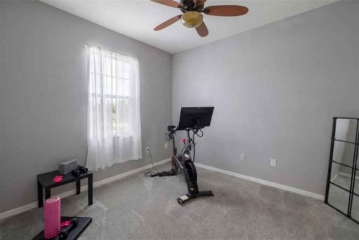
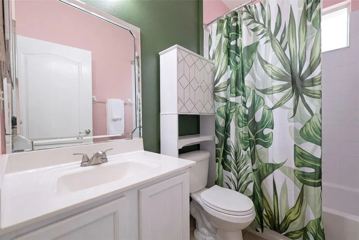
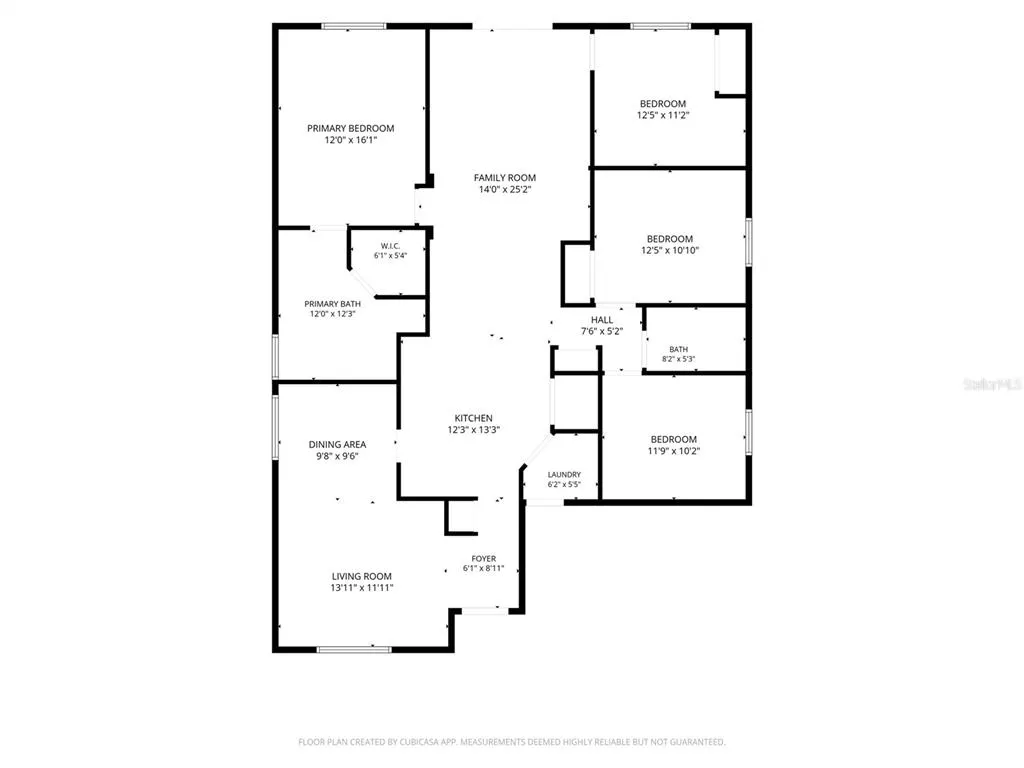
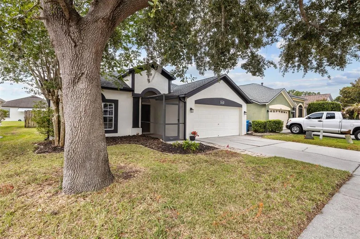
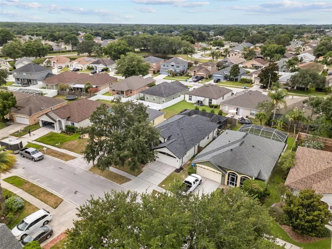
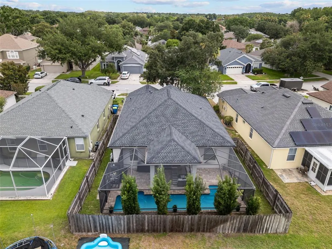
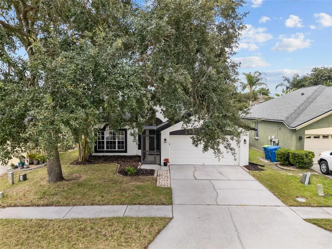
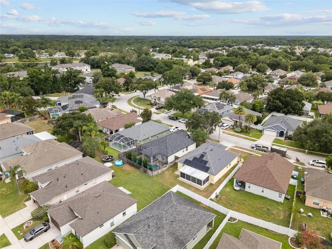
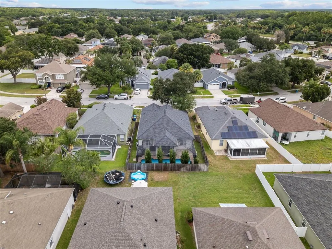
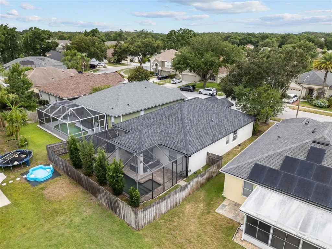
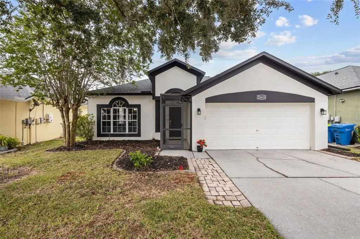
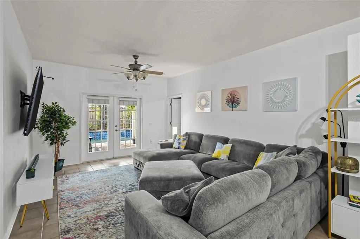
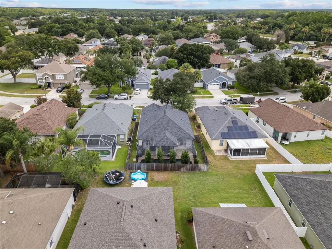
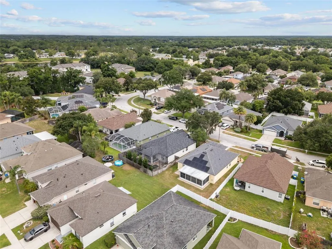
Land O’ Lakes was named Redfin’s hottest neighborhood of 2026, and this updated Sable Ridge pool home shows exactly why the area is getting attention. Move-in ready with major updates, a screened saltwater pool, sun shelf, water features, covered lanai, fenced backyard, and split 4-bedroom floor plan, this home delivers the Florida pool-home features buyers search for most. Big-ticket improvements include roof 2022, water heater 2024, exterior paint 2024, and A/C 2025. Inside, the front living and dining rooms create a memorable first impression with rich accent walls, defined entertaining space, and a polished, comfortable feel. The kitchen features stainless steel appliances, gas range, recently refinished countertops, and an easy connection to the eat-in dining area and main living room. The main living room looks directly to the screened outdoor living area, creating a strong indoor-outdoor connection to the saltwater pool, covered seating area, fenced yard, and backyard retreat. The primary suite is positioned off the living room with pool views, refreshed en-suite bath, frameless shower, soaking tub, dual vanities, and custom walk-in closet. Three secondary bedrooms are located on the opposite side of the home, with two bedrooms near a full bath and a rear bedroom that can serve as an office, fitness room, guest room, or flex space. Sable Ridge is a deed-restricted Land O’ Lakes community near the Land O’ Lakes Recreation Complex, Land O’ Lakes Public Library, Collier Parkway, US-41, SR-54, Suncoast Parkway/Veterans Expressway, Tampa Premium Outlets, The Shops at Wiregrass, AdventHealth Center Ice, area dining, grocery, parks, and Tampa International Airport.
| Elementary School | Middle School | High School |
|---|---|---|
| Pine View Elementary-PO Elementary School | Pine View Middle-PO Middle School | Land O' Lakes High-PO High School |
| Price History | |
|---|---|
| 6/14/2026 | Listed $479,900 |
| 7/23/2026 | 2$469,900 |
| 9/1/2026 | 1$465,000 |
General Features
| Sewer | Public Sewer |
|---|---|
| Heating | Central |
| Cooling | Central Air |
| Utilities | Electricity Connected,Natural Gas Connected,Sewer Connected,Street Lights,Water Connected |
| Roof | Shingle |
| Appliances | Dishwasher,Dryer,Microwave,Range,Refrigerator,Washer |
| Zoning | MPUD |
| HOA Fee | 57 |
| Garage Spaces | 2 |
| Patio/Porch Features | Covered,Rear Porch,Screened |
| Pool Features | Gunite,In Ground,Salt Water |
| Construction Materials | Block |
| Pets Allowed | Yes |
| Year Built | 2002 |
| Levels | One |
| Property Subtype | Single Family Residence |
| Tax Year | 2025 |
| Ownership | Fee Simple |
| Assoc Fee Paid Per | Monthly |
| County | Pasco |
| New Construction | false |
| Property Type | Residential |
| Attached Garage | true |
| Subdivision Name | SABLE RIDGE PH 3A |
| Facing Direction | North |
| Garage Y/N | true |
| Total Rooms | 10 |
| Full Baths | 2 |
| Status | Active |
| Directions | Heading East on SR54 from Suncoast Parkway, turn left onto Collier Parkway. Turn left onto Cuerta Drive, then right onto Marsh Wren Drive. Home will be on your left |
| High School | Land O' Lakes High-PO |
| City | LAND O LAKES |
| Association Name | Nancy Brooking |
| Senior Community Y/N | false |
| MLS Area | 34639 - Land O Lakes |
| Lot Size Units | Square Feet |
| Lot Size Square Feet | 5557 |
| Carport Y/N | false |
| Listing Terms | Cash,Conventional,FHA,VA Loan |
| Elementary School | Pine View Elementary-PO |
| Land Lease Y/N | false |
| Tax Annual Amount | 5272.61 |
| Middle/Junior High School | Pine View Middle-PO |
| Additional Parcels Y/N | false |
| Lease Considered Y/N | true |
| Building Area Units | Square Feet |
| Living Area Units | Square Feet |
| Standard Status | Active |
| Occupancy Type | Owner |
| Tax Lot | 21 |
| Legal Description | SABLE RIDGE PHASE 3A PB 41 PG 147 LOT 21 |
| Minimum Lease | No Minimum |
| Water Access Y/N | false |
| Monthly HOA Amount | 57 |
| Additional Rooms | Formal Dining Room Separate,Formal Living Room Separate,Inside Utility |
| Water View Y/N | false |
| Flood Zone Code | X |
| In Law Suite YN | false |
| Flood Zone Code X | Yes |
Interior Features
| Interior Amenities | Ceiling Fan(s),Open Floorplan,Primary Bedroom Main Floor,Split Bedroom,Walk-In Closet(s) |
|---|---|
| Flooring | Carpet,Laminate,Tile |
| Furnished Y/N | Unfurnished |
| Total Stories | 1 |
| Air Conditioning Y/N | true |
| Heating Y/N | true |
| Fireplace Y/N | false |

| Laundry Features | Laundry Room |
| Total Bedrooms | 4 |
| LivingAreaSource | Public Records |
| Total Baths | 2 |
Exterior Features
| Exterior Amenities | French Doors,Rain Gutters,Sidewalk |
|---|---|
| Vegetation | Mature Landscaping,Trees/Landscaped |
| Fencing | Wood |
| Parking Features | Driveway,Garage Door Opener |
| Lot Features | Sidewalk |
| Water Source | Public |
| Lot Size Area | 5557 |
| Foundation Details | Slab |
| Spa | false |
| Building Area Total | 2425 |
| Lot Size Acres | 0.13 |
| Road Surface Type | Paved,Asphalt |
| Private Pool | true |
| Waterfront Y/N | false |
| Covered Spaces | 2 |
| Road Frontage Type | Street Paved |
Amenities
- Foreclosure
- Views
- Short Sale
- New Construction
- Adult 55+
- Lease To Own
- No HOA Fees
- Furnished
- Primary On Main
- Air Conditioning
- Seller Finance
- Green
- Fixer Upper
- Horse
- Golf
- Fireplace
- Deck
- Garage
- Basement
- Pool
Property vs Single Family Average in 34639
Price
Taxes
Year Built
 Copyright © MFRMLS.com All information deemed reliable but not guaranteed. All properties are subject to prior sale, change or withdrawal. Neither listing broker(s) or information provider(s) shall be responsible for any typographical errors, misinformation, misprints and shall be held totally harmless. Listing(s) information is provided for consumers personal, non-commercial use and may not be used for any purpose other than to identify prospective properties consumers may be interested in purchasing. Information on this site was last updated Last updated on September 18, 2026 9:18 PM UTC The listing information on this page last changed on Last updated on September 18, 2026 9:18 PM UTCd. The data relating to real estate for sale on this website comes in part from the Internet Data Exchange program of MFR MLS.
All information deemed reliable but not guaranteed. All properties are subject to prior sale, change or withdrawal. Neither listing broker(s) or information provider(s) shall be responsible for any typographical errors, misinformation, misprints and shall be held totally harmless. Listing(s) information is provided for consumers personal, non-commercial use and may not be used for any purpose other than to identify prospective properties consumers may be interested in purchasing.
Updated on September 18, 2026 9:18 PM UTC
Copyright © MFRMLS.com All information deemed reliable but not guaranteed. All properties are subject to prior sale, change or withdrawal. Neither listing broker(s) or information provider(s) shall be responsible for any typographical errors, misinformation, misprints and shall be held totally harmless. Listing(s) information is provided for consumers personal, non-commercial use and may not be used for any purpose other than to identify prospective properties consumers may be interested in purchasing. Information on this site was last updated Last updated on September 18, 2026 9:18 PM UTC The listing information on this page last changed on Last updated on September 18, 2026 9:18 PM UTCd. The data relating to real estate for sale on this website comes in part from the Internet Data Exchange program of MFR MLS.
All information deemed reliable but not guaranteed. All properties are subject to prior sale, change or withdrawal. Neither listing broker(s) or information provider(s) shall be responsible for any typographical errors, misinformation, misprints and shall be held totally harmless. Listing(s) information is provided for consumers personal, non-commercial use and may not be used for any purpose other than to identify prospective properties consumers may be interested in purchasing.
Updated on September 18, 2026 9:18 PM UTC
 he information contained herein has been provided by REALTORS® Association of Citrus County, Inc. This information is from sources deemed reliable but not guaranteed by REALTORS® Association of Citrus County, Inc. The information is for consumers' personal, non-commerical use and may not be used for any purpose other than identifying properties which consumers may be interested in purchasing. The information contained in this web site is believed to be reliable but is not guaranteed.
 All information deemed reliable but not guaranteed. All properties are subject to prior sale, change or withdrawal. Neither listing broker(s) or information provider(s) shall be responsible for any typographical errors, misinformation, misprints and shall be held totally harmless. Listing(s) information is provided for consumer's personal, non-commercial use and may not be used for any purpose other than to identify prospective properties consumers may be interested in purchasing. The data relating
