

Address
3134 Marine Grass Drive, WIMAUMA, FL
Price
$ 499,900
Property Attributes
- MLS#TB8519003
- TypeSingle Family
- Listing Status Active
- CountyHillsborough
- CityWIMAUMA
- AreaWimauma
- NeighborhoodC87 | BERRY BAY SUBDIVISION VILLAGE M
- Zip33598
- StyleCustom Florida
- Year Built2022
- Taxes$ 8310
- Price$ 499,900
- Bedrooms4
- Full Bathrooms3
- Half Bathrooms1
- Sqr Footage2922
- Lot Size0.16 Acres
Data Source:
Stellar MLS
Property Description
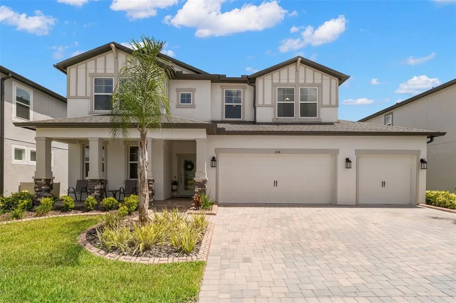
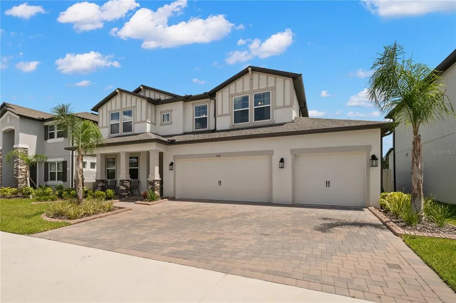
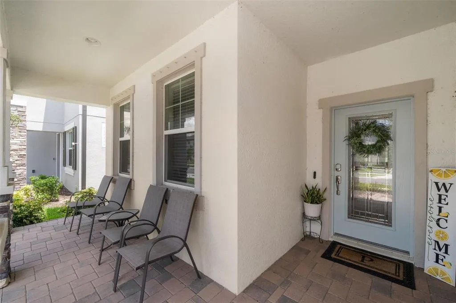
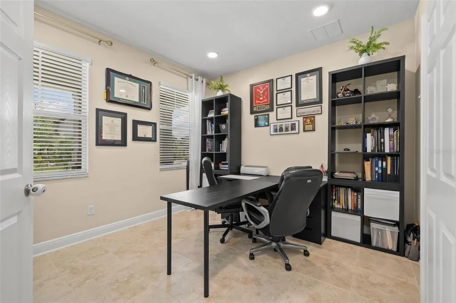
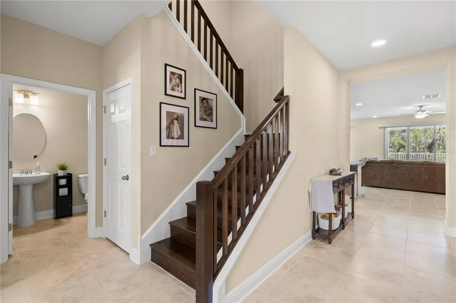
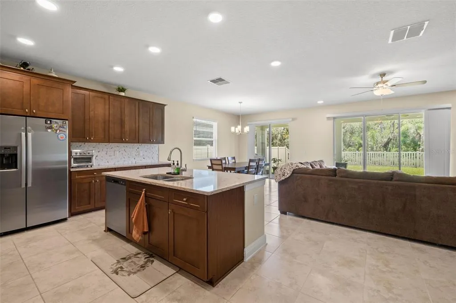
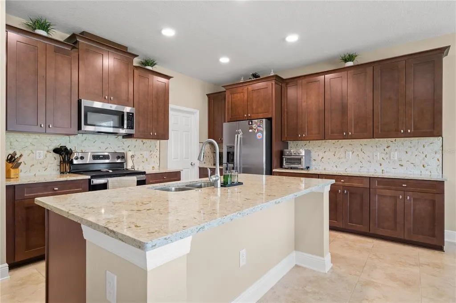
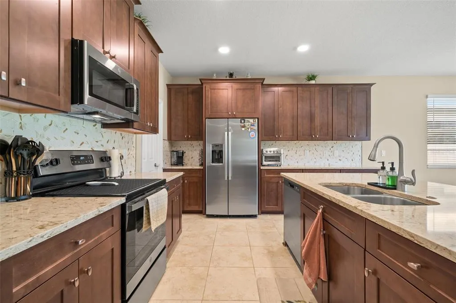
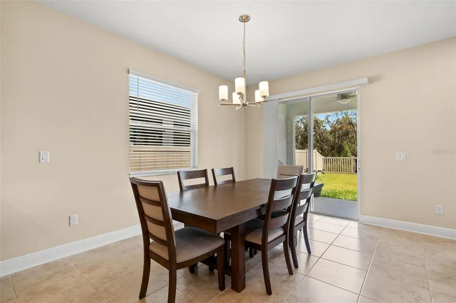
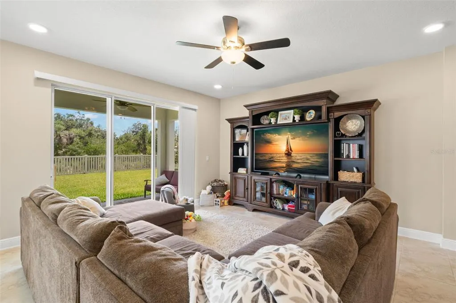
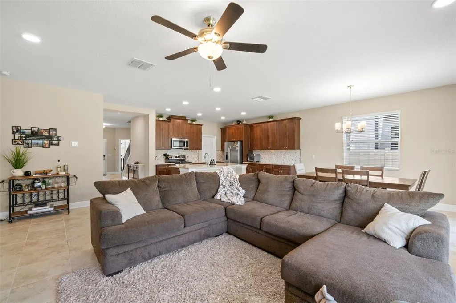
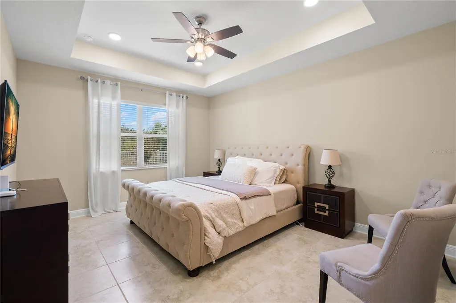
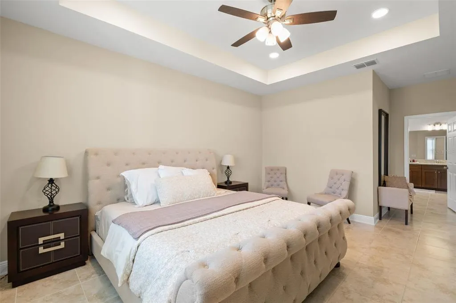
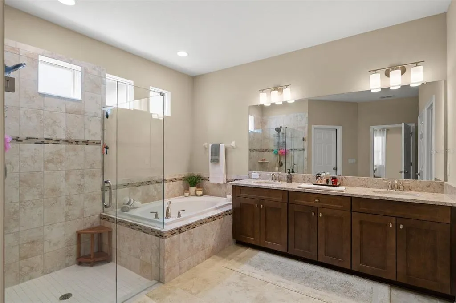
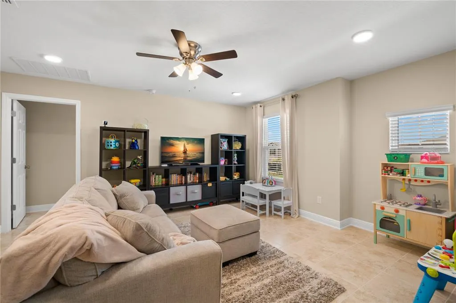
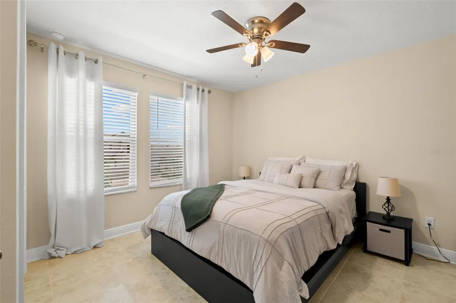
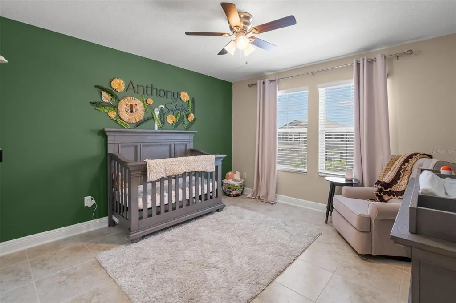
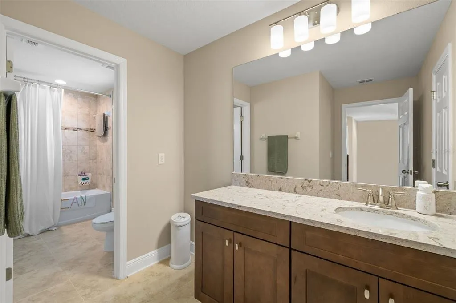
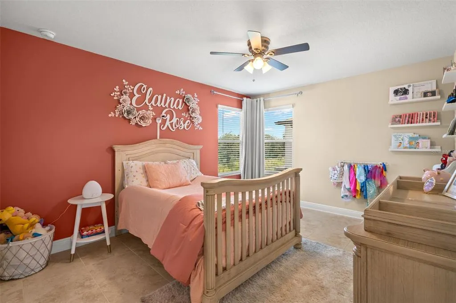
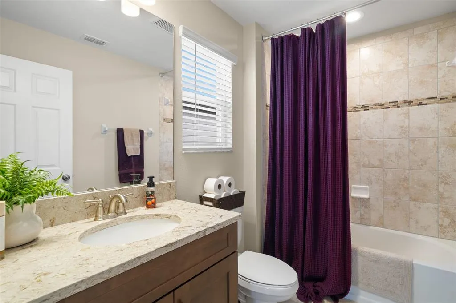
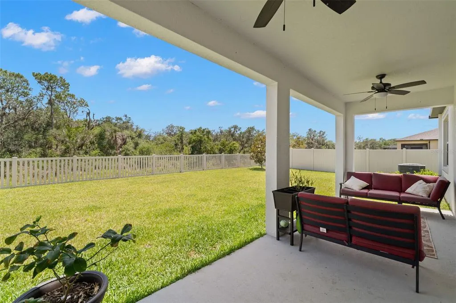
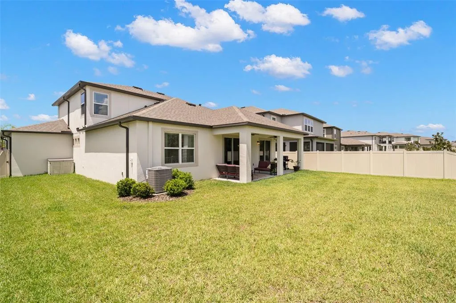
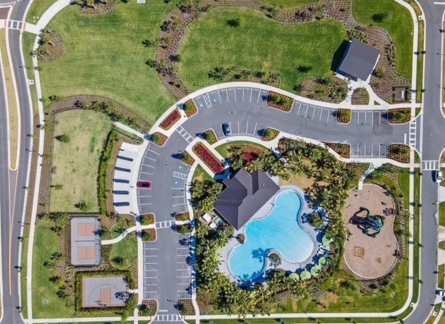
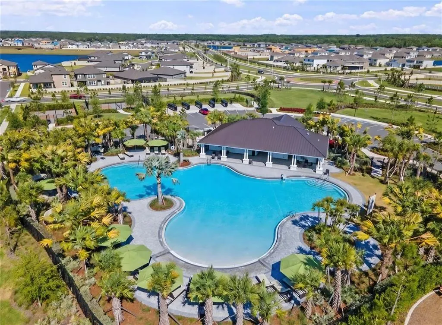
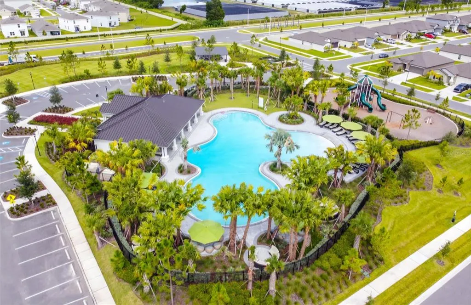
*Owner will consider Lease to Own* *Assumable Loan Available* This like-new M/I Homes Salinas floor plan in the sought-after Berry Bay community of Wimauma is ready for you now! Built with all the quality and craftsmanship M/I Homes is known for, this stunning 4-bedroom, 2.5-bath home delivers everything new construction offers. As an added bonus, this home has an assumable loan available at 5.250%— an incredible opportunity for qualified buyers to take advantage of a potentially lower interest rate in today's market! Nestled in Berry Bay, one of South Hillsborough County's most desirable master-planned communities, residents enjoy access to resort-style amenities including a clubhouse, swimming pool, spa/hot tub, and a state-of-the-art fitness center, as well as tennis courts, pickleball courts, a basketball court, a community park, playground, dog park, and walking and jogging trails. Located just minutes from major roadways like I-75 and US-301, Berry Bay offers the privacy of South Hillsborough County while keeping you close to Tampa, St. Petersburg, and Sarasota — with beautiful sandy beaches, unique cultural offerings, and diverse dining all within easy reach. The floor plan is thoughtfully designed for modern family living. The main level features a welcoming foyer with a flex room — ideal as a home office or formal sitting area — flowing into an open-concept kitchen, dining, and family room combination perfect for everyday living and entertaining. The kitchen is a showstopper, boasting rich espresso cabinetry reaching to the ceiling, gleaming granite countertops, a large center island with sink, stainless steel appliances, and a stunning mosaic tile backsplash. The dining area opens directly to the covered lanai through sliding glass doors, creating a seamless indoor-outdoor flow to the spacious, fully fenced backyard with peaceful conservation views. The main-level owner's suite is a true retreat, complete with a walk-in closet, tray ceiling, and a luxurious en-suite bath featuring a dual-sink granite vanity, soaking tub, and oversized glass-enclosed walk-in shower. Upstairs, a generous game room provides the perfect bonus space for a media room, playroom, or second living area. Three additional bedrooms — each with ample closet space and ceiling fans — share a well-appointed full bath with granite countertops and a tub/shower combo. Every inch of this home reflects quality construction and thoughtful design. Don't miss this rare opportunity to own a virtually new home in Berry Bay — complete with an assumable loan — and start living the Florida lifestyle you've always dreamed of today!
| Elementary School | Middle School | High School |
|---|---|---|
| Reddick Elementary School Elementary School | Shields-HB Middle School | Sumner High School High School |
| Price History | |
|---|---|
| 6/16/2026 | Listed $514,990 |
| 8/11/2026 | 3$499,900 |
General Features
| Sewer | Public Sewer |
|---|---|
| Heating | Central |
| Cooling | Central Air |
| Utilities | BB/HS Internet Available,Cable Available,Electricity Available,Public,Sprinkler Recycled,Street Lights,Underground Utilities |
| Roof | Shingle |
| Appliances | Dishwasher,Disposal,Microwave,Range,Refrigerator |
| Zoning | PD |
| HOA Fee | 90 |
| Garage Spaces | 3 |
| Patio/Porch Features | Rear Porch |
| Architectural Style | Custom,Florida |
| Security Features | Smoke Detector(s) |
| Construction Materials | Block,Stone,Stucco,Wood Frame |
| Pets Allowed | Yes |
| Year Built | 2022 |
| View | Trees/Woods |
| Levels | Two |
| Property Subtype | Single Family Residence |
| Tax Year | 2025 |
| Ownership | Fee Simple |
| Community Features | Playground,Pool,Sidewalks |
| Assoc Fee Paid Per | Annually |
| County | Hillsborough |
| New Construction | false |
| Property Type | Residential |
| Attached Garage | true |
| Subdivision Name | C87 | BERRY BAY SUBDIVISION VILLAGE M |
| Facing Direction | North |
| Garage Y/N | true |
| Total Rooms | 9 |
| Full Baths | 3 |
| Status | Active |
| Directions | Merge onto FL-674 East and follow it toward Sun City Center, driving approximately 3 miles. Turn left onto Berry Grove Boulevard and follow it into the Berry Bay community. Turn right onto Marine Grass Drive and 3134 Marine Grass Drive will be on your left. |
| High School | Sumner High School |
| City | WIMAUMA |
| Association Name | Inframark Community Management |
| Senior Community Y/N | false |
| MLS Area | 33598 - Wimauma |
| Lot Size Units | Square Feet |
| Lot Size Square Feet | 7200 |
| Carport Y/N | false |
| Listing Terms | Assumable,Cash,Conventional,FHA,Lease Option,Lease Purchase,VA Loan |
| Elementary School | Reddick Elementary School |
| Property Attached Y/N | false |
| Land Lease Y/N | false |
| Tax Annual Amount | 8310 |
| Home Warranty Y/N | true |
| Middle/Junior High School | Shields-HB |
| Property Condition | Completed |
| Additional Parcels Y/N | false |
| Lease Considered Y/N | true |
| Virtual Tour | https://www.propertypanorama.com/instaview/stellar/TB8519003 |
| Building Area Units | Square Feet |
| Living Area Units | Square Feet |
| Builder Name | M/I Homes |
| Standard Status | Active |
| Occupancy Type | Tenant |
| TaxOtherAnnualAssessmentAmount | 3574 |
| Tax Lot | 53 |
| Legal Description | BERRY BAY SUBDIVISION VILLAGE M LOT 53 |
| Minimum Lease | 1-2 Years |
| Water Access Y/N | false |
| Monthly HOA Amount | 7.5 |
| Additional Rooms | Bonus Room,Den/Library/Office,Inside Utility |
| Water View Y/N | false |
| Flood Zone Code | X |
| In Law Suite YN | false |
| Flood Zone Code X | Yes |
Interior Features
| Interior Amenities | Eating Space In Kitchen,In Wall Pest System,Kitchen/Family Room Combo,Stone Counters,Thermostat,Walk-In Closet(s) |
|---|---|
| Flooring | Tile |
| Furnished Y/N | Unfurnished |
| Air Conditioning Y/N | true |
| Heating Y/N | true |
| Window Features | Blinds,Low-Emissivity Windows |
| Fireplace Y/N | false |
| Half Baths | 1 |
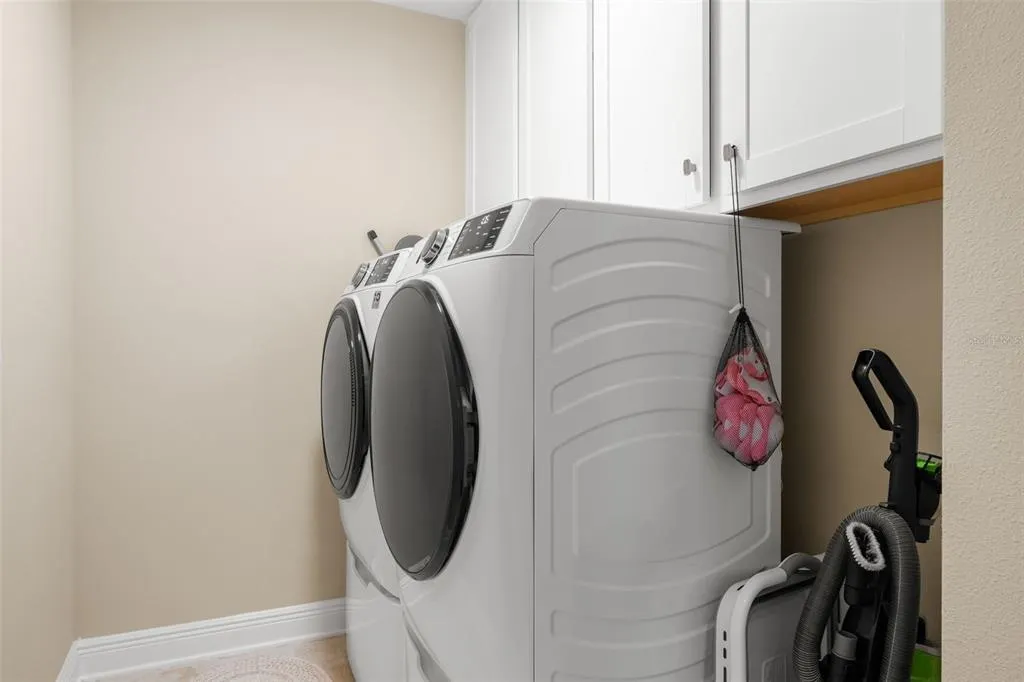
| Laundry Features | Inside,Laundry Room |
| Total Bedrooms | 4 |
| LivingAreaSource | Public Records |
| Total Baths | 4 |
Exterior Features
| Exterior Amenities | Irrigation System,Sidewalk,Sliding Doors |
|---|---|
| Vegetation | Trees/Landscaped |
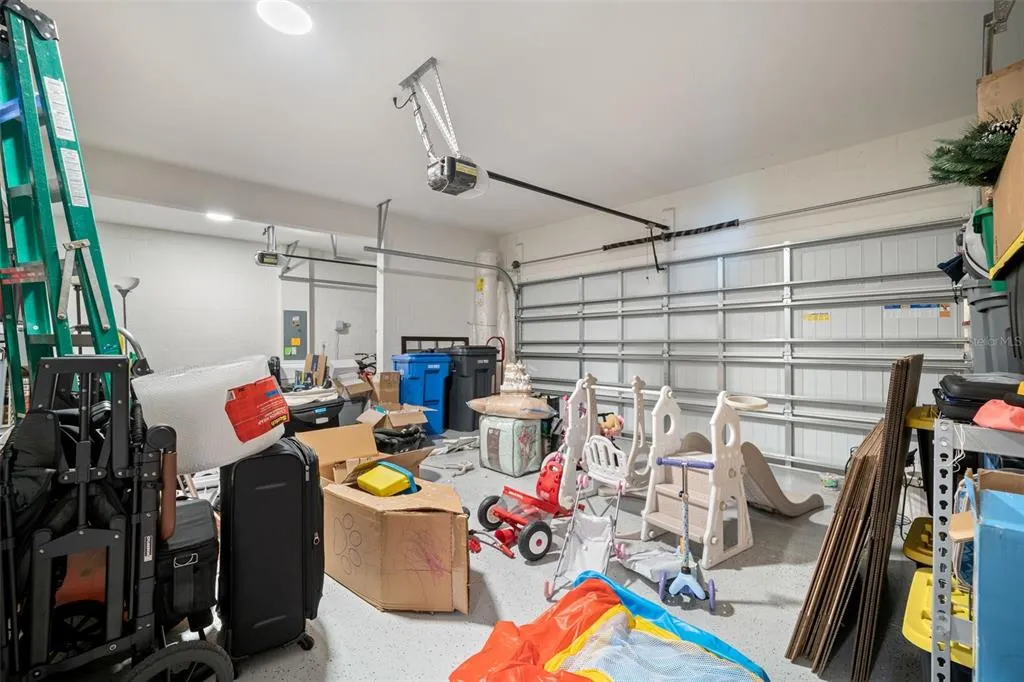
| Parking Features | Covered,Driveway,Tandem |
| Lot Features | Conservation Area,In County,Level,Sidewalk |
| Water Source | Public |
| Lot Size Area | 7200 |
| Foundation Details | Slab |
| Spa | false |
| Building Area Total | 3908 |
| Lot Dimensions | 60 x 120 |
| Lot Size Acres | 0.16 |
| Road Surface Type | Paved,Other |
| Private Pool | false |
| Waterfront Y/N | false |
| Covered Spaces | 3 |
| Road Frontage Type | Street Paved |
| Builder Model | Salinas "C" |
Amenities
- Foreclosure
- Views
- Short Sale
- New Construction
- Adult 55+
- Lease To Own
- No HOA Fees
- Furnished
- Primary On Main
- Air Conditioning
- Seller Finance
- Green
- Fixer Upper
- Horse
- Golf
- Fireplace
- Deck
- Garage
- Basement
- Pool
Property vs Single Family Average in 33598
Price
Taxes
Year Built
 Copyright © MFRMLS.com All information deemed reliable but not guaranteed. All properties are subject to prior sale, change or withdrawal. Neither listing broker(s) or information provider(s) shall be responsible for any typographical errors, misinformation, misprints and shall be held totally harmless. Listing(s) information is provided for consumers personal, non-commercial use and may not be used for any purpose other than to identify prospective properties consumers may be interested in purchasing. Information on this site was last updated Last updated on September 14, 2026 7:51 PM UTC The listing information on this page last changed on Last updated on September 14, 2026 7:51 PM UTCd. The data relating to real estate for sale on this website comes in part from the Internet Data Exchange program of MFR MLS.
All information deemed reliable but not guaranteed. All properties are subject to prior sale, change or withdrawal. Neither listing broker(s) or information provider(s) shall be responsible for any typographical errors, misinformation, misprints and shall be held totally harmless. Listing(s) information is provided for consumers personal, non-commercial use and may not be used for any purpose other than to identify prospective properties consumers may be interested in purchasing.
Updated on September 14, 2026 7:51 PM UTC
Copyright © MFRMLS.com All information deemed reliable but not guaranteed. All properties are subject to prior sale, change or withdrawal. Neither listing broker(s) or information provider(s) shall be responsible for any typographical errors, misinformation, misprints and shall be held totally harmless. Listing(s) information is provided for consumers personal, non-commercial use and may not be used for any purpose other than to identify prospective properties consumers may be interested in purchasing. Information on this site was last updated Last updated on September 14, 2026 7:51 PM UTC The listing information on this page last changed on Last updated on September 14, 2026 7:51 PM UTCd. The data relating to real estate for sale on this website comes in part from the Internet Data Exchange program of MFR MLS.
All information deemed reliable but not guaranteed. All properties are subject to prior sale, change or withdrawal. Neither listing broker(s) or information provider(s) shall be responsible for any typographical errors, misinformation, misprints and shall be held totally harmless. Listing(s) information is provided for consumers personal, non-commercial use and may not be used for any purpose other than to identify prospective properties consumers may be interested in purchasing.
Updated on September 14, 2026 7:51 PM UTC
 he information contained herein has been provided by REALTORS® Association of Citrus County, Inc. This information is from sources deemed reliable but not guaranteed by REALTORS® Association of Citrus County, Inc. The information is for consumers' personal, non-commerical use and may not be used for any purpose other than identifying properties which consumers may be interested in purchasing. The information contained in this web site is believed to be reliable but is not guaranteed.
 All information deemed reliable but not guaranteed. All properties are subject to prior sale, change or withdrawal. Neither listing broker(s) or information provider(s) shall be responsible for any typographical errors, misinformation, misprints and shall be held totally harmless. Listing(s) information is provided for consumer's personal, non-commercial use and may not be used for any purpose other than to identify prospective properties consumers may be interested in purchasing. The data relating
