

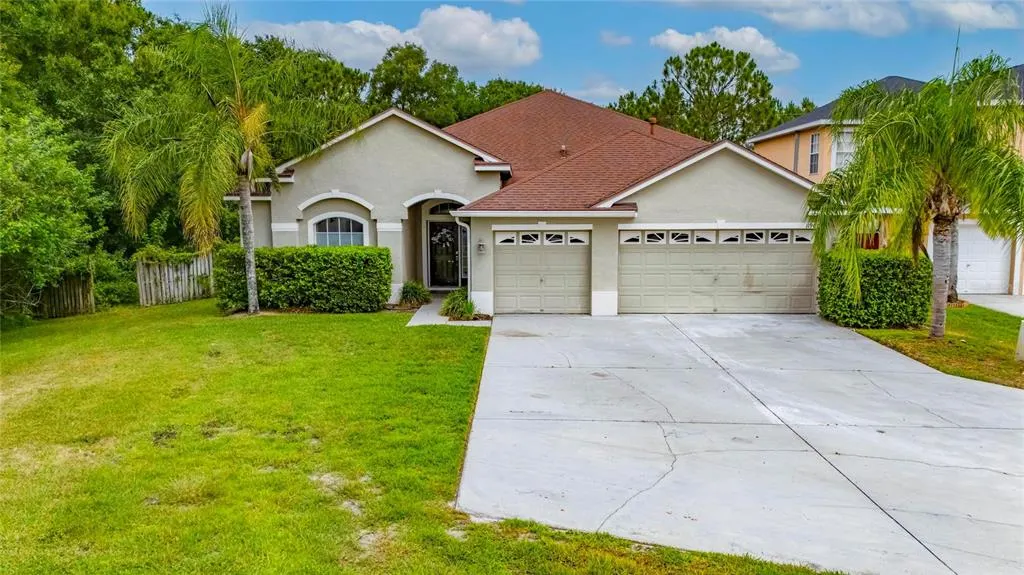
Address
11901 Northumberland Drive, TAMPA, FL
Price
$ 650,000
Property Attributes
- MLS#TB8519005
- TypeSingle Family
- Listing Status Active
- CountyHillsborough
- CityTAMPA
- AreaTampa/Northdale/Westchase
- NeighborhoodWESTCHESTER PH 2B
- Zip33626
- StyleSingle Family Residence
- Year Built2001
- Taxes$ 11676
- Price$ 650,000
- Bedrooms5
- Full Bathrooms3
- Half Bathrooms0
- Sqr Footage2633
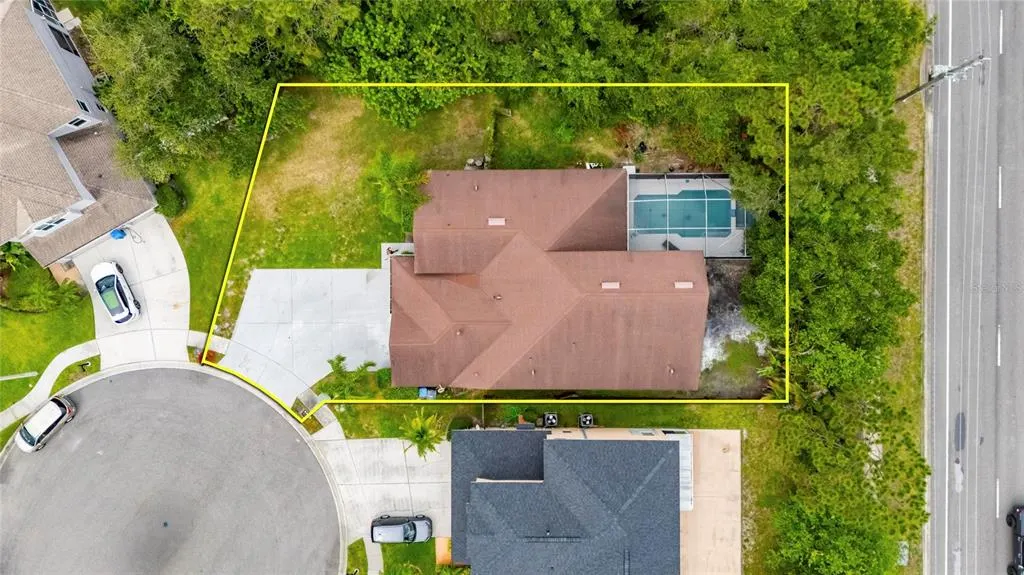
- Lot Size0.32 Acres
Data Source:
Stellar MLS
Property Description
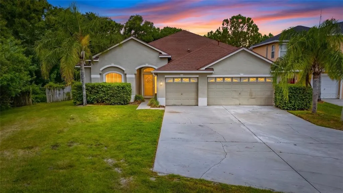
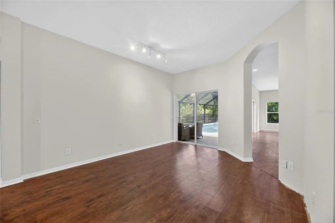
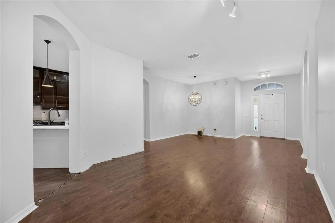
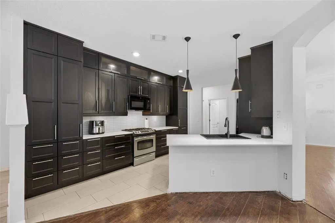
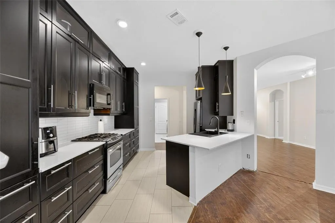
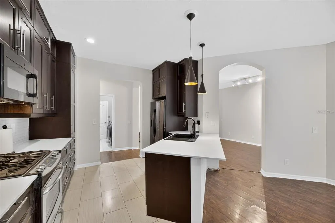
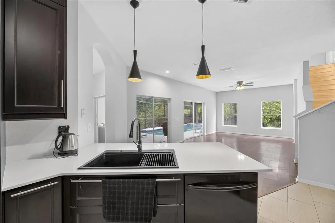
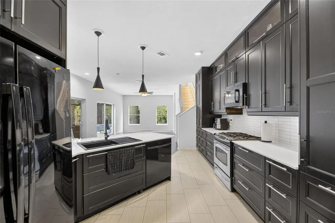
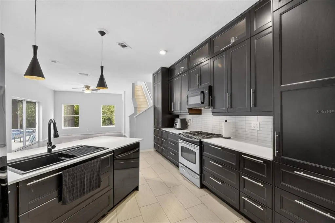
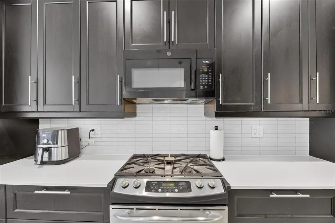
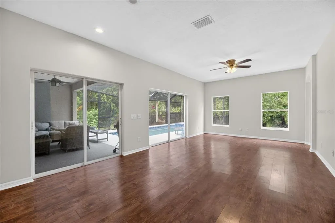
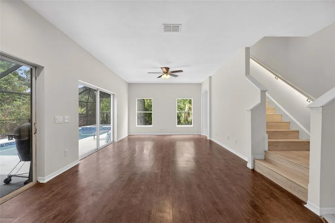
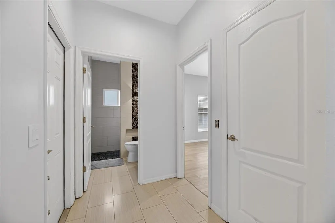
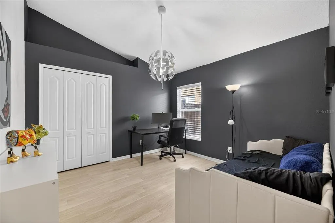
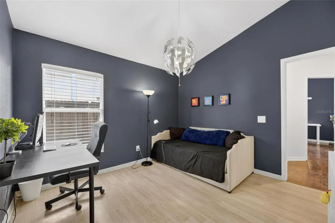
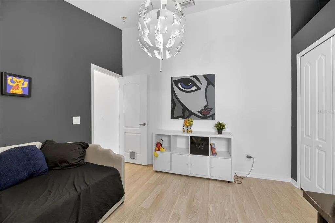
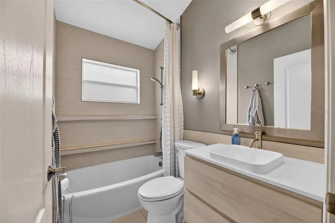
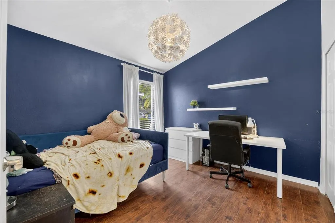
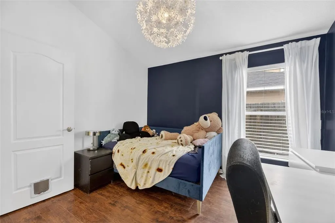
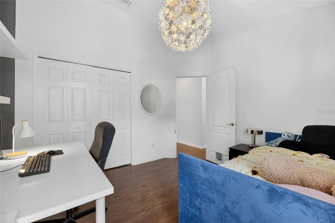
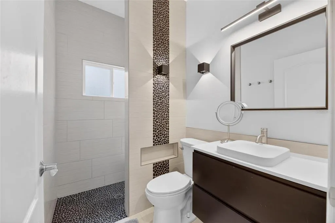
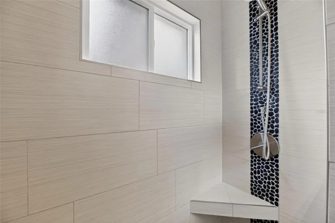
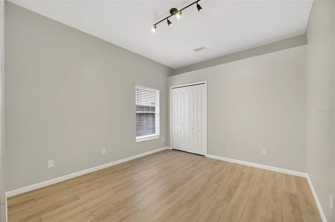
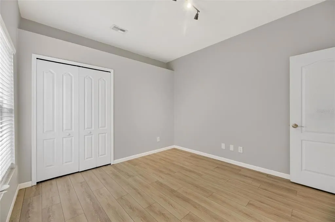
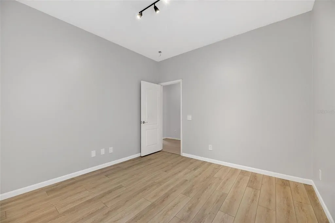
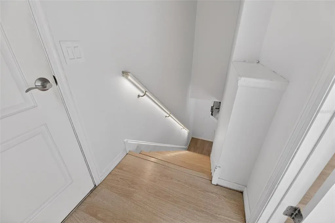
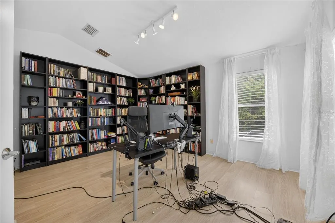
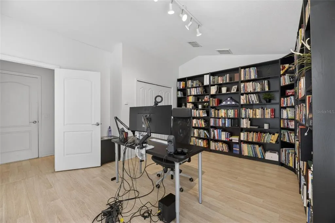
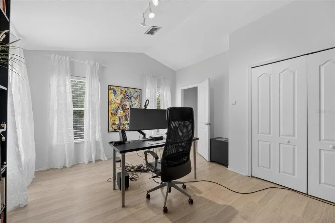
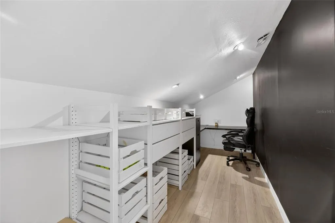
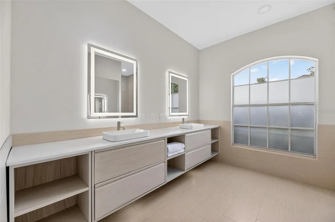
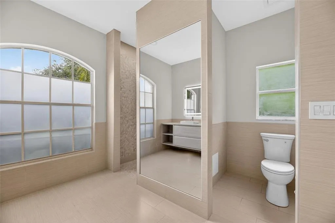
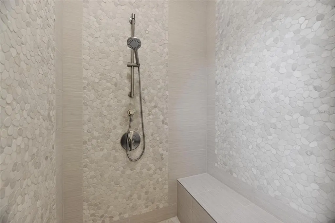
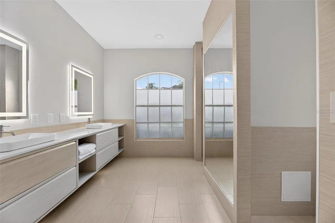
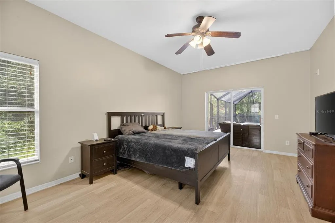
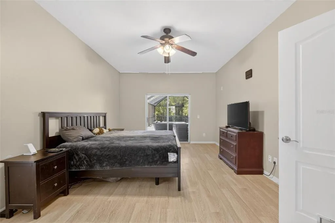
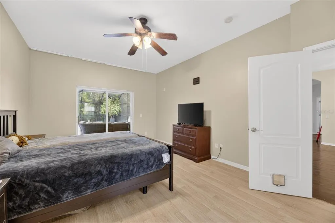
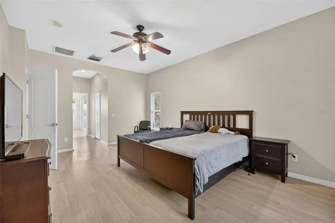
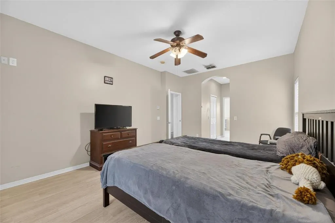
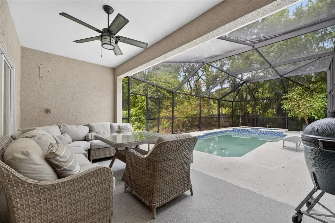
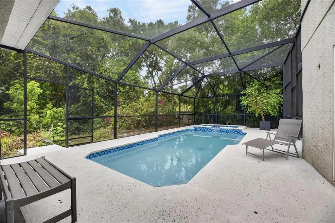
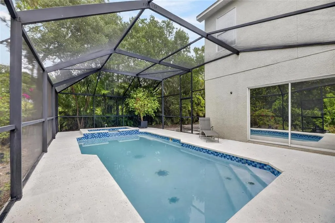
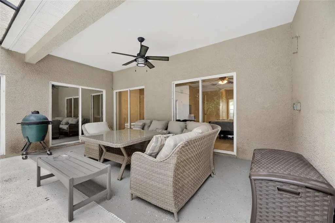
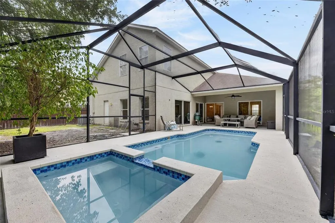
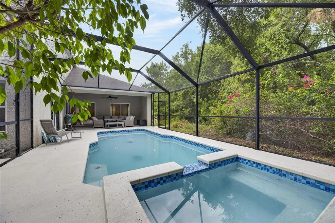
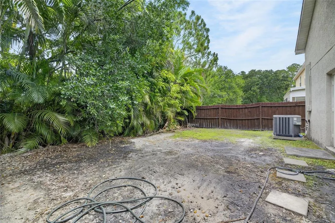
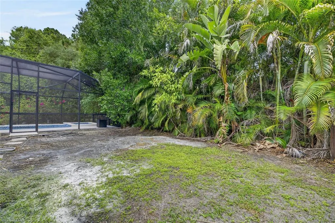
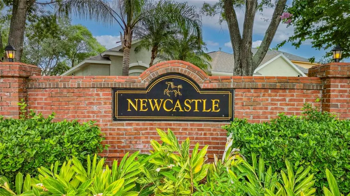
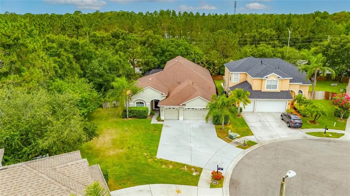
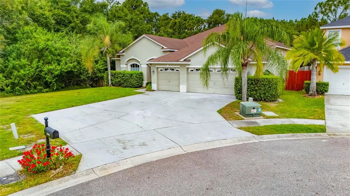
PRICED TO SELL!!! NEW KITCHEN !!! NEW BATHROOMS !!! NEW POOL PUMP !!! This gated community home in The Newcastle division is located in the highly desirable Westchase area. A beautiful pool home that offers 5 bedrooms, 3 full bathrooms and a spacious 3 car garage. As you enter the front door you see a beautiful view of the pool and an open floor plan with dinning room to the right and the master bedroom on your left. Don’t forget you have no CDD fee's and low cost HOA. The updated kitchen showcases gorgeous kitchen cabinets, stainless steel appliances, breakfast bar and an open concept design that flows seamlessly into the large family room perfect for both everyday living and entertaining! The spacious master bedroom features 2 walk in closets and a updated sinks with gorgeous modern lit mirrors with a huge oversized shower. The 5th bedroom is located on the second floor, away at the rear of home and ideal for guest. Next to the 5th bedroom is an additional office or play room, you wont run out of space in this house. Conveniently located just Northwest of Tampa this serene location will have a relaxing effect on you after any stressful day at work. The backyard is just waiting for you to fire up the grill on your patio and start the entertaining. Literally a 10 min drive you have access to Cypress Forest Park for hiking, biking and water park. You are just 10 mins from just about any type of food you want and 10- 15 min away from just about any retail shop you can name. The location really speaks for itself, just drive 30 mins west and you have access to the Gulf of Mexico and some beautiful water get aways like Tarpon Springs, Honeymoon Island and Dunedin. From golf to the mall, 15 min away you have access to it all! If downtown Tampa is the the venue you want, you are just 20 minutes from some of the biggest venues in town. Stop in our historic Ybor City a few exits away and grab the trolley to Channelside to see The Florida Aquarium. Call today and don't let this one get away!
| Elementary School | Middle School | High School |
|---|---|---|
| Deer Park Elem-HB Elementary School | Farnell-HB Middle School | Alonso-HB High School |
| Price History | |
|---|---|
| 6/19/2026 | Listed $750,000 |
| 7/9/2026 | 3$725,000 |
| 7/30/2026 | 4$699,000 |
| 8/12/2026 | 3$675,000 |
| 8/31/2026 | 4$650,000 |
General Features
| Sewer | Public Sewer |
|---|---|
| Heating | Central |
| Cooling | Central Air |
| Utilities | BB/HS Internet Available |
| Roof | Shingle |
| Appliances | Dishwasher,Dryer,Microwave,Range,Refrigerator,Washer |
| Zoning | PD |
| HOA Fee | 800 |
| Garage Spaces | 2 |
| Pool Features | Gunite,In Ground |
| Construction Materials | Block,Stucco |
| Pets Allowed | Yes |
| Year Built | 2001 |
| View | Trees/Woods |
| Levels | Two |
| Property Subtype | Single Family Residence |
| Tax Year | 2025 |
| Ownership | Fee Simple |
| Assoc Fee Paid Per | Annually |
| County | Hillsborough |
| New Construction | false |
| Property Type | Residential |
| Attached Garage | true |
| Subdivision Name | WESTCHESTER PH 2B |
| Facing Direction | Southeast |
| Garage Y/N | true |
| Total Rooms | 3 |
| Full Baths | 3 |
| Status | Active |
| Directions | Northeast off of Countryway Blvd onto Northumberland Dr. The home will be at the end of the cult de sac |
| High School | Alonso-HB |
| City | TAMPA |
| Association Name | Property Group of Central Florida / Leigh Slement |
| Senior Community Y/N | false |
| MLS Area | 33626 - Tampa/Northdale/Westchase |
| Lot Size Units | Square Feet |
| Lot Size Square Feet | 10510 |
| Carport Y/N | false |
| Listing Terms | Cash,Conventional,FHA,VA Loan |
| Elementary School | Deer Park Elem-HB |
| Land Lease Y/N | false |
| Tax Annual Amount | 11676.08 |
| Middle/Junior High School | Farnell-HB |
| Additional Parcels Y/N | false |
| Lease Considered Y/N | true |
| Virtual Tour | https://iplayerhd.com/player/video/0dc2aab5-0234-4dc7-9774-d8aefb06502a |
| Building Area Units | Square Feet |
| Living Area Units | Square Feet |
| Standard Status | Active |
| Occupancy Type | Owner |
| Tax Lot | 34 |
| Virtual Tour | https://iplayerhd.com/player/video/0dc2aab5-0234-4dc7-9774-d8aefb06502a |
| Legal Description | WESTCHESTER PHASE 2B LOT 34 BLOCK 1 |
| Minimum Lease | 8-12 Months |
| Water Access Y/N | false |
| Monthly HOA Amount | 66.67 |
| Water View Y/N | false |
| Flood Zone Code | X |
| In Law Suite YN | false |
| Flood Zone Code X | Yes |
Interior Features
| Interior Amenities | High Ceilings,Open Floorplan |
|---|---|
| Flooring | Laminate |
| Furnished Y/N | Unfurnished |
| Total Stories | 2 |
| Air Conditioning Y/N | true |
| Heating Y/N | true |
| Fireplace Y/N | false |
| Laundry Features | Inside |
| Total Bedrooms | 5 |
| LivingAreaSource | Public Records |
| Total Baths | 3 |
Exterior Features
| Exterior Amenities | Irrigation System,Sidewalk,Sliding Doors |
|---|---|
| Lot Features | Cul-De-Sac |
| Water Source | Public |
| Lot Size Area | 10510 |
| Foundation Details | Slab |
| Building Area Total | 3492 |
| Lot Dimensions | 76.16 x 138 |
| Lot Size Acres | 0.32 |
| Road Surface Type | Asphalt |
| Private Pool | true |
| Waterfront Y/N | false |
| Covered Spaces | 2 |
Amenities
- Foreclosure
- Views
- Short Sale
- New Construction
- Adult 55+
- Lease To Own
- No HOA Fees
- Furnished
- Primary On Main
- Air Conditioning
- Seller Finance
- Green
- Fixer Upper
- Horse
- Golf
- Fireplace
- Deck
- Garage
- Basement
- Pool
Property vs Single Family Average in 33626
Price
Taxes
Year Built
 Copyright © MFRMLS.com All information deemed reliable but not guaranteed. All properties are subject to prior sale, change or withdrawal. Neither listing broker(s) or information provider(s) shall be responsible for any typographical errors, misinformation, misprints and shall be held totally harmless. Listing(s) information is provided for consumers personal, non-commercial use and may not be used for any purpose other than to identify prospective properties consumers may be interested in purchasing. Information on this site was last updated Last updated on September 18, 2026 9:18 PM UTC The listing information on this page last changed on Last updated on September 18, 2026 9:18 PM UTCd. The data relating to real estate for sale on this website comes in part from the Internet Data Exchange program of MFR MLS.
All information deemed reliable but not guaranteed. All properties are subject to prior sale, change or withdrawal. Neither listing broker(s) or information provider(s) shall be responsible for any typographical errors, misinformation, misprints and shall be held totally harmless. Listing(s) information is provided for consumers personal, non-commercial use and may not be used for any purpose other than to identify prospective properties consumers may be interested in purchasing.
Updated on September 18, 2026 9:18 PM UTC
Copyright © MFRMLS.com All information deemed reliable but not guaranteed. All properties are subject to prior sale, change or withdrawal. Neither listing broker(s) or information provider(s) shall be responsible for any typographical errors, misinformation, misprints and shall be held totally harmless. Listing(s) information is provided for consumers personal, non-commercial use and may not be used for any purpose other than to identify prospective properties consumers may be interested in purchasing. Information on this site was last updated Last updated on September 18, 2026 9:18 PM UTC The listing information on this page last changed on Last updated on September 18, 2026 9:18 PM UTCd. The data relating to real estate for sale on this website comes in part from the Internet Data Exchange program of MFR MLS.
All information deemed reliable but not guaranteed. All properties are subject to prior sale, change or withdrawal. Neither listing broker(s) or information provider(s) shall be responsible for any typographical errors, misinformation, misprints and shall be held totally harmless. Listing(s) information is provided for consumers personal, non-commercial use and may not be used for any purpose other than to identify prospective properties consumers may be interested in purchasing.
Updated on September 18, 2026 9:18 PM UTC
 he information contained herein has been provided by REALTORS® Association of Citrus County, Inc. This information is from sources deemed reliable but not guaranteed by REALTORS® Association of Citrus County, Inc. The information is for consumers' personal, non-commerical use and may not be used for any purpose other than identifying properties which consumers may be interested in purchasing. The information contained in this web site is believed to be reliable but is not guaranteed.
 All information deemed reliable but not guaranteed. All properties are subject to prior sale, change or withdrawal. Neither listing broker(s) or information provider(s) shall be responsible for any typographical errors, misinformation, misprints and shall be held totally harmless. Listing(s) information is provided for consumer's personal, non-commercial use and may not be used for any purpose other than to identify prospective properties consumers may be interested in purchasing. The data relating
