

Address
2211 Portside Passage, PALM HARBOR, FL
Price
$ 419,000
Property Attributes
- MLS#TB8519351
- TypeSingle Family
- Listing Status Active
- CountyPinellas
- CityPALM HARBOR
- AreaPalm Harbor
- NeighborhoodANCHORAGE OF TARPON LAKE UNIT THREE THE
- Zip34685
- StyleSingle Family Residence
- Year Built1979
- Taxes$ 1664
- Price$ 419,000
- Bedrooms2
- Full Bathrooms2
- Half Bathrooms0
- Sqr Footage1778
- Lot Size0.19 Acres
Data Source:
Stellar MLS
Property Description
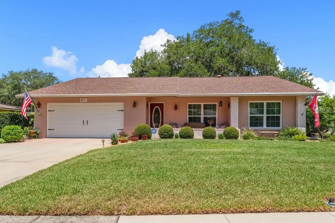
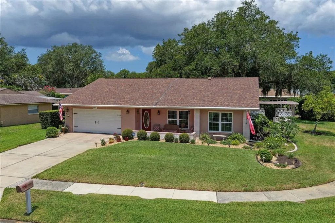
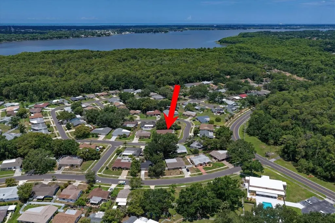
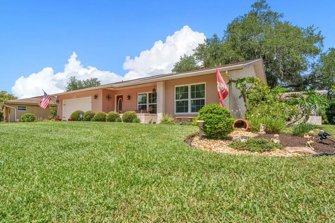
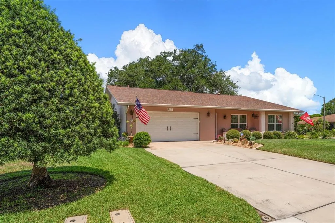
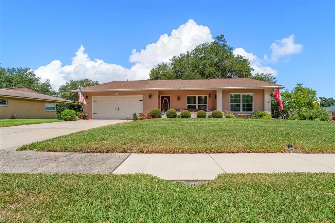
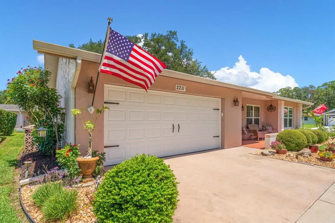
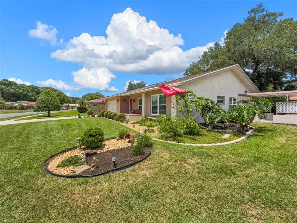
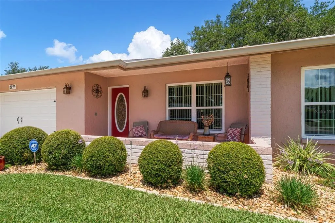
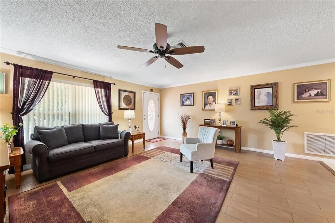
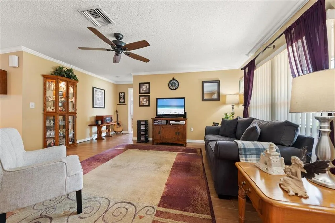
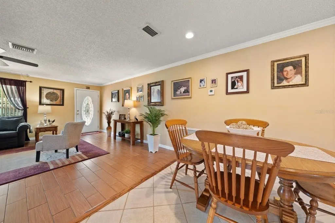
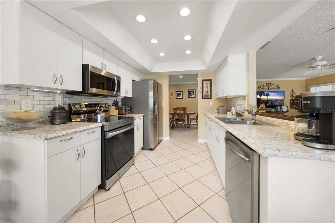
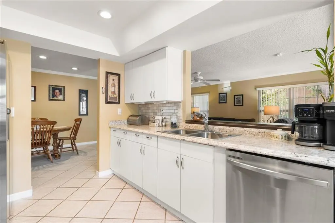
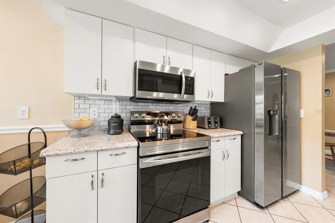
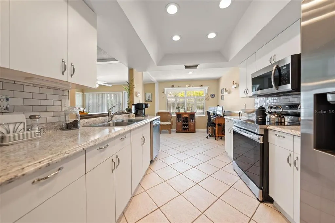
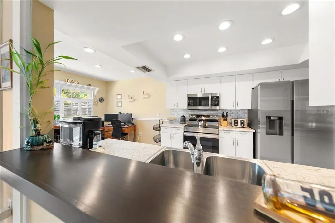
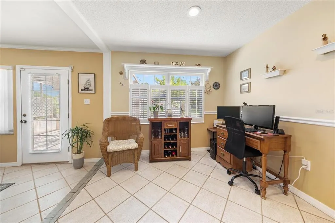
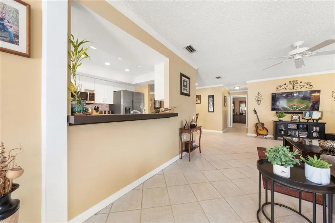
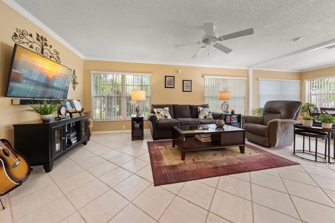
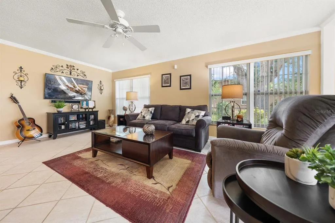
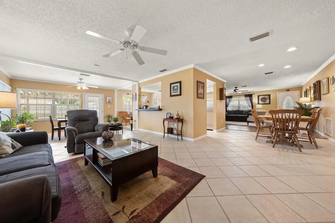
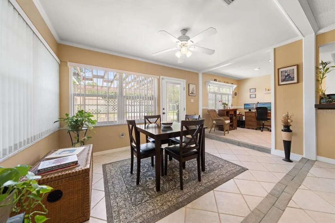
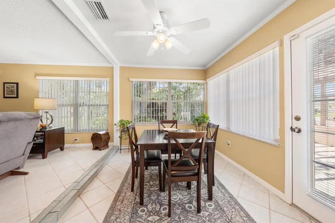
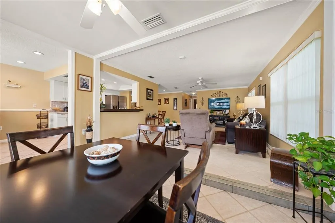
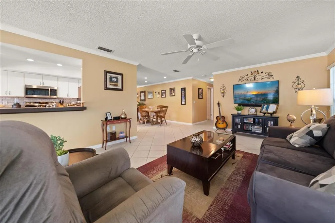
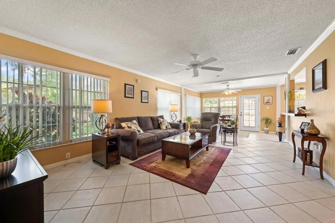
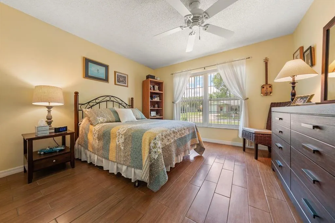
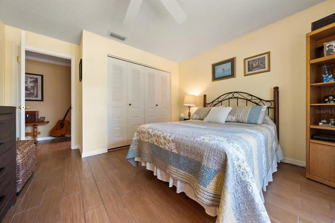
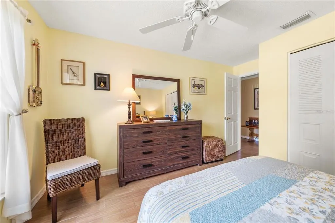
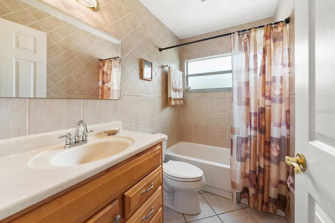
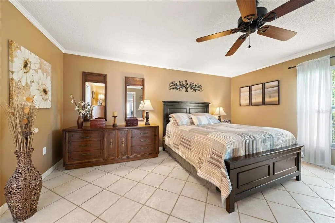
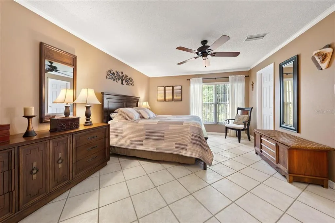
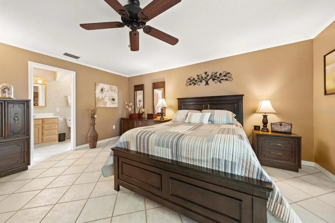
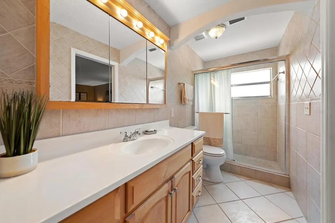
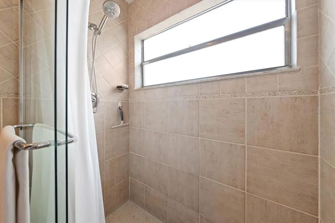
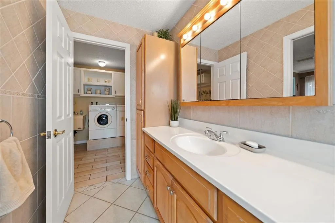
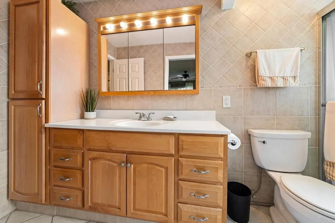
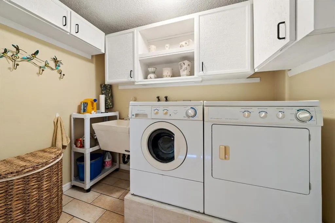
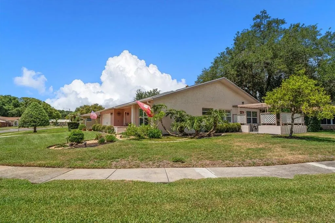
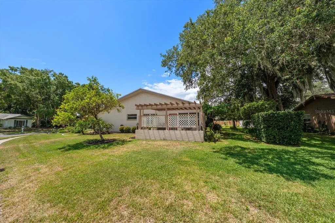
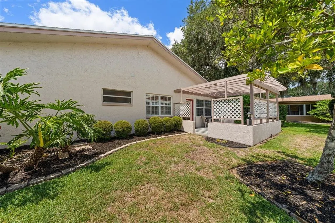
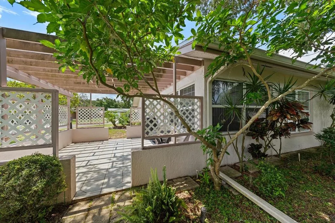
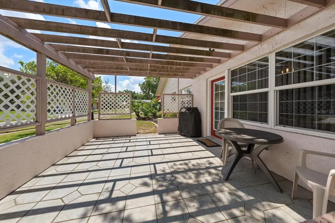
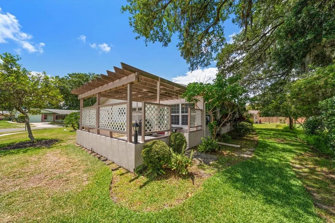
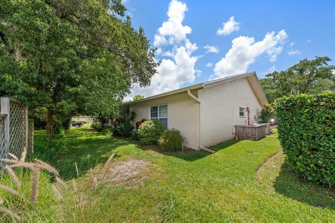
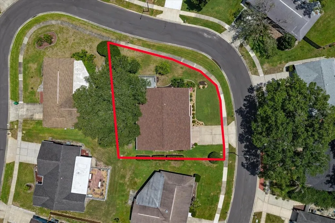
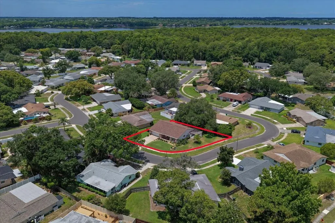
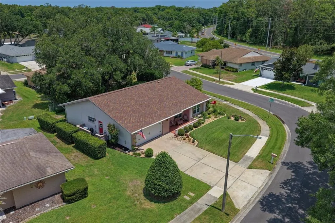
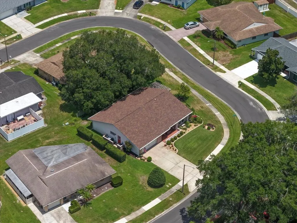
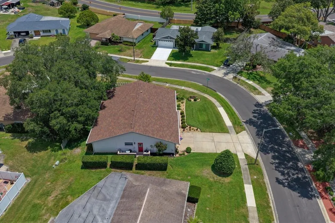
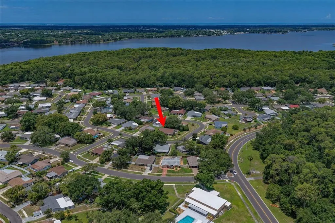
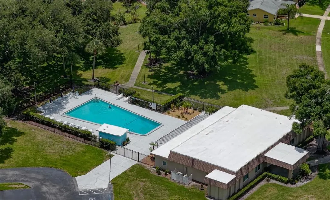
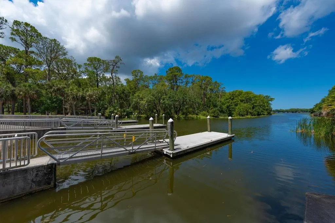
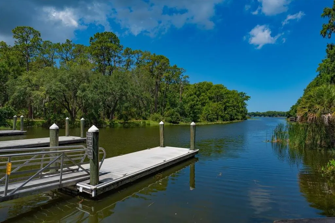
Welcome to the highly sought-after Anchorage of Lake Tarpon, nestled within the desirable East Lake Corridor. This well-established 55+ active adult community is surrounded by natural beauty, mature landscaping, and abundant wildlife, creating a peaceful setting you'll love coming home to. Situated on a beautifully landscaped corner lot, this meticulously maintained, move-in-ready 2-bedroom, 2-bath home with a spacious 2-car garage offers timeless Florida charm. From the moment you arrive, the inviting curb appeal, covered front porch and lush landscaping make a lasting impression. Step inside to discover a bright, welcoming interior filled with natural light and a thoughtfully designed floor plan that balances formal and casual living spaces. The spacious formal living room features a large picture window that brings the outdoors in, while the adjacent formal dining room is perfect for holiday gatherings and entertaining. The kitchen offers ample cabinetry, generous counter space, Samsung SS appliances. A casual nook provides the ideal setting for morning coffee and everyday meals. The kitchen flows seamlessly into the cozy family room, creating a second living area where family and friends can gather. An informal dining space between the kitchen and family room is perfect for playing cards or game night and has access door to the outdoor living space. Adding to the home's functionality is a true inside laundry room complete with cabinetry, and a utility sink. The split-bedroom floor plan offers privacy for both owners and guests. The spacious primary suite is at the rear of the home and features a large walk-in closet and updated ensuite bath with a walk-in shower, tile from floor to ceiling, and wood cabinetry. A split plan, guests will enjoy a secondary bedroom at the front of the home and a full hall bath. One of the home's desirable features is its indoor-outdoor living design. The expansive pergola covered patio is accessible from the family room, and kitchen, creating a natural extension of the living space, overlooking the beautifully landscaped yard, providing the perfect spot for al fresco dining and entertaining. The oversized 2-car garage offers abundant storage. Major updates provide peace of mind, including a new roof (2022), A/C (2016) with new coil (2025), water heater (2024), washer/dryer (2026). Life in Anchorage of Lake Tarpon extends far beyond your front door. Residents enjoy a remodeled clubhouse and community pool just a block away. The clubhouse features a library, pool table, kitchen, gathering spaces, and a full calendar of social activities. Outdoor enthusiasts will appreciate the community's prime location adjacent to the Pinellas Trail and 250-acre John Chestnut Sr. Park. A private neighborhood walkway provides direct access to Lake Tarpon's boat launch, walking trails, dog park, playground, and scenic natural surroundings. The community is pet-friendly, and golf cart friendly. Conveniently located along the East Lake corridor, near the YMCA, premier golf courses, shopping, dining, and medical facilities, this home is also just 20 minutes from award-winning Gulf beaches, Tampa International Airport, professional sports venues, Ruth Eckerd Hall, and the shops and waterfront charm of downtown Dunedin. This is a rare opportunity to enjoy a classic Florida home in a welcoming, nature-rich community where neighbors become friends, and every day feels like a vacation. NOT IN A FLOOD ZONE.
| Elementary School | Middle School | High School |
|---|---|---|
| Cypress Woods Elementary-PN Elementary School | Carwise Middle-PN Middle School | East Lake High-PN High School |
| Price History | |
|---|---|
| 6/16/2026 | Listed $439,000 |
| 7/10/2026 | 5$419,000 |
General Features
| Sewer | Public Sewer |
|---|---|
| Heating | Central |
| Cooling | Central Air |
| Utilities | Cable Connected,Electricity Connected,Public,Sewer Connected,Sprinkler Well,Water Connected |
| Roof | Shingle |
| Appliances | Dishwasher,Disposal,Dryer,Electric Water Heater,Microwave,Range,Refrigerator,Washer |
| Zoning | RPD-5 |
| HOA Fee | 500 |
| Garage Spaces | 2 |
| Association Fee Includes | Common Area Taxes,Community Pool,Pool Maintenance,Recreational Facilities |
| Patio/Porch Features | Covered,Front Porch,Porch,Side Porch |
| Security Features | Security System Owned,Smoke Detector(s) |
| Construction Materials | Block,Stucco |
| Pets Allowed | Breed Restrictions,Cats OK,Dogs OK,Number Limit,Yes |
| Year Built | 1979 |
| Levels | One |
| Property Subtype | Single Family Residence |
| Tax Year | 2025 |
| Ownership | Fee Simple |
| Community Features | Clubhouse,Deed Restrictions,Pool,Sidewalks |
| Assoc Fee Paid Per | Annually |
| County | Pinellas |
| New Construction | false |
| Property Type | Residential |
| Association Amenities | Clubhouse,Pool |
| Attached Garage | true |
| Subdivision Name | ANCHORAGE OF TARPON LAKE UNIT THREE THE |
| Facing Direction | East |
| Garage Y/N | true |
| Other Structures | Other |
| Total Rooms | 8 |
| Full Baths | 2 |
| Status | Active |
| Directions | Take East Lake Road and turn west on Tarpon Lake Blvd. then go south on Anchorage Lane to west on Portside Passage turn right to address. |
| High School | East Lake High-PN |
| City | PALM HARBOR |
| Association Name | Tony Evans |
| Senior Community Y/N | true |
| MLS Area | 34685 - Palm Harbor |
| Lot Size Units | Square Feet |
| Lot Size Square Feet | 8377 |
| Carport Y/N | false |
| Listing Terms | Cash,Conventional,VA Loan |
| Elementary School | Cypress Woods Elementary-PN |
| Land Lease Y/N | false |
| Tax Annual Amount | 1664.23 |
| Home Warranty Y/N | false |
| Middle/Junior High School | Carwise Middle-PN |
| Additional Parcels Y/N | false |
| Lease Considered Y/N | true |
| Virtual Tour | https://2211Portside.com/idx |
| Building Area Units | Square Feet |
| Living Area Units | Square Feet |
| Standard Status | Active |
| Occupancy Type | Owner |
| Tax Lot | 1 |
| Legal Description | ANCHORAGE OF TARPON LAKE UNIT THREE, THE BLK 9, LOT 1 |
| Pet Size Limit | Extra Large (101+ Lbs.) |
| Minimum Lease | 1-2 Years |
| Water Access Y/N | false |
| Monthly HOA Amount | 41.67 |
| Additional Rooms | Great Room,Inside Utility |
| Water View Y/N | false |
| Flood Zone Code | X |
| In Law Suite YN | false |
| Flood Zone Code X | Yes |
Interior Features
| Interior Amenities | Ceiling Fan(s),Chair Rail,Crown Molding,Eating Space In Kitchen,Open Floorplan,Solid Wood Cabinets,Split Bedroom,Thermostat,Walk-In Closet(s),Window Treatments |
|---|---|
| Flooring | Ceramic Tile |
| Furnished Y/N | Unfurnished |
| Total Stories | 1 |
| Air Conditioning Y/N | true |
| Heating Y/N | true |
| Window Features | Blinds |
| Fireplace Y/N | false |
| Laundry Features | Electric Dryer Hookup,Inside,Laundry Room,Washer Hookup |
| Total Bedrooms | 2 |
| LivingAreaSource | Public Records |
| Total Baths | 2 |
Exterior Features
| Exterior Amenities | Irrigation System,Private Yard,Rain Gutters,Sidewalk |
|---|---|
| Vegetation | Mature Landscaping |
| Parking Features | Driveway,Garage Door Opener |
| Lot Features | Corner Lot,In County,Landscaped,Level,Sidewalk |
| Water Source | Public |
| Lot Size Area | 8377 |
| Foundation Details | Slab |
| Building Area Total | 2326 |
| Lot Dimensions | 89 x 94 |
| Lot Size Acres | 0.19 |
| Road Surface Type | Paved,Asphalt |
| Private Pool | false |
| Waterfront Y/N | false |
| Covered Spaces | 2 |
| Road Frontage Type | Street Paved |
| Road Responsibility | Public Maintained Road |
Amenities
- Foreclosure
- Views
- Short Sale
- New Construction
- Adult 55+
- Lease To Own
- No HOA Fees
- Furnished
- Primary On Main
- Air Conditioning
- Seller Finance
- Green
- Fixer Upper
- Horse
- Golf
- Fireplace
- Deck
- Garage
- Basement
- Pool
Property vs Single Family Average in 34685
Price
Taxes
Year Built
 Copyright © MFRMLS.com All information deemed reliable but not guaranteed. All properties are subject to prior sale, change or withdrawal. Neither listing broker(s) or information provider(s) shall be responsible for any typographical errors, misinformation, misprints and shall be held totally harmless. Listing(s) information is provided for consumers personal, non-commercial use and may not be used for any purpose other than to identify prospective properties consumers may be interested in purchasing. Information on this site was last updated Last updated on September 21, 2026 10:39 PM UTC The listing information on this page last changed on Last updated on September 21, 2026 10:39 PM UTCd. The data relating to real estate for sale on this website comes in part from the Internet Data Exchange program of MFR MLS.
All information deemed reliable but not guaranteed. All properties are subject to prior sale, change or withdrawal. Neither listing broker(s) or information provider(s) shall be responsible for any typographical errors, misinformation, misprints and shall be held totally harmless. Listing(s) information is provided for consumers personal, non-commercial use and may not be used for any purpose other than to identify prospective properties consumers may be interested in purchasing.
Updated on September 21, 2026 10:39 PM UTC
Copyright © MFRMLS.com All information deemed reliable but not guaranteed. All properties are subject to prior sale, change or withdrawal. Neither listing broker(s) or information provider(s) shall be responsible for any typographical errors, misinformation, misprints and shall be held totally harmless. Listing(s) information is provided for consumers personal, non-commercial use and may not be used for any purpose other than to identify prospective properties consumers may be interested in purchasing. Information on this site was last updated Last updated on September 21, 2026 10:39 PM UTC The listing information on this page last changed on Last updated on September 21, 2026 10:39 PM UTCd. The data relating to real estate for sale on this website comes in part from the Internet Data Exchange program of MFR MLS.
All information deemed reliable but not guaranteed. All properties are subject to prior sale, change or withdrawal. Neither listing broker(s) or information provider(s) shall be responsible for any typographical errors, misinformation, misprints and shall be held totally harmless. Listing(s) information is provided for consumers personal, non-commercial use and may not be used for any purpose other than to identify prospective properties consumers may be interested in purchasing.
Updated on September 21, 2026 10:39 PM UTC
 he information contained herein has been provided by REALTORS® Association of Citrus County, Inc. This information is from sources deemed reliable but not guaranteed by REALTORS® Association of Citrus County, Inc. The information is for consumers' personal, non-commerical use and may not be used for any purpose other than identifying properties which consumers may be interested in purchasing. The information contained in this web site is believed to be reliable but is not guaranteed.
 All information deemed reliable but not guaranteed. All properties are subject to prior sale, change or withdrawal. Neither listing broker(s) or information provider(s) shall be responsible for any typographical errors, misinformation, misprints and shall be held totally harmless. Listing(s) information is provided for consumer's personal, non-commercial use and may not be used for any purpose other than to identify prospective properties consumers may be interested in purchasing. The data relating
