

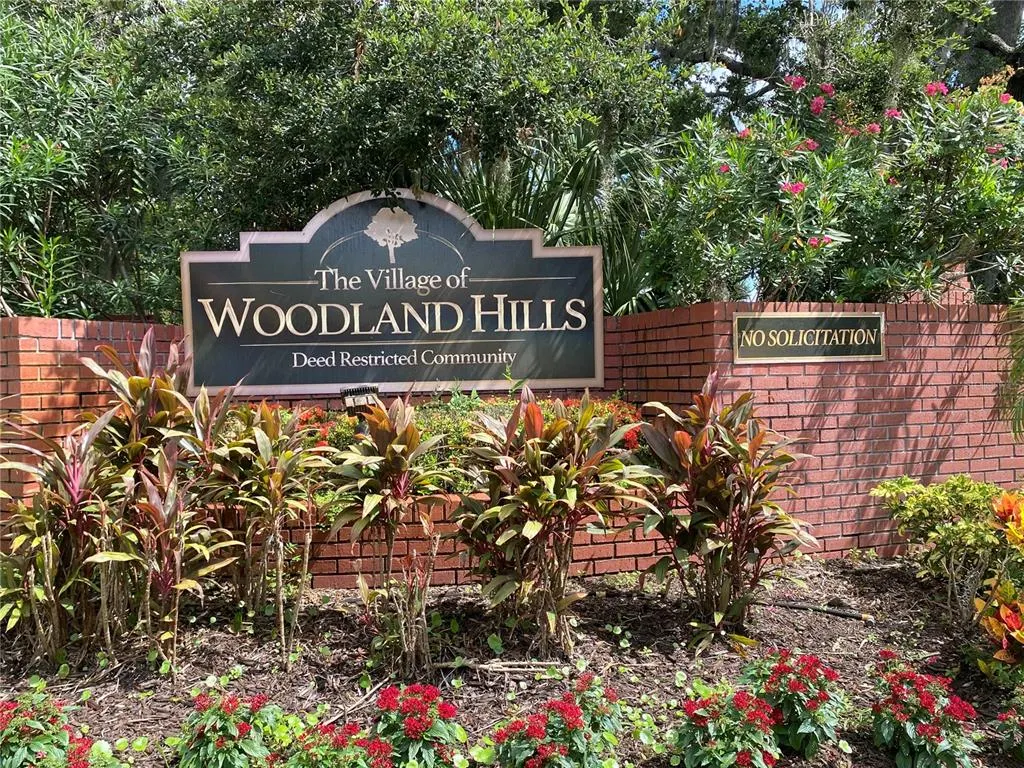
Address
3408 Arcadia Drive, PALM HARBOR, FL
Price
$ 549,000
Property Attributes
- MLS#TB8528298
- TypeSingle Family
- Listing Status Pending
- CountyPinellas
- CityPALM HARBOR
- AreaPalm Harbor
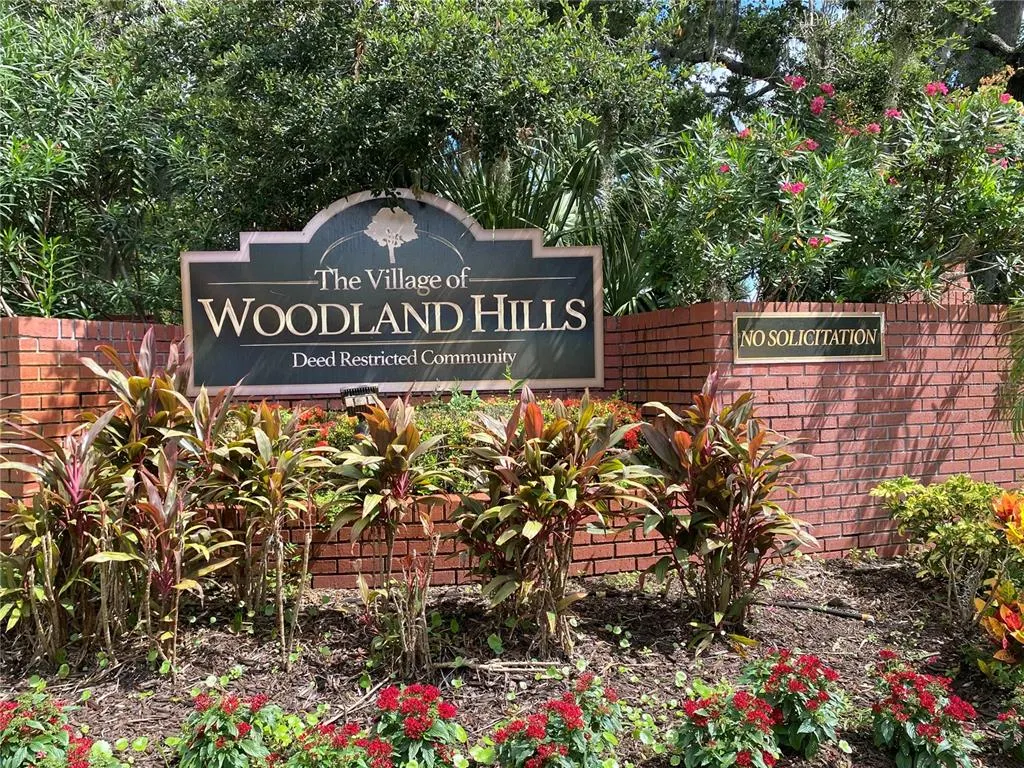
- NeighborhoodVILLAGE OF WOODLAND HILLS
- Zip34684
- StyleTraditional
- Year Built1986
- Taxes$ 3139
- Price$ 549,000
- Bedrooms3
- Full Bathrooms2
- Half Bathrooms0
- Sqr Footage1869
- Lot Size0.27 Acres
Data Source:
Stellar MLS
Property Description
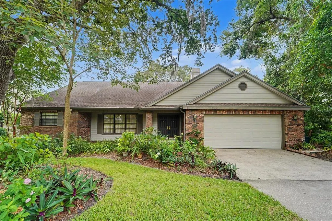
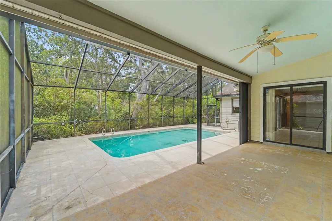
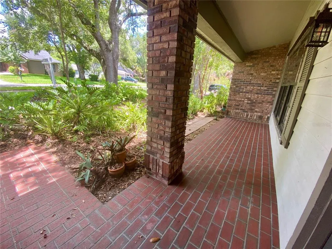
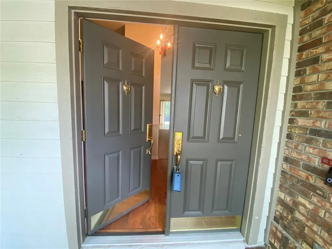
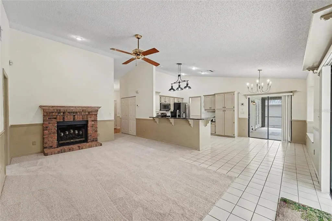
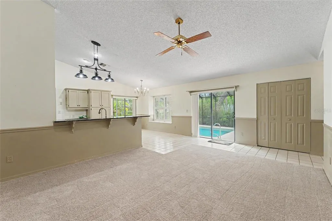
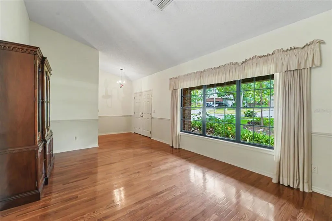

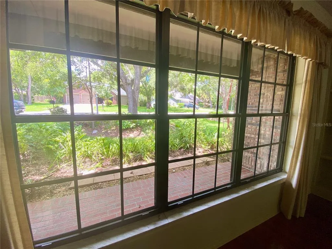
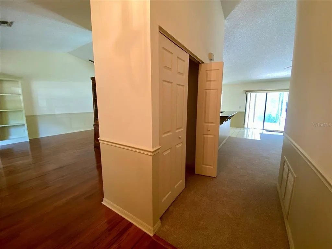
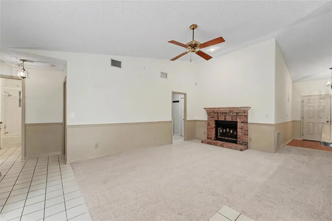
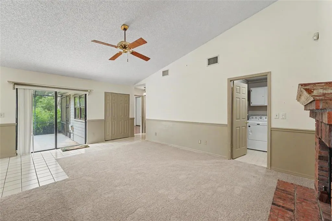
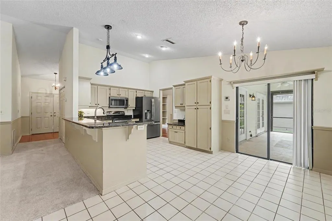
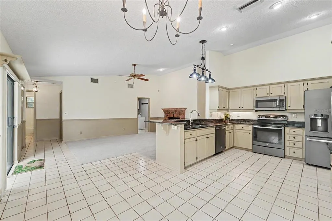
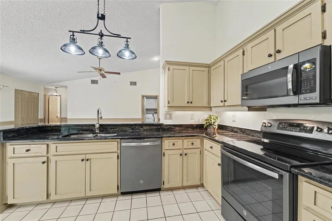
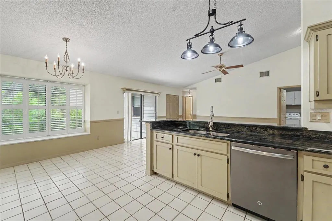
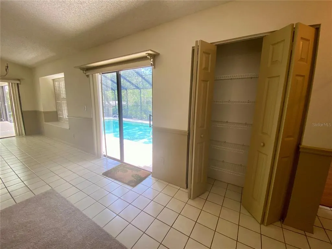
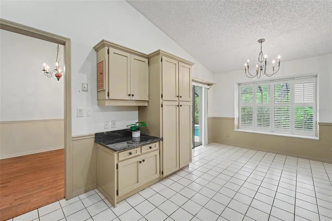
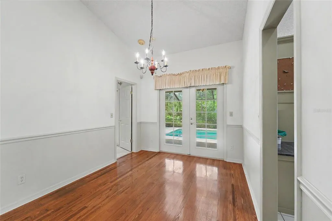
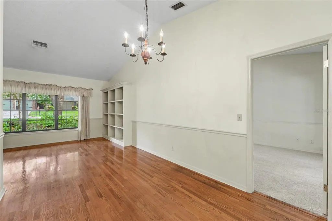
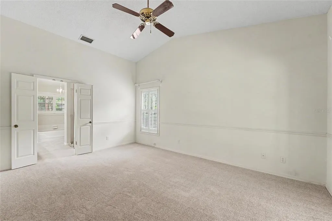
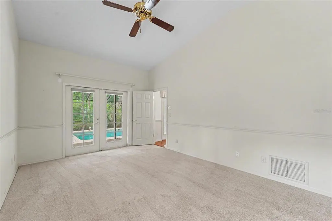
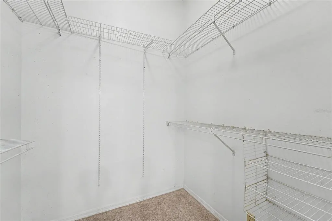
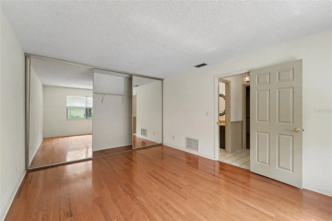
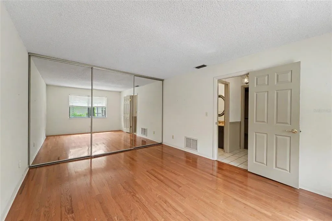
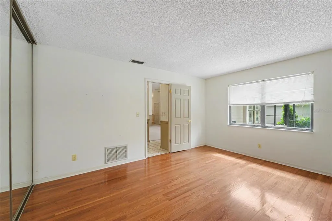
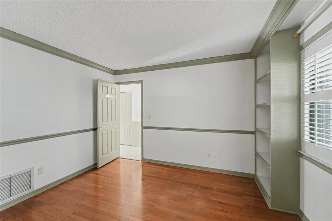
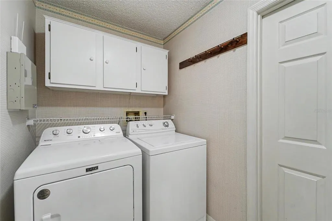
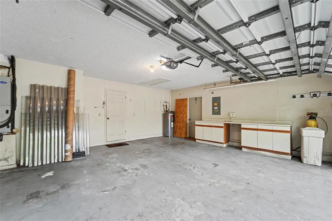
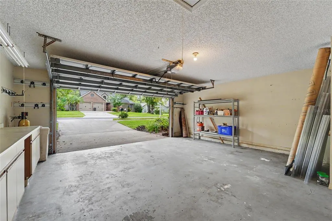
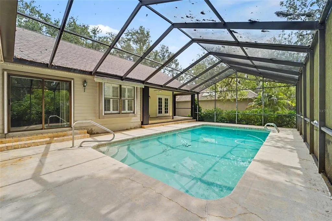
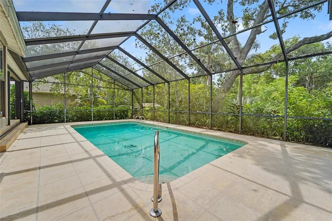
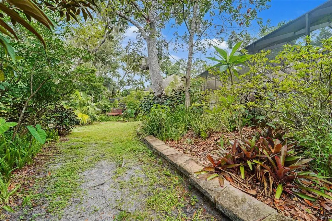
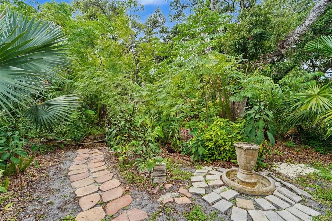
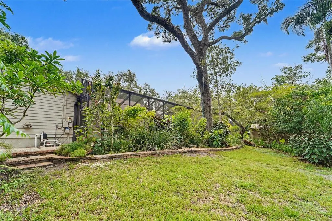
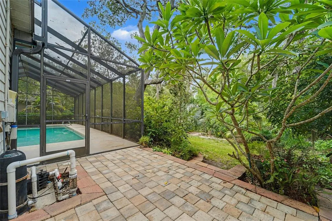
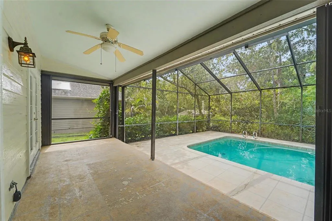
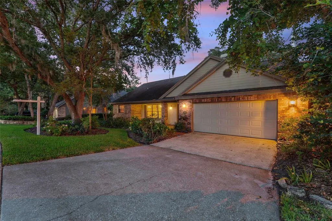
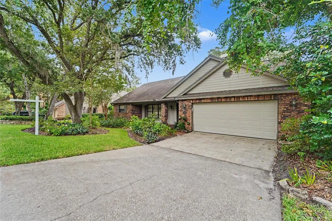
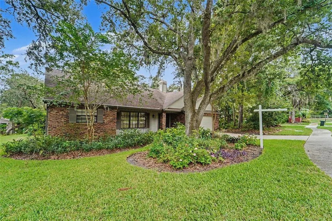
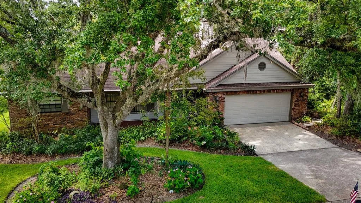
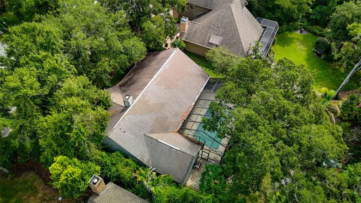
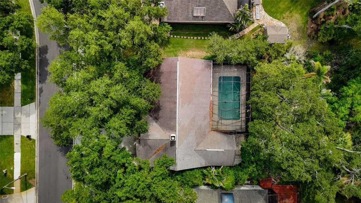
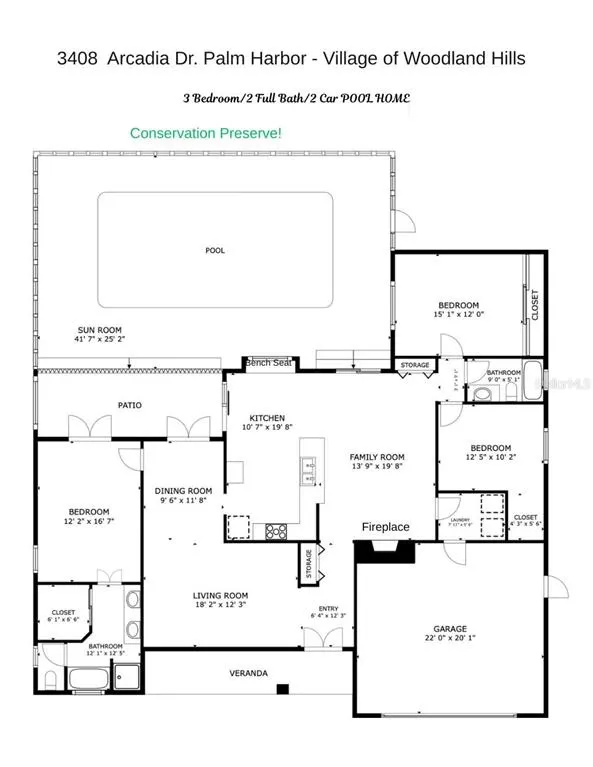
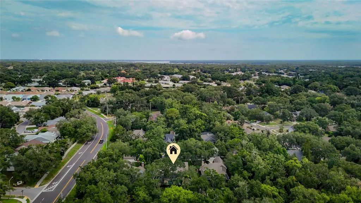
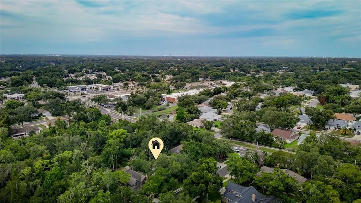
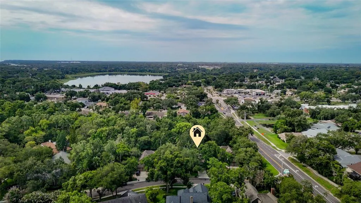
Under contract-accepting backup offers. Welcome home to this 1869 sq ft, 3 Bedroom, 2-Bath SINGLE LEVEL SPLIT PLAN Residence, set on a peaceful conservation lot in a sought -after neighborhood. The screened BIRDCAGE POOL is one of the first refreshing highlights, offering a private retreat with serene CONSERVATION VIEWS. A charming and welcoming covered, brick front porch invites you in, where HARDWOOD FLOORS and SOARING VAULTED CEILINGS set the tone throughout the living room and dining room. The kitchen opens to the family room, where a cozy WOOD BURNING FIREPLACE creates a welcome space where the family can congregate. The split-bedroom layout ensures privacy, with the primary suite featuring vaulted ceilings, FRENCH DOORS to the pool, an ensuite bath with a garden tub and separate shower, a private water closet, and a walk-in closet. The attached two-car garage enters directly into the inside laundry room for convenience. If needed, Clear Hurricane Shutters allow natural light to shine through. AC is 2018. The home is located in a NON-FLOOD Zone, offering peace of mind. The Roof was installed in 2005, and the seller is negotiable. Outside, the covered lanai looks over the birdcage pool and the tranquil conservation area. A small annual HOA fee of $507 covers the PICKLEBALL/TENNIS COURTS, PLAYGROUND, and COMMUNITY POOL. Located in an excellent school zone, you'll have easy access to shopping, dining, Gulf Beaches, and 2 International Airports. This home offers a great balance of comfort, privacy, and convenience and is just waiting for you to call it and make it your own.
| Elementary School | Middle School | High School |
|---|---|---|
| Highland Lakes Elementary-PN Elementary School | Carwise Middle-PN Middle School | East Lake High-PN High School |
| Price History | |
|---|---|
| 7/24/2026 | Listed $549,000 |
General Features
| Sewer | Public Sewer |
|---|---|
| Heating | Central,Electric |
| Cooling | Central Air |
| Utilities | Cable Available,Electricity Connected,Public,Sewer Connected,Street Lights,Water Connected |
| Possession | Close Of Escrow,Negotiable |
| Roof | Shingle |
| Appliances | Built-In Oven,Dishwasher,Disposal,Dryer,Microwave,Range,Refrigerator,Washer |
| Zoning | RPD-7.5 |
| HOA Fee | 507 |
| Garage Spaces | 2 |
| Patio/Porch Features | Covered,Deck,Enclosed,Front Porch,Patio,Rear Porch,Screened |
| Architectural Style | Traditional |
| Pool Features | Gunite,In Ground,Screen Enclosure |
| Construction Materials | Wood Frame |
| Pets Allowed | Cats OK,Dogs OK,Yes |
| Year Built | 1986 |
| View | Garden,Pool,Trees/Woods |
| Levels | One |
| Property Subtype | Single Family Residence |
| Tax Year | 2025 |
| Ownership | Fee Simple |
| Community Features | Park,Playground,Pool,Sidewalks,Tennis Court(s) |
| Assoc Fee Paid Per | Annually |
| County | Pinellas |
| New Construction | false |
| Property Type | Residential |
| Association Amenities | Pickleball Court(s),Playground,Pool,Recreation Facilities,Tennis Court(s) |
| Attached Garage | true |
| Subdivision Name | VILLAGE OF WOODLAND HILLS |
| Facing Direction | North |
| Garage Y/N | true |
| Total Rooms | 3 |
| Full Baths | 2 |
| Status | Pending |
| Directions | From Tampa Road, turn north onto Lake St George, 2nd street on your right, 2nd house on your right. |
| High School | East Lake High-PN |
| City | PALM HARBOR |
| Association Name | Matthew Morgan |
| Senior Community Y/N | false |
| MLS Area | 34684 - Palm Harbor |
| Lot Size Units | Square Feet |
| Lot Size Square Feet | 11626 |
| Carport Y/N | false |
| Listing Terms | Cash,Conventional,FHA,VA Loan |
| Elementary School | Highland Lakes Elementary-PN |
| Land Lease Y/N | false |
| Tax Annual Amount | 3139 |
| Middle/Junior High School | Carwise Middle-PN |
| Property Condition | Completed |
| Additional Parcels Y/N | false |
| Lease Considered Y/N | true |
| Virtual Tour | https://my.matterport.com/show/?m=gxiHBttKBsD |
| Building Area Units | Square Feet |
| Living Area Units | Square Feet |
| Standard Status | Active Under Contract |
| Occupancy Type | Vacant |
| Tax Lot | 2 |
| Legal Description | VILLAGE OF WOODLAND HILLS UNIT 1 LOT 2 |
| Minimum Lease | 1-2 Years |
| Water Access Y/N | false |
| Monthly HOA Amount | 42.25 |
| Additional Rooms | Attic,Family Room,Formal Living Room Separate,Inside Utility |
| Water View Y/N | false |
| Flood Zone Code | X |
| In Law Suite YN | false |
| Flood Zone Code X | Yes |
Interior Features
| Interior Amenities | Cathedral Ceiling(s),Ceiling Fan(s),Kitchen/Family Room Combo,Living Room/Dining Room Combo,Primary Bedroom Main Floor,Solid Surface Counters,Solid Wood Cabinets,Split Bedroom,Stone Counters,Thermostat,Vaulted Ceiling(s),Walk-In Closet(s),Window Treatments |
|---|---|
| Flooring | Carpet,Ceramic Tile,Hardwood |
| Furnished Y/N | Unfurnished |
| Fireplace Features | Family Room,Stone,Wood Burning |
| Total Stories | 1 |
| Air Conditioning Y/N | true |
| Heating Y/N | true |
| Window Features | Blinds,Shutters |
| Fireplace Y/N | true |
| Laundry Features | Inside,Laundry Room |
| Total Bedrooms | 3 |
| LivingAreaSource | Public Records |
| Total Baths | 2 |
Exterior Features
| Exterior Amenities | Hurricane Shutters,Irrigation System,Private Entrance,Private Mailbox,Private Yard,Rain Gutters,Sidewalk,Sliding Doors |
|---|---|
| Vegetation | Mature Landscaping,Oak Trees,Trees/Landscaped,Wooded |
| Parking Features | Driveway,Garage Door Opener |
| Lot Features | Conservation Area,Greenbelt,Private,Sidewalk,Unincorporated |
| Water Source | Public |
| Lot Size Area | 11626 |
| Foundation Details | Slab |
| Spa | false |
| Building Area Total | 2624 |
| Lot Size Acres | 0.27 |
| Road Surface Type | Paved,Asphalt |
| Private Pool | true |
| Waterfront Y/N | false |
| Covered Spaces | 2 |
| Road Frontage Type | Street Paved |
Amenities
- Foreclosure
- Views
- Short Sale
- New Construction
- Adult 55+
- Lease To Own
- No HOA Fees
- Furnished
- Primary On Main
- Air Conditioning
- Seller Finance
- Green
- Fixer Upper
- Horse
- Golf
- Fireplace
- Deck
- Garage
- Basement
- Pool
Property vs Single Family Average in 34684
Price
Taxes
Year Built
 Copyright © MFRMLS.com All information deemed reliable but not guaranteed. All properties are subject to prior sale, change or withdrawal. Neither listing broker(s) or information provider(s) shall be responsible for any typographical errors, misinformation, misprints and shall be held totally harmless. Listing(s) information is provided for consumers personal, non-commercial use and may not be used for any purpose other than to identify prospective properties consumers may be interested in purchasing. Information on this site was last updated Last updated on September 19, 2026 2:21 PM UTC The listing information on this page last changed on Last updated on September 19, 2026 2:21 PM UTCd. The data relating to real estate for sale on this website comes in part from the Internet Data Exchange program of MFR MLS.
All information deemed reliable but not guaranteed. All properties are subject to prior sale, change or withdrawal. Neither listing broker(s) or information provider(s) shall be responsible for any typographical errors, misinformation, misprints and shall be held totally harmless. Listing(s) information is provided for consumers personal, non-commercial use and may not be used for any purpose other than to identify prospective properties consumers may be interested in purchasing.
Updated on September 19, 2026 2:21 PM UTC
Copyright © MFRMLS.com All information deemed reliable but not guaranteed. All properties are subject to prior sale, change or withdrawal. Neither listing broker(s) or information provider(s) shall be responsible for any typographical errors, misinformation, misprints and shall be held totally harmless. Listing(s) information is provided for consumers personal, non-commercial use and may not be used for any purpose other than to identify prospective properties consumers may be interested in purchasing. Information on this site was last updated Last updated on September 19, 2026 2:21 PM UTC The listing information on this page last changed on Last updated on September 19, 2026 2:21 PM UTCd. The data relating to real estate for sale on this website comes in part from the Internet Data Exchange program of MFR MLS.
All information deemed reliable but not guaranteed. All properties are subject to prior sale, change or withdrawal. Neither listing broker(s) or information provider(s) shall be responsible for any typographical errors, misinformation, misprints and shall be held totally harmless. Listing(s) information is provided for consumers personal, non-commercial use and may not be used for any purpose other than to identify prospective properties consumers may be interested in purchasing.
Updated on September 19, 2026 2:21 PM UTC
 he information contained herein has been provided by REALTORS® Association of Citrus County, Inc. This information is from sources deemed reliable but not guaranteed by REALTORS® Association of Citrus County, Inc. The information is for consumers' personal, non-commerical use and may not be used for any purpose other than identifying properties which consumers may be interested in purchasing. The information contained in this web site is believed to be reliable but is not guaranteed.
 All information deemed reliable but not guaranteed. All properties are subject to prior sale, change or withdrawal. Neither listing broker(s) or information provider(s) shall be responsible for any typographical errors, misinformation, misprints and shall be held totally harmless. Listing(s) information is provided for consumer's personal, non-commercial use and may not be used for any purpose other than to identify prospective properties consumers may be interested in purchasing. The data relating
