

Address
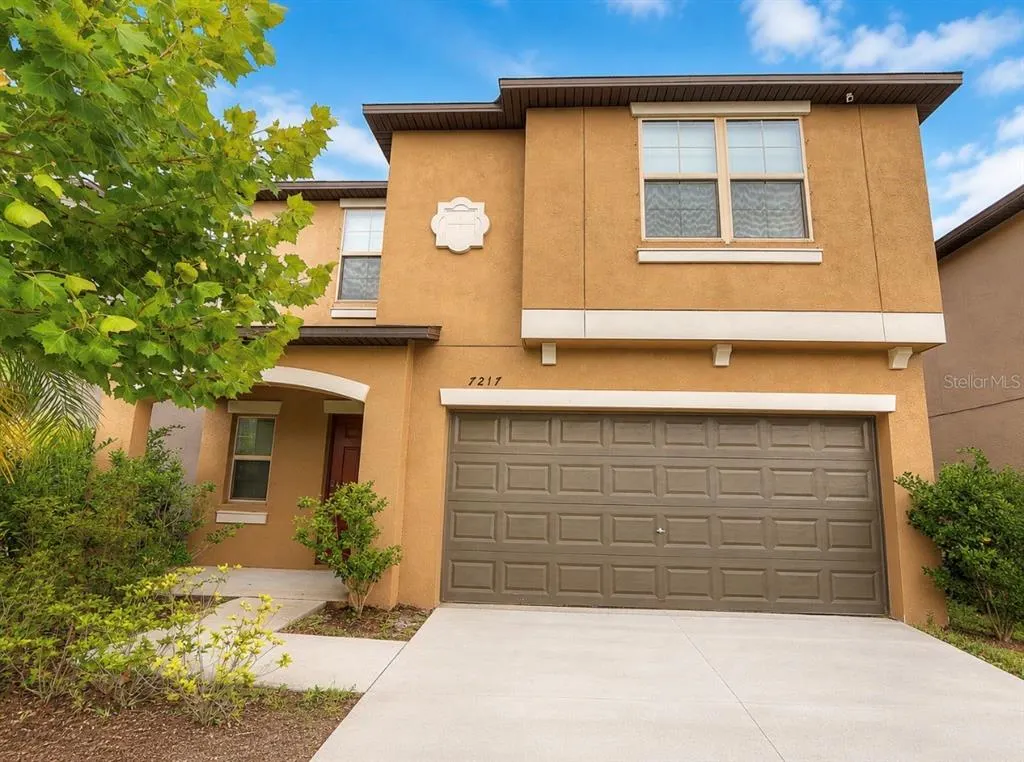
7217 Ronnie Gardens Court, TAMPA, FL
Price
$ 399,000
Property Attributes
- MLS#TB8530569
- TypeSingle Family
- Listing Status Active
- CountyHillsborough
- CityTAMPA
- AreaTampa / Palm River / Progress Village
- NeighborhoodTOUCHSTONE PH 4
- Zip33619
- StyleSingle Family Residence
- Year Built2022
- Taxes$ 8762
- Price$ 399,000
- Bedrooms5
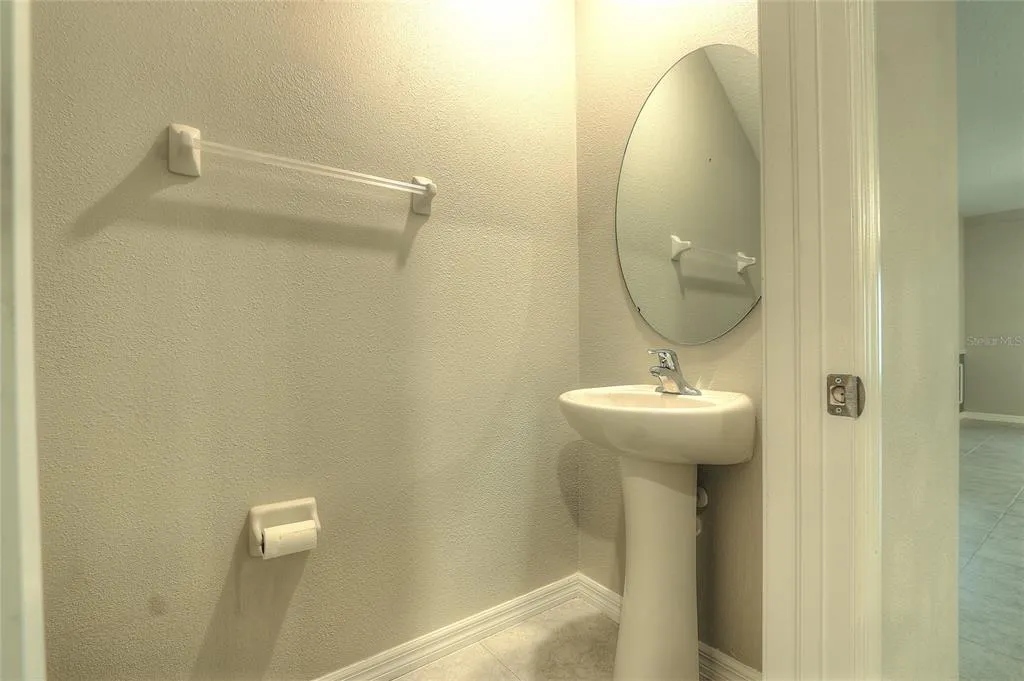
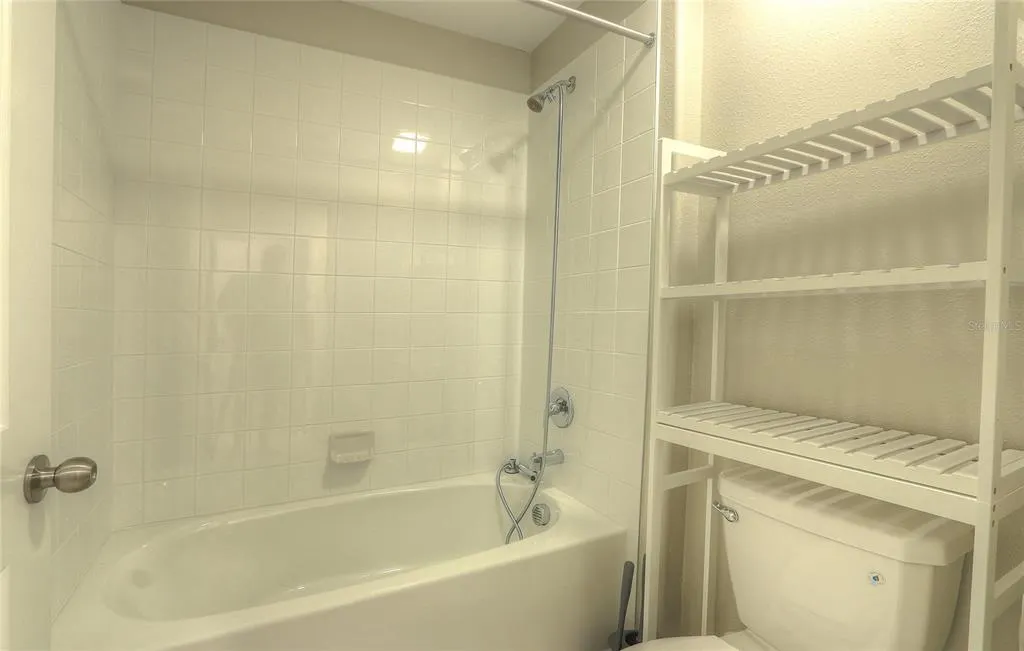
- Full Bathrooms2
- Half Bathrooms1
- Sqr Footage2264
- Lot Size0.1 Acres
Data Source:
Stellar MLS
Property Description
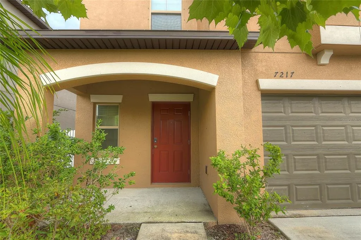
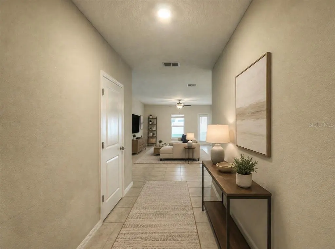
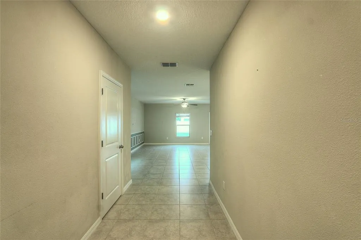
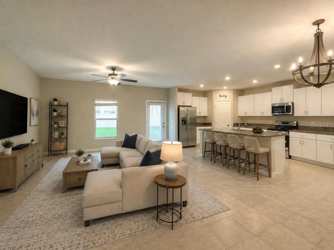
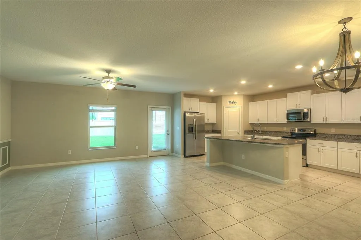
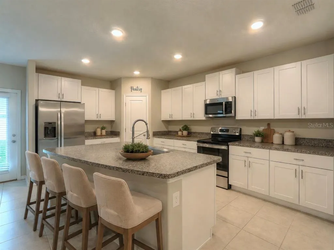
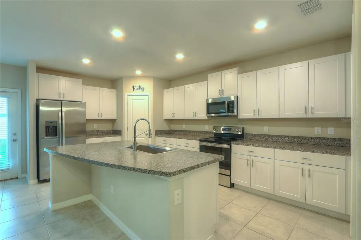
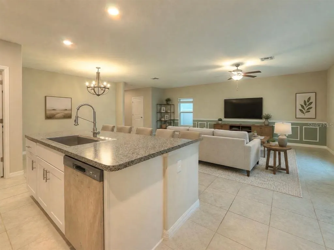
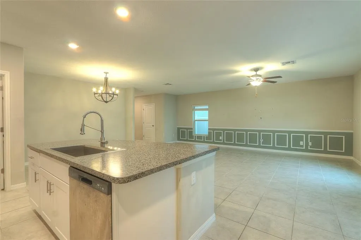
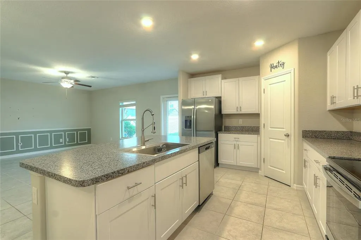
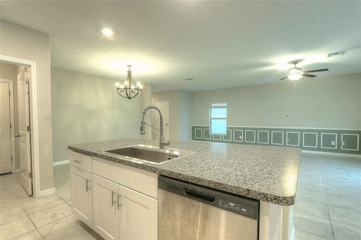
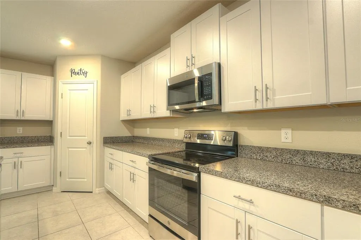
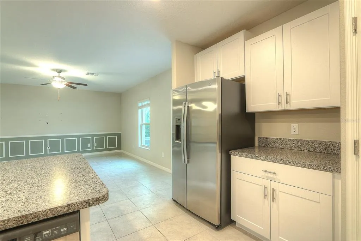
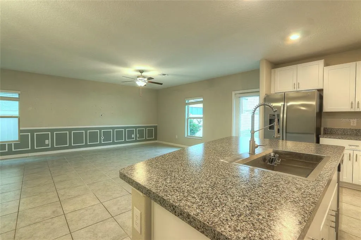
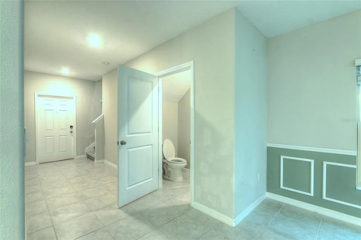
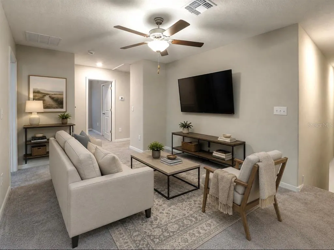
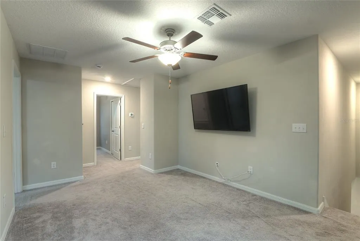
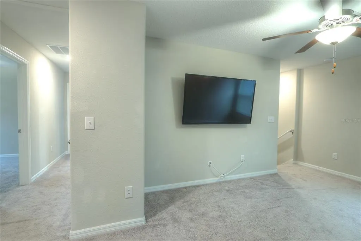
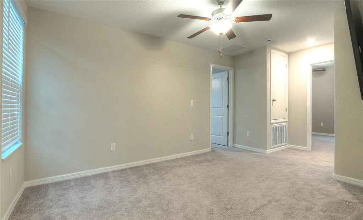
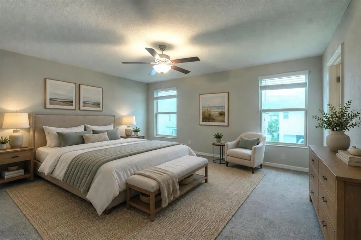
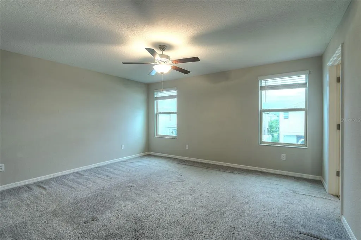
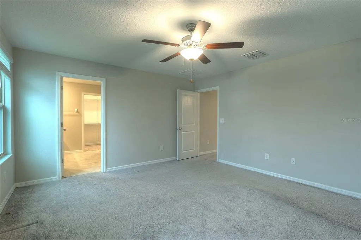
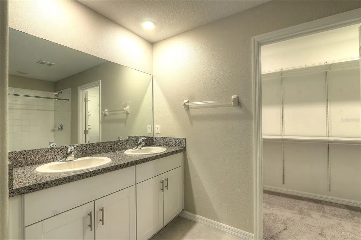
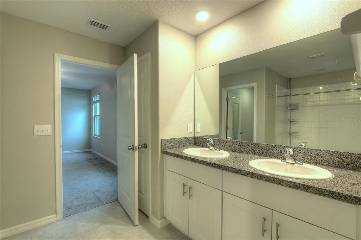
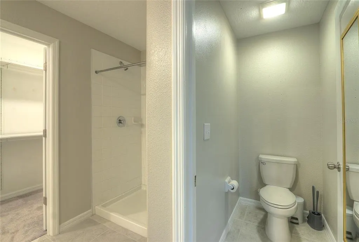
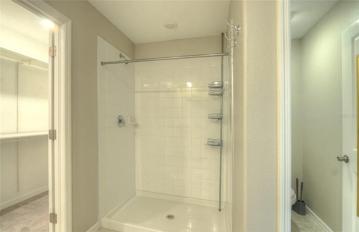
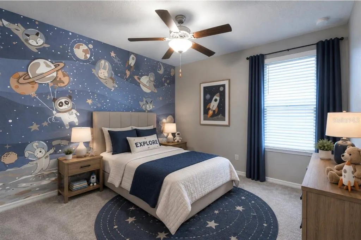
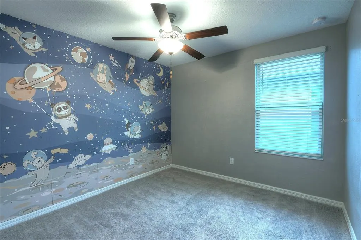
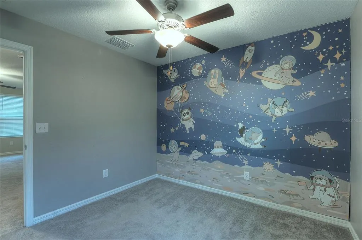
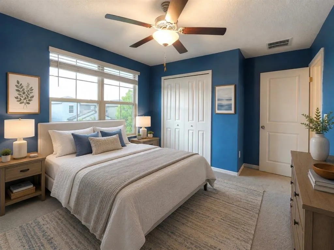
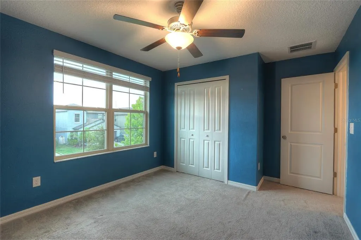
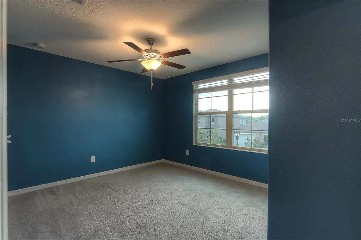
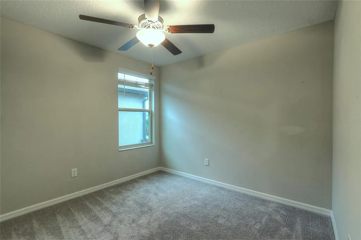
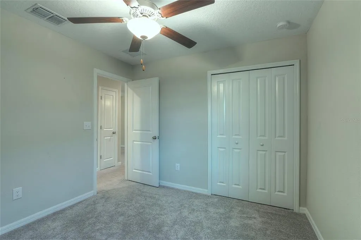
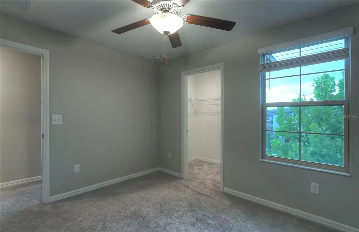
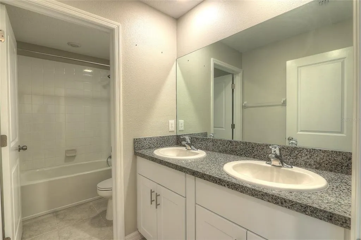
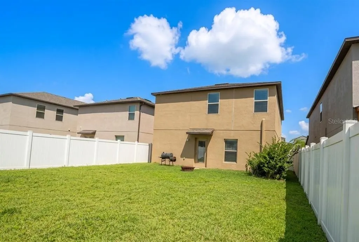
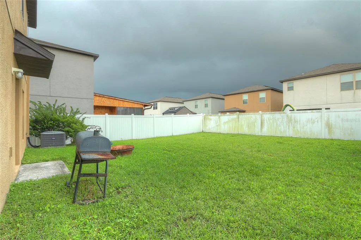
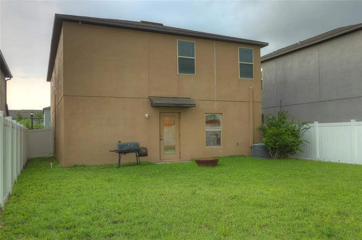
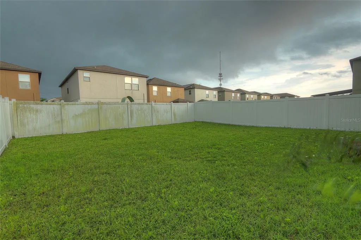
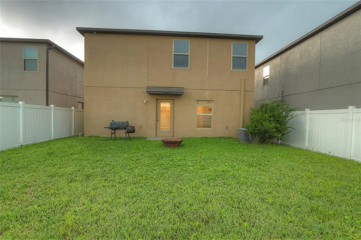
Virtually Staged. Welcome to this beautifully maintained 5-bedroom, 2.5-bath home in the highly sought-after Touchstone community! Offering over 2,200 square feet of thoughtfully designed living space, this home features an open-concept floor plan that seamlessly connects the kitchen, dining, and living areas—perfect for entertaining, everyday living, and creating lasting memories. Upstairs, you'll find a spacious loft that offers endless possibilities as a media room, home office, playroom, or second living area, along with generously sized bedrooms that provide comfort and flexibility for family and guests alike. Step outside to a fenced backyard, offering plenty of room for pets to play, outdoor gatherings, or simply relaxing in your own private outdoor space. One of this home's greatest advantages is its unbeatable location. With quick access to I-75 and the Selmon Expressway, commuting to Downtown Tampa, Ybor City, Brandon, MacDill Air Force Base, and Tampa International Airport is fast and convenient. Whether you're heading to work, enjoying Tampa's vibrant dining scene, or catching your favorite sporting event, you'll appreciate being just minutes from it all. Residents of Touchstone enjoy access to a community pool, clubhouse, fitness center, playground, and other neighborhood amenities, providing an exceptional lifestyle just steps from home. Offered at an exceptional value, this home delivers an outstanding combination of space, location, and lifestyle. Opportunities like this don't come around often, and buyers looking for a newer home in a prime Tampa location won't want to miss it.
| Elementary School | Middle School | High School |
|---|---|---|
| Bing-HB Elementary School | Giunta Middle-HB Middle School | Spoto High-HB High School |
| Price History | |
|---|---|
| 7/18/2026 | Listed $435,000 |
| 8/9/2026 | 8$399,000 |
General Features
| Sewer | Public Sewer |
|---|---|
| Heating | Central |
| Cooling | Central Air |
| Utilities | Public |
| Possession | Close Of Escrow |
| Roof | Shingle |
| Appliances | Dishwasher,Microwave,Range,Refrigerator |
| Zoning | PD |
| HOA Fee | 265 |
| Garage Spaces | 2 |
| Construction Materials | Block,Stucco |
| Pets Allowed | Yes |
| Year Built | 2022 |
| Levels | Two |
| Property Subtype | Single Family Residence |
| Tax Year | 2025 |
| Ownership | Fee Simple |
| Community Features | Clubhouse,Fitness Center,Playground,Pool |
| Assoc Fee Paid Per | Annually |
| County | Hillsborough |
| New Construction | false |
| Property Type | Residential |
| Association Amenities | Clubhouse,Fitness Center,Pool,Trail(s) |
| Attached Garage | true |
| Subdivision Name | TOUCHSTONE PH 4 |
| Facing Direction | North |
| Garage Y/N | true |
| Total Rooms | 9 |
| Full Baths | 2 |
| Status | Active |
| Directions | From I-75, take Exit 254 to US-301 S. Right on Progress Blvd, left on S 78th St, right into Touchstone, then follow Ronnie Gardens Ct to the property. |
| High School | Spoto High-HB |
| City | TAMPA |
| Association Name | Home River Group |
| Senior Community Y/N | false |
| MLS Area | 33619 - Tampa / Palm River / Progress Village |
| Lot Size Units | Square Feet |
| Lot Size Square Feet | 4400 |
| Carport Y/N | false |
| Listing Terms | Cash,Conventional,FHA,VA Loan |
| Elementary School | Bing-HB |
| Land Lease Y/N | false |
| Tax Annual Amount | 8762.9 |
| Middle/Junior High School | Giunta Middle-HB |
| Additional Parcels Y/N | false |
| Lease Considered Y/N | true |
| Virtual Tour | https://www.propertypanorama.com/instaview/stellar/TB8530569 |
| Building Area Units | Square Feet |
| Living Area Units | Square Feet |
| Standard Status | Active |
| Occupancy Type | Vacant |
| TaxOtherAnnualAssessmentAmount | 2763 |
| Tax Lot | 9 |
| Legal Description | TOUCHSTONE PHASE 4 LOT 9 BLOCK 21 |
| Minimum Lease | 1-2 Years |
| Water Access Y/N | false |
| Monthly HOA Amount | 22.08 |
| Water View Y/N | false |
| Flood Zone Code | X |
| In Law Suite YN | false |
| Flood Zone Code X | Yes |
Interior Features
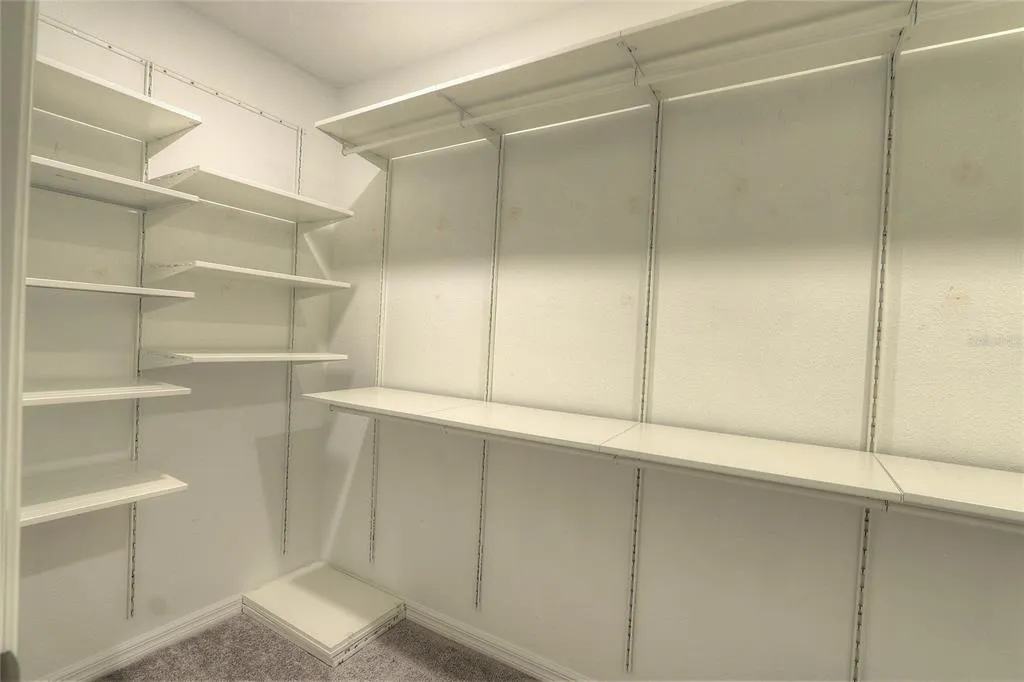
| Interior Amenities | Eating Space In Kitchen,Kitchen/Family Room Combo,PrimaryBedroom Upstairs,Walk-In Closet(s) |
|---|---|
| Flooring | Carpet,Ceramic Tile |
| Furnished Y/N | Unfurnished |
| Total Stories | 2 |
| Air Conditioning Y/N | true |
| Heating Y/N | true |
| Fireplace Y/N | false |
| Half Baths | 1 |
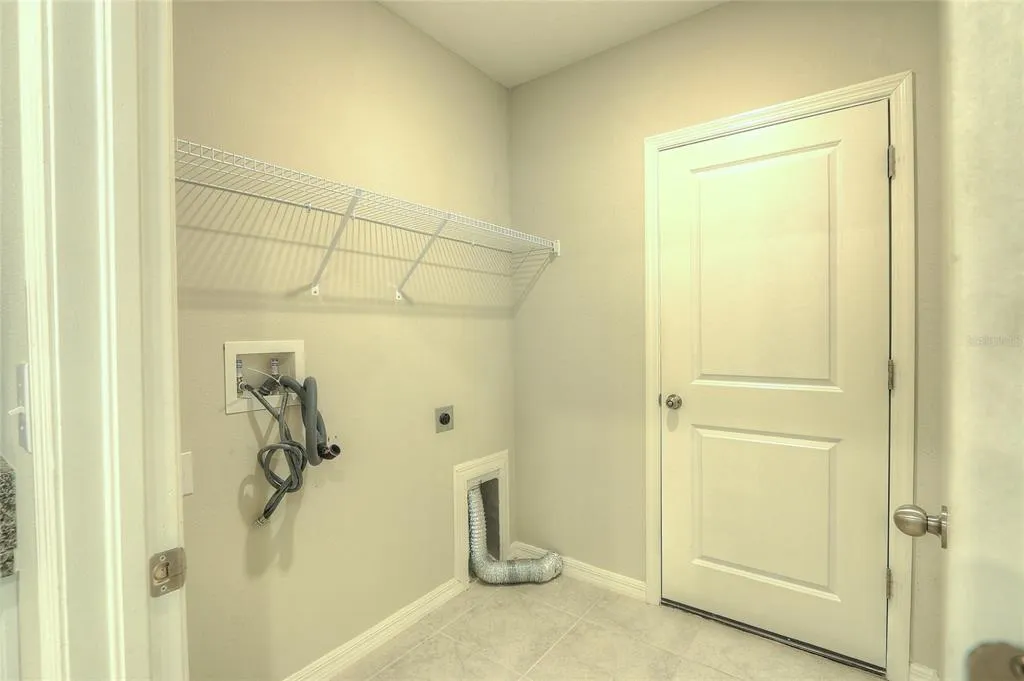
| Laundry Features | Inside |
| Total Bedrooms | 5 |
| LivingAreaSource | Public Records |
| Total Baths | 3 |
Exterior Features
| Exterior Amenities | Sidewalk |
|---|---|
| Water Source | Public |
| Lot Size Area | 4400 |
| Foundation Details | Slab |
| Building Area Total | 2264 |
| Lot Dimensions | 40 x 110 |
| Lot Size Acres | 0.1 |
| Road Surface Type | Asphalt |
| Private Pool | false |
| Waterfront Y/N | false |
| Covered Spaces | 2 |
Amenities
- Foreclosure
- Views
- Short Sale
- New Construction
- Adult 55+
- Lease To Own
- No HOA Fees
- Furnished
- Primary On Main
- Air Conditioning
- Seller Finance
- Green
- Fixer Upper
- Horse
- Golf
- Fireplace
- Deck
- Garage
- Basement
- Pool
Property vs Single Family Average in 33619
Price
Taxes
Year Built
 Copyright © MFRMLS.com All information deemed reliable but not guaranteed. All properties are subject to prior sale, change or withdrawal. Neither listing broker(s) or information provider(s) shall be responsible for any typographical errors, misinformation, misprints and shall be held totally harmless. Listing(s) information is provided for consumers personal, non-commercial use and may not be used for any purpose other than to identify prospective properties consumers may be interested in purchasing. Information on this site was last updated Last updated on September 18, 2026 9:18 PM UTC The listing information on this page last changed on Last updated on September 18, 2026 9:18 PM UTCd. The data relating to real estate for sale on this website comes in part from the Internet Data Exchange program of MFR MLS.
All information deemed reliable but not guaranteed. All properties are subject to prior sale, change or withdrawal. Neither listing broker(s) or information provider(s) shall be responsible for any typographical errors, misinformation, misprints and shall be held totally harmless. Listing(s) information is provided for consumers personal, non-commercial use and may not be used for any purpose other than to identify prospective properties consumers may be interested in purchasing.
Updated on September 18, 2026 9:18 PM UTC
Copyright © MFRMLS.com All information deemed reliable but not guaranteed. All properties are subject to prior sale, change or withdrawal. Neither listing broker(s) or information provider(s) shall be responsible for any typographical errors, misinformation, misprints and shall be held totally harmless. Listing(s) information is provided for consumers personal, non-commercial use and may not be used for any purpose other than to identify prospective properties consumers may be interested in purchasing. Information on this site was last updated Last updated on September 18, 2026 9:18 PM UTC The listing information on this page last changed on Last updated on September 18, 2026 9:18 PM UTCd. The data relating to real estate for sale on this website comes in part from the Internet Data Exchange program of MFR MLS.
All information deemed reliable but not guaranteed. All properties are subject to prior sale, change or withdrawal. Neither listing broker(s) or information provider(s) shall be responsible for any typographical errors, misinformation, misprints and shall be held totally harmless. Listing(s) information is provided for consumers personal, non-commercial use and may not be used for any purpose other than to identify prospective properties consumers may be interested in purchasing.
Updated on September 18, 2026 9:18 PM UTC
 he information contained herein has been provided by REALTORS® Association of Citrus County, Inc. This information is from sources deemed reliable but not guaranteed by REALTORS® Association of Citrus County, Inc. The information is for consumers' personal, non-commerical use and may not be used for any purpose other than identifying properties which consumers may be interested in purchasing. The information contained in this web site is believed to be reliable but is not guaranteed.
 All information deemed reliable but not guaranteed. All properties are subject to prior sale, change or withdrawal. Neither listing broker(s) or information provider(s) shall be responsible for any typographical errors, misinformation, misprints and shall be held totally harmless. Listing(s) information is provided for consumer's personal, non-commercial use and may not be used for any purpose other than to identify prospective properties consumers may be interested in purchasing. The data relating
