

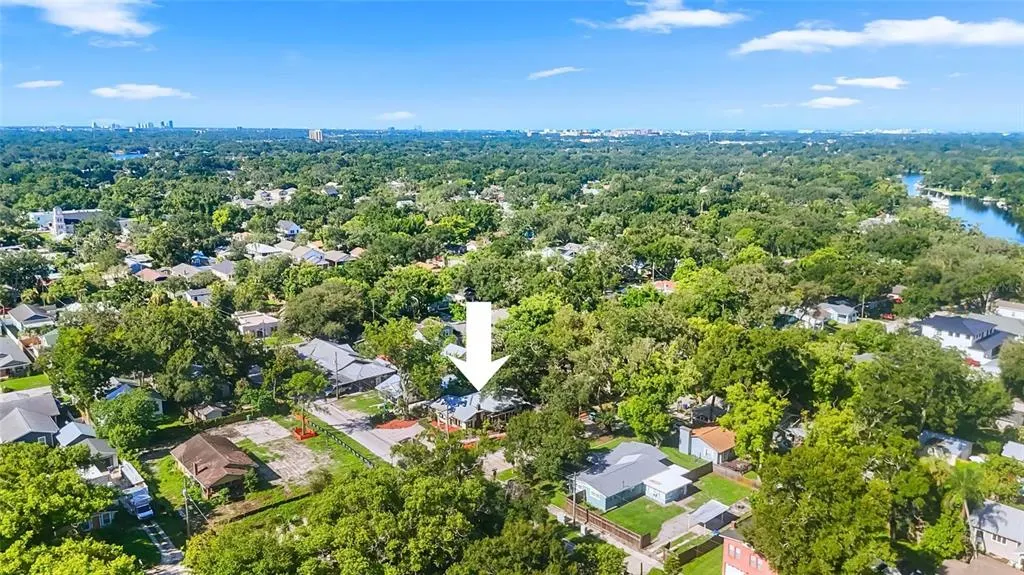
Address
6408 N Highland Avenue, TAMPA, FL
Price
$ 575,000
Property Attributes
- MLS#TB8531511
- TypeSingle Family
- Listing Status Active
- CountyHillsborough
- CityTAMPA
- AreaTampa / Sulphur Springs
- NeighborhoodNORTH PARK ANNEX
- Zip33604
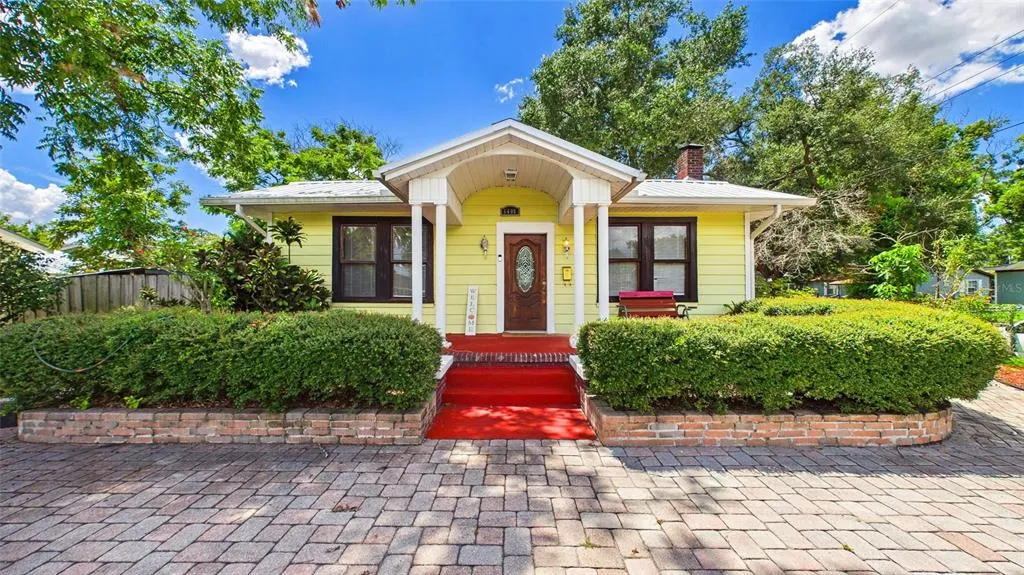
- StyleBungalow Craftsman
- Year Built1930
- Taxes$ 1434
- Price$ 575,000
- Bedrooms2
- Full Bathrooms2
- Half Bathrooms0
- Sqr Footage1424
- Lot Size0.14 Acres
Data Source:
Stellar MLS
Property Description
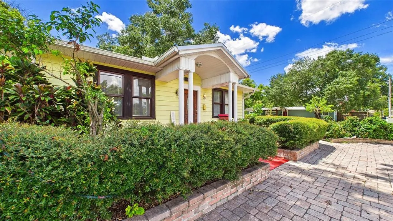
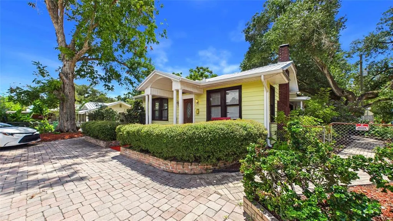
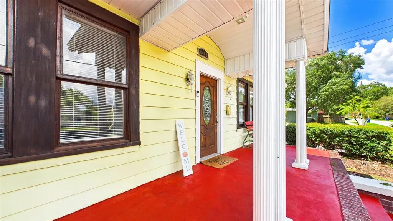
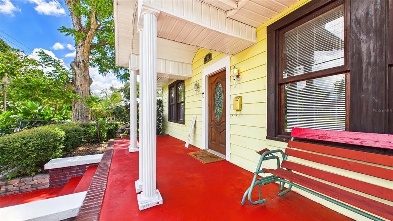
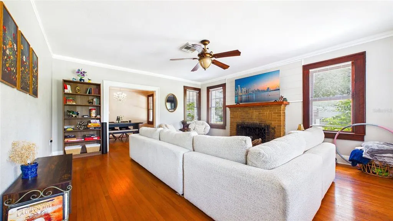
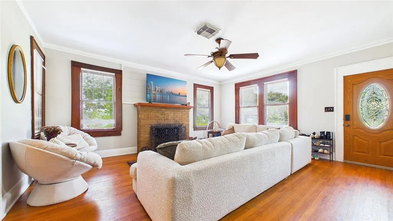
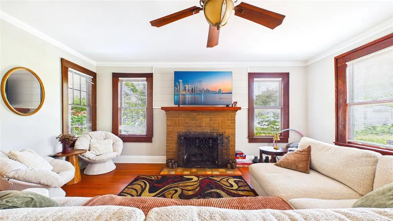
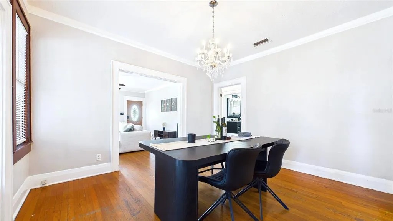
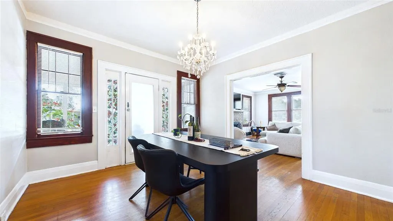
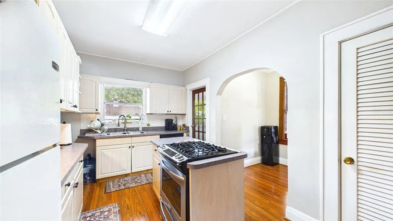
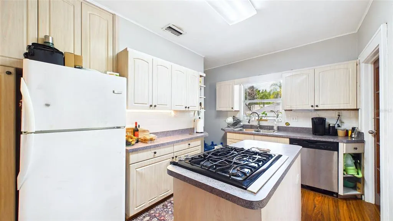
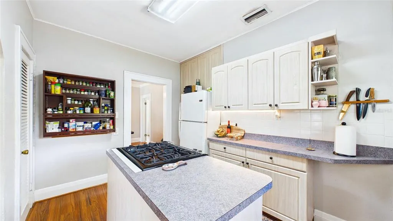
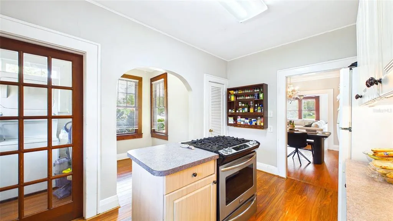

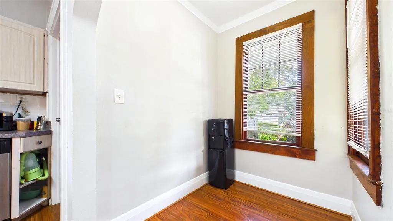
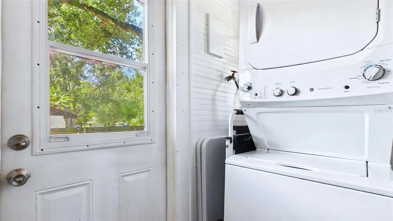
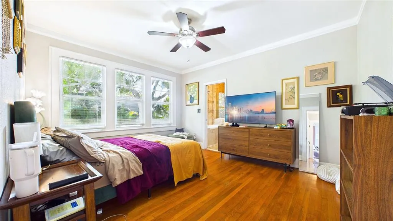
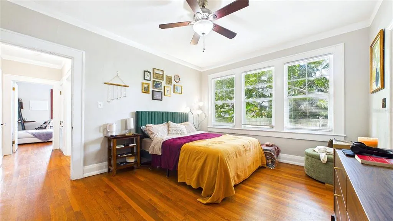
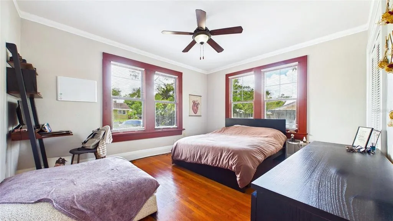
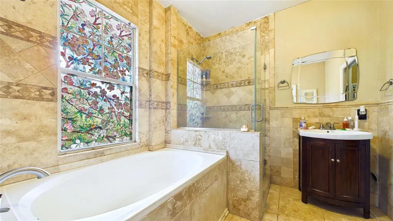
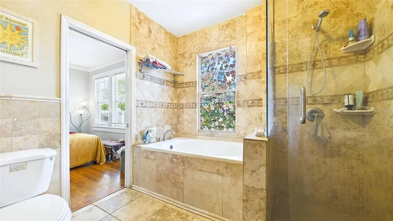
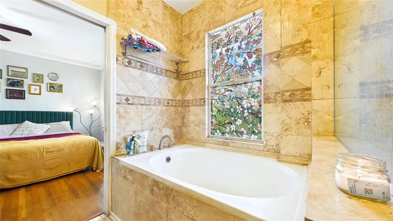
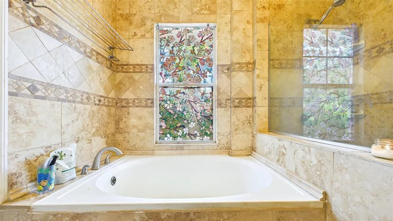
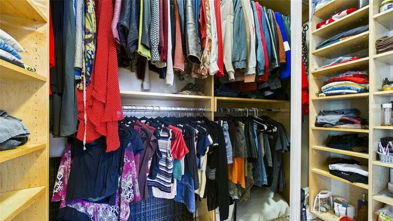
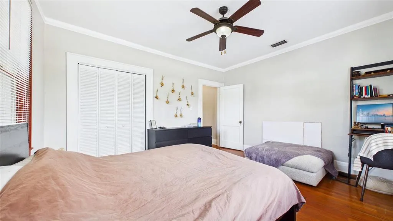
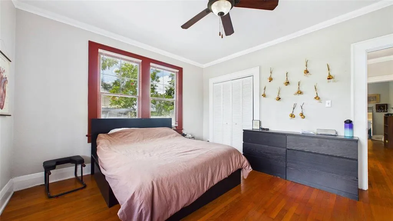
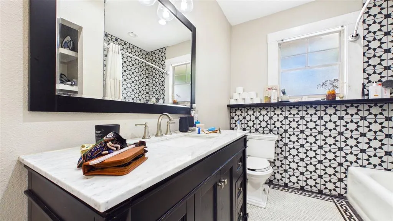
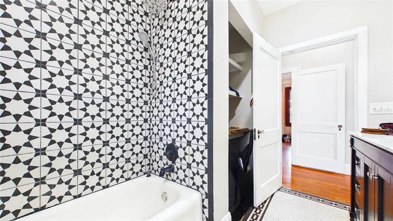
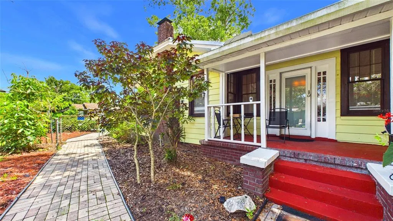
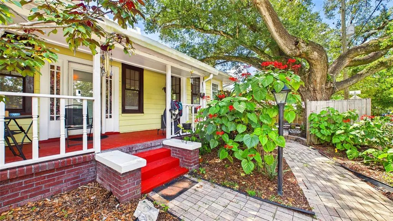
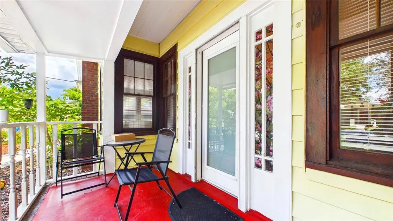
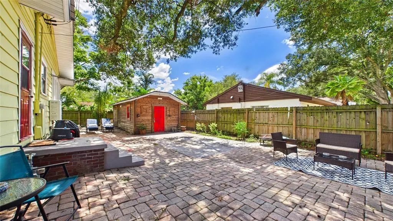
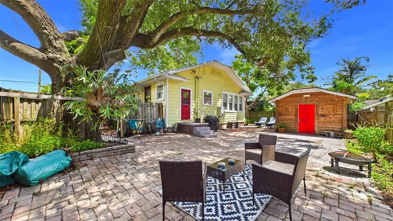
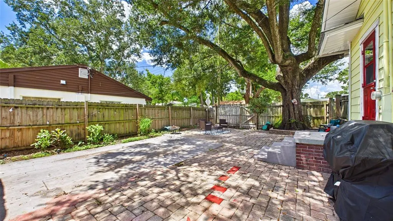
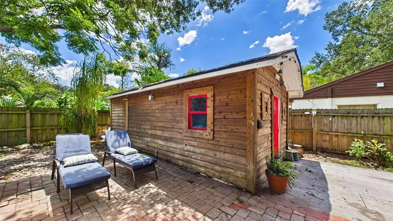
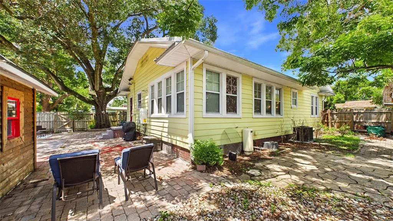
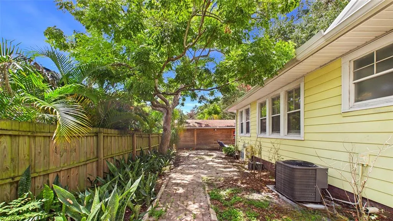
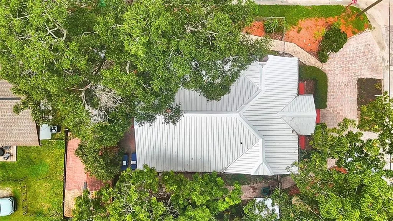
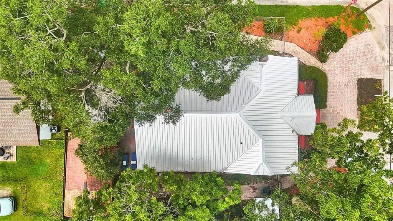
SEMINOLE HEIGHTS | EXISTING INCOME ADU (UTILITIES CONNECTED AND ON) | 1930 CRAFTSMAN CHARACTER INTACT | METAL ROOF 2024 | ORIGINAL HARDWOOD FLOORS | GAS FIREPLACE | CORNER LOT | CIRCLE DRIVE | ZONE X | NO HOA This is the reason buyers chase Seminole Heights Craftsman homes: some renovations have been done and the charm is still intact. Original hardwood floors, a working gas fireplace, restored original windows, formal dining, and a sweet breakfast alcove were kept—not covered up, not ripped out, not replaced with a builder-grade redo. You get character, plus smart updates where they matter. Why wait on a conversion when the ADU is already here? A charming 450-sq-ft detached ADU has water, sewer, and electric connected today. Rent it, host guests, work from it, or use it for multi-generational living. No build-out. No guesswork. The main home offers two spacious bedrooms (each approx. 10x12) and a standout primary bath with walk-in closet, garden tub, and separate shower. In-home laundry. New metal roof (2024) and tankless water heater (2024). Professionally tented and on an annual termite protection plan. Outside: a private, fully fenced tropical oasis with covered front and side porches, paved walkway, circular driveway, and storage shed on a corner lot. Prime Location Walk minutes to the Hillsborough River and neighborhood favorites; easy reach to Trip’s Diner, Heights Social, Armature Works, downtown Tampa, USF, and I-275. Zone X. Authentic Craftsman soul, modern systems, privacy, and an ADU that is finished—not hoped for. This rare Seminole Heights opportunity combines classic Craftsman details, modern systems, privacy, and real income potential. Don’t miss your chance to own a versatile home with an ADU in one of Tampa’s most desirable neighborhoods!
| Elementary School | Middle School | High School |
|---|---|---|
| Seminole-HB Elementary School | Memorial-HB Middle School | Hillsborough-HB High School |
| Price History | |
|---|---|
| 7/23/2026 | Listed $649,900 |
| 8/7/2026 | 12$575,000 |
General Features
| Sewer | Public Sewer |
|---|---|
| Heating | Central |
| Cooling | Central Air |
| Utilities | Cable Available,Electricity Connected,Fiber Optics,Natural Gas Connected,Sewer Connected,Street Lights |
| Possession | Close Of Escrow,Negotiable |
| Roof | Metal |
| Appliances | Cooktop,Dishwasher,Disposal,Dryer,Electric Water Heater,Refrigerator,Tankless Water Heater,Washer |
| Zoning | SH-RS |
| Patio/Porch Features | Front Porch,Side Porch |
| Architectural Style | Bungalow,Craftsman |
| Security Features | Smoke Detector(s) |
| Construction Materials | Metal Siding,Wood Frame |
| Year Built | 1930 |
| Levels | One |
| Property Subtype | Single Family Residence |
| Tax Year | 2025 |
| Ownership | Fee Simple |
| County | Hillsborough |
| New Construction | false |
| Property Type | Residential |
| Attached Garage | false |
| Subdivision Name | NORTH PARK ANNEX |
| Facing Direction | South |
| Garage Y/N | false |
| Other Structures | Guest House,Shed(s) |
| Total Rooms | 8 |
| Full Baths | 2 |
| Status | Active |
| Directions | From FL-60 E, take I-275 N to W. Lambright St in Tampa, follow W. Lambright St to N Highland Ave - corner property - see sign. |
| High School | Hillsborough-HB |
| City | TAMPA |
| Senior Community Y/N | false |
| MLS Area | 33604 - Tampa / Sulphur Springs |
| Lot Size Units | Square Feet |
| Lot Size Square Feet | 5985 |
| Carport Y/N | false |
| Listing Terms | Cash,Conventional,VA Loan |
| Elementary School | Seminole-HB |
| Property Attached Y/N | false |
| Land Lease Y/N | false |
| Tax Annual Amount | 1434.1 |
| Home Warranty Y/N | false |
| Middle/Junior High School | Memorial-HB |
| Property Condition | Completed |
| Additional Parcels Y/N | false |
| Lease Considered Y/N | true |
| Virtual Tour | https://www.propertypanorama.com/instaview/stellar/TB8531511 |
| Building Area Units | Square Feet |
| Living Area Units | Square Feet |
| Standard Status | Active |
| Occupancy Type | Tenant |
| Tax Lot | 670 |
| Legal Description | NORTH PARK ANNEX N 63 FT OF LOTS 670 AND 671 |
| Minimum Lease | No Minimum |
| Water Access Y/N | false |
| Additional Rooms | Family Room,Formal Dining Room Separate,Garage Apartment |
| ILS Total SQFT | 450 |
| ILS Under Air SQFT | 450 |
| Water View Y/N | false |
| Flood Zone Code | X |
| In Law Suite YN | true |
| In Law Suite Description | Detached (ADU),Kitchenette,Private Entrance,Studio |
| Flood Zone Code X | Yes |
| DockY/N | false |
Interior Features
| Interior Amenities | Ceiling Fan(s),Eating Space In Kitchen,Primary Bedroom Main Floor,Thermostat,Walk-In Closet(s) |
|---|---|
| Flooring | Hardwood |
| Furnished Y/N | Unfurnished |
| Fireplace Features | Gas,Living Room |
| Total Stories | 1 |
| Common Walls | Corner Unit |
| Air Conditioning Y/N | true |
| Heating Y/N | true |
| Window Features | Blinds,Thermal Windows,Wood Frames |
| Fireplace Y/N | true |
| Laundry Features | Electric Dryer Hookup,Inside,Laundry Room |
| Total Bedrooms | 2 |
| LivingAreaSource | Public Records |
| Total Baths | 2 |
Exterior Features
| Exterior Amenities | Lighting,Storage |
|---|---|
| Vegetation | Bamboo,Trees/Landscaped |
| Fencing | Chain Link,Fenced,Vinyl,Wood |
| Parking Features | Curb Parking,Driveway,On Street |
| Lot Features | Corner Lot |
| Water Source | Public |
| Lot Size Area | 5985 |
| Foundation Details | Crawlspace |
| Spa | false |
| Building Area Total | 1696 |
| Lot Dimensions | 63 x 95 |
| Lot Size Acres | 0.14 |
| Road Surface Type | Asphalt |
| Private Pool | false |
| Waterfront Y/N | false |
| Number of Lots | 1 |
Amenities
- Foreclosure
- Views
- Short Sale
- New Construction
- Adult 55+
- Lease To Own
- No HOA Fees
- Furnished
- Primary On Main
- Air Conditioning
- Seller Finance
- Green
- Fixer Upper
- Horse
- Golf
- Fireplace
- Deck
- Garage
- Basement
- Pool
Property vs Single Family Average in 33604
Price
Taxes
Year Built
 Copyright © MFRMLS.com All information deemed reliable but not guaranteed. All properties are subject to prior sale, change or withdrawal. Neither listing broker(s) or information provider(s) shall be responsible for any typographical errors, misinformation, misprints and shall be held totally harmless. Listing(s) information is provided for consumers personal, non-commercial use and may not be used for any purpose other than to identify prospective properties consumers may be interested in purchasing. Information on this site was last updated Last updated on September 19, 2026 2:21 PM UTC The listing information on this page last changed on Last updated on September 19, 2026 2:21 PM UTCd. The data relating to real estate for sale on this website comes in part from the Internet Data Exchange program of MFR MLS.
All information deemed reliable but not guaranteed. All properties are subject to prior sale, change or withdrawal. Neither listing broker(s) or information provider(s) shall be responsible for any typographical errors, misinformation, misprints and shall be held totally harmless. Listing(s) information is provided for consumers personal, non-commercial use and may not be used for any purpose other than to identify prospective properties consumers may be interested in purchasing.
Updated on September 19, 2026 2:21 PM UTC
Copyright © MFRMLS.com All information deemed reliable but not guaranteed. All properties are subject to prior sale, change or withdrawal. Neither listing broker(s) or information provider(s) shall be responsible for any typographical errors, misinformation, misprints and shall be held totally harmless. Listing(s) information is provided for consumers personal, non-commercial use and may not be used for any purpose other than to identify prospective properties consumers may be interested in purchasing. Information on this site was last updated Last updated on September 19, 2026 2:21 PM UTC The listing information on this page last changed on Last updated on September 19, 2026 2:21 PM UTCd. The data relating to real estate for sale on this website comes in part from the Internet Data Exchange program of MFR MLS.
All information deemed reliable but not guaranteed. All properties are subject to prior sale, change or withdrawal. Neither listing broker(s) or information provider(s) shall be responsible for any typographical errors, misinformation, misprints and shall be held totally harmless. Listing(s) information is provided for consumers personal, non-commercial use and may not be used for any purpose other than to identify prospective properties consumers may be interested in purchasing.
Updated on September 19, 2026 2:21 PM UTC
 he information contained herein has been provided by REALTORS® Association of Citrus County, Inc. This information is from sources deemed reliable but not guaranteed by REALTORS® Association of Citrus County, Inc. The information is for consumers' personal, non-commerical use and may not be used for any purpose other than identifying properties which consumers may be interested in purchasing. The information contained in this web site is believed to be reliable but is not guaranteed.
 All information deemed reliable but not guaranteed. All properties are subject to prior sale, change or withdrawal. Neither listing broker(s) or information provider(s) shall be responsible for any typographical errors, misinformation, misprints and shall be held totally harmless. Listing(s) information is provided for consumer's personal, non-commercial use and may not be used for any purpose other than to identify prospective properties consumers may be interested in purchasing. The data relating
