


Address
4929 N River Shore Drive, TAMPA, FL
Price
$ 2,350,000
Property Attributes
- MLS#TB8533871
- TypeSingle Family
- Listing Status Active
- CountyHillsborough
- CityTAMPA
- AreaTampa / Seminole Heights
- NeighborhoodLAMONT SUB
- Zip33603
- StyleMediterranean
- Year Built1942
- Taxes$ 2540
- Price$ 2,350,000
- Bedrooms3
- Full Bathrooms4
- Half Bathrooms1
- Sqr Footage2840
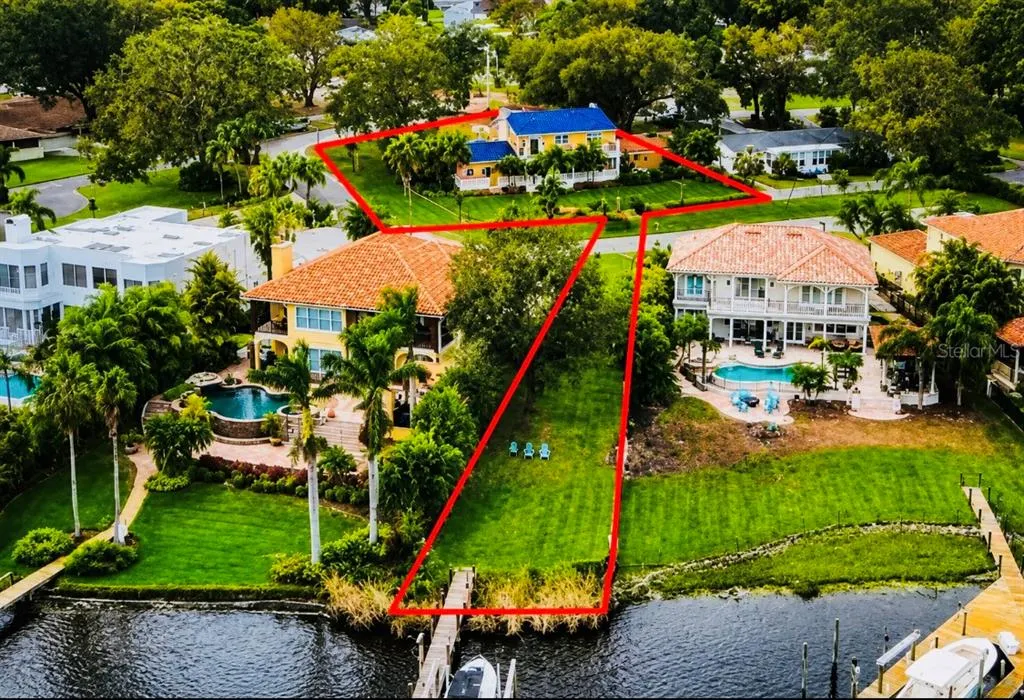
- Lot Size0.81 Acres
Data Source:
Stellar MLS
Property Description
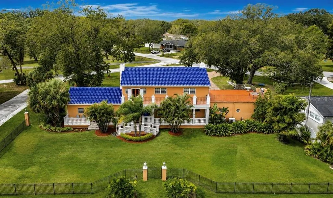
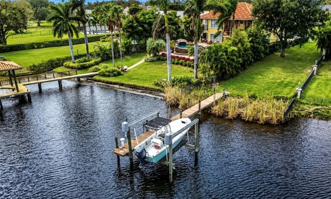
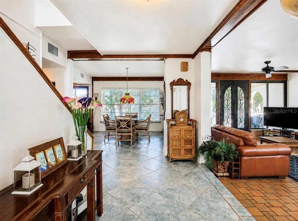
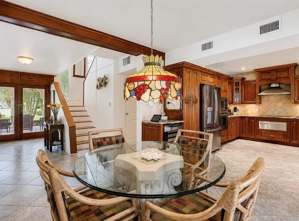
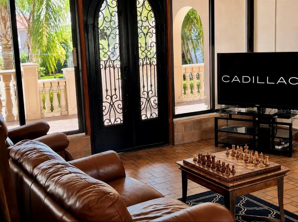
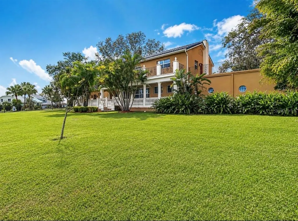
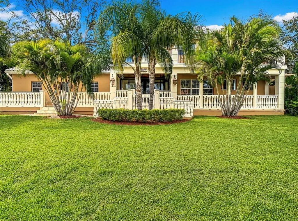
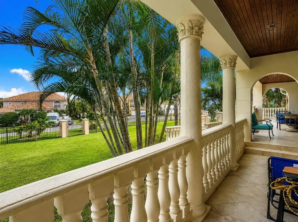
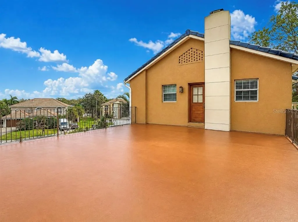
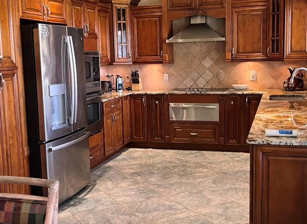
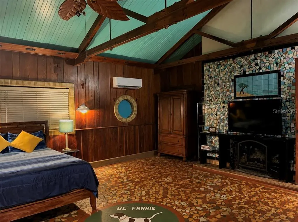
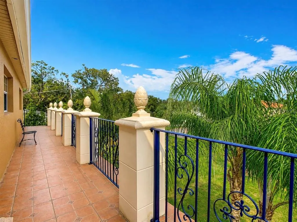
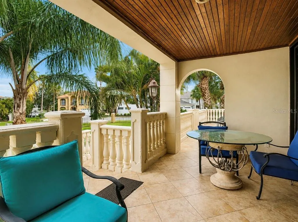
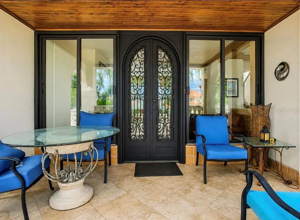
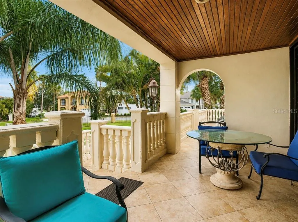
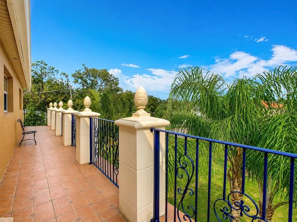
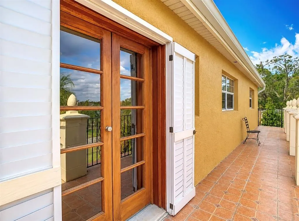
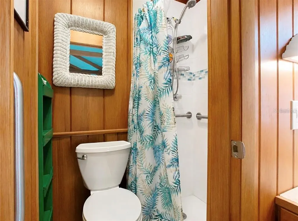
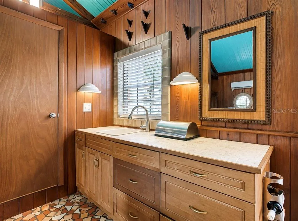
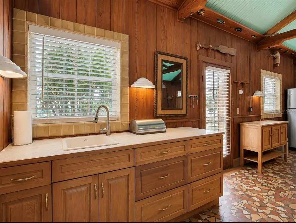
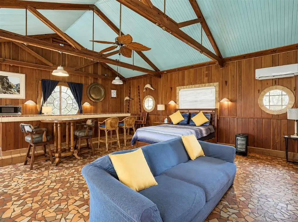
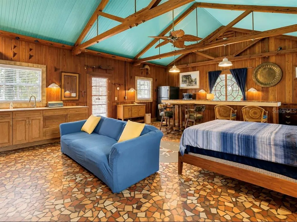
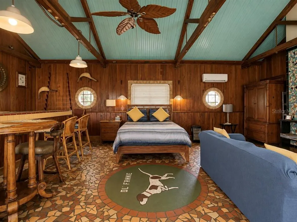
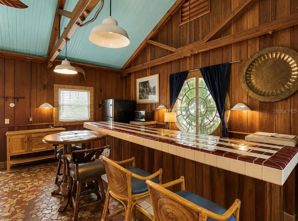
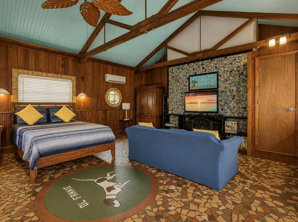
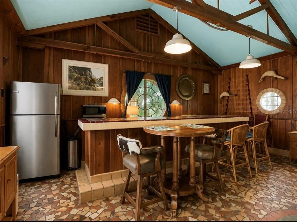
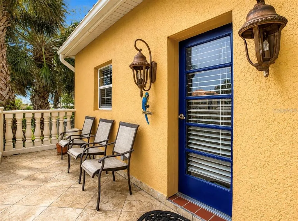
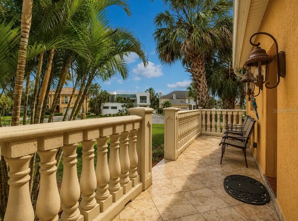
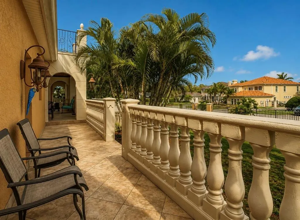
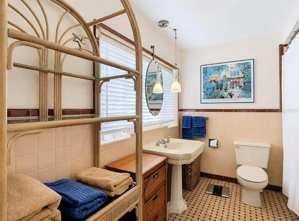
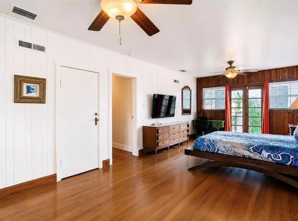
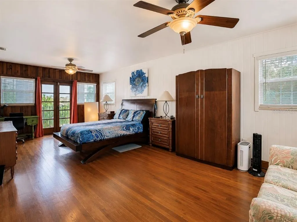
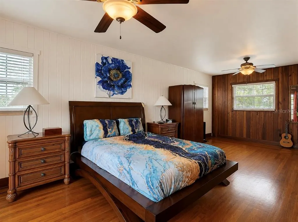
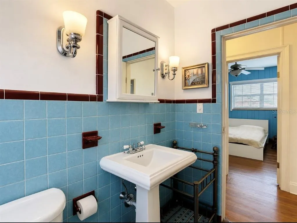
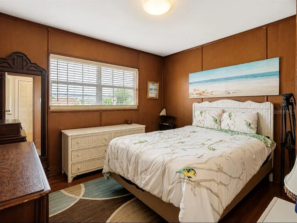
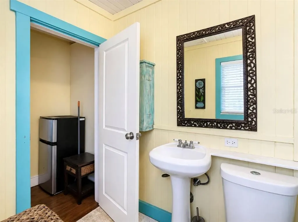
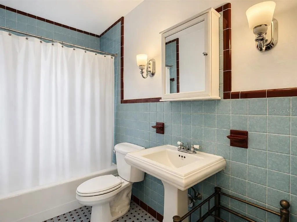
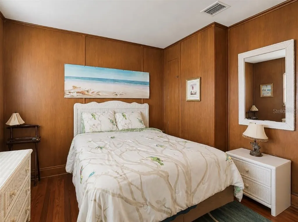
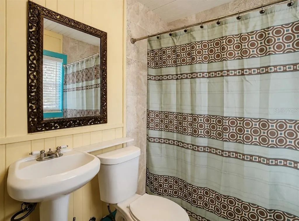
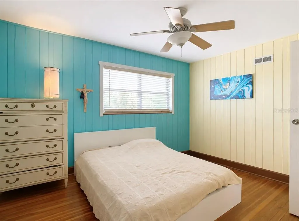
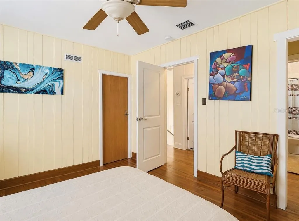
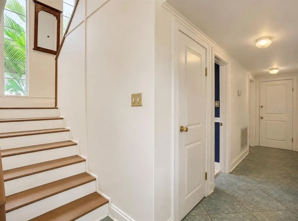
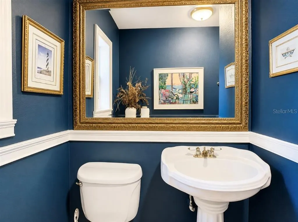
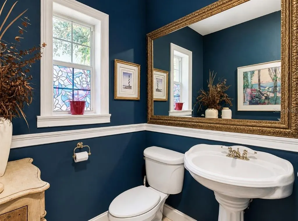
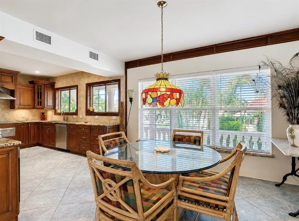
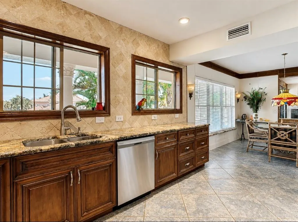
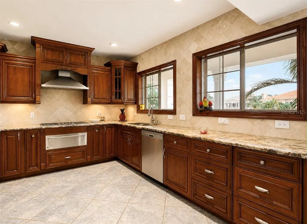
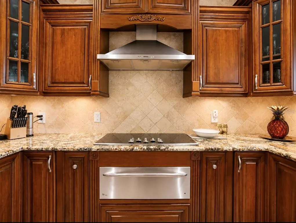
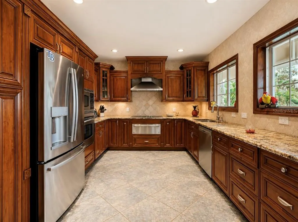
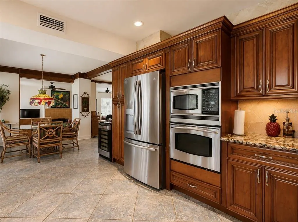
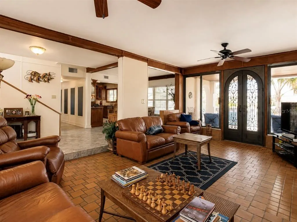
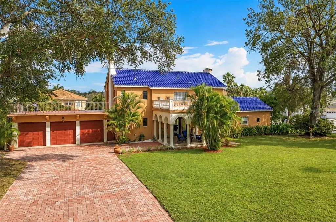
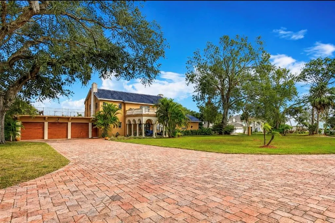
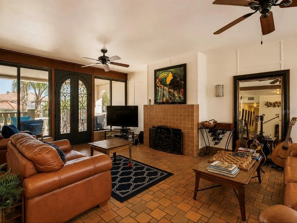
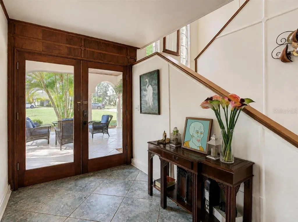
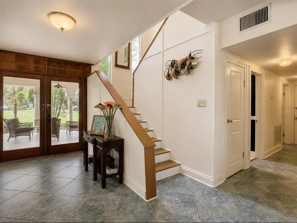
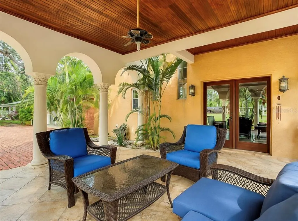
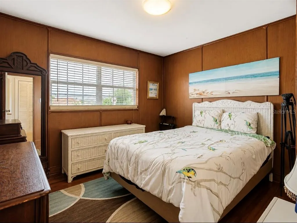
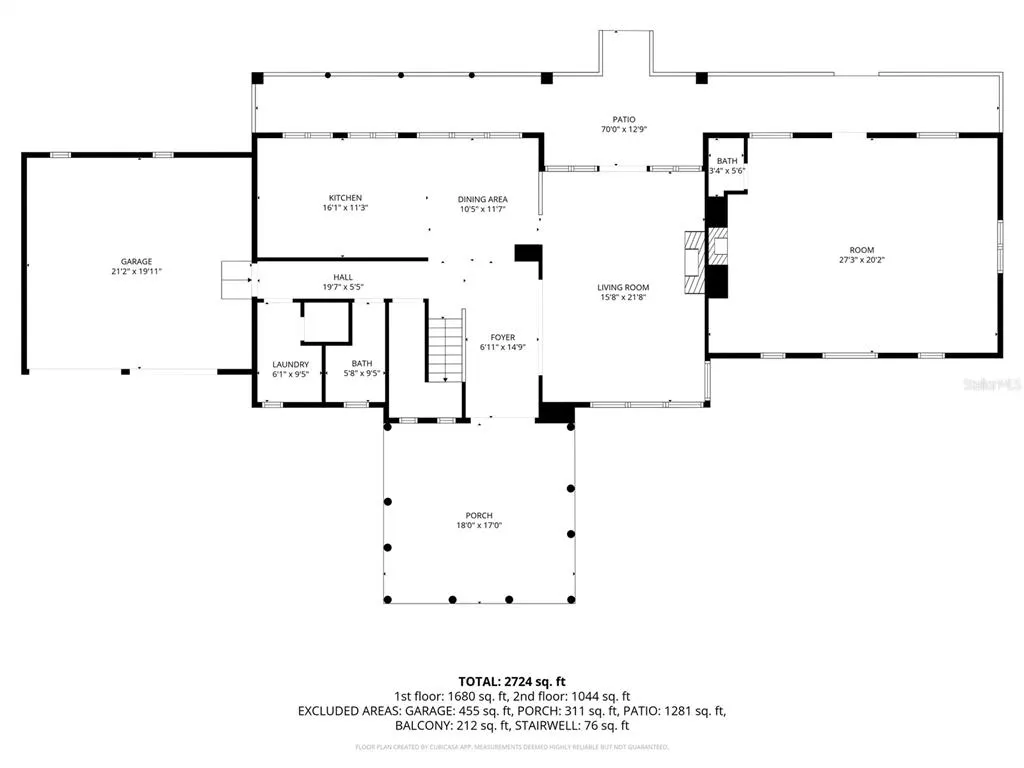
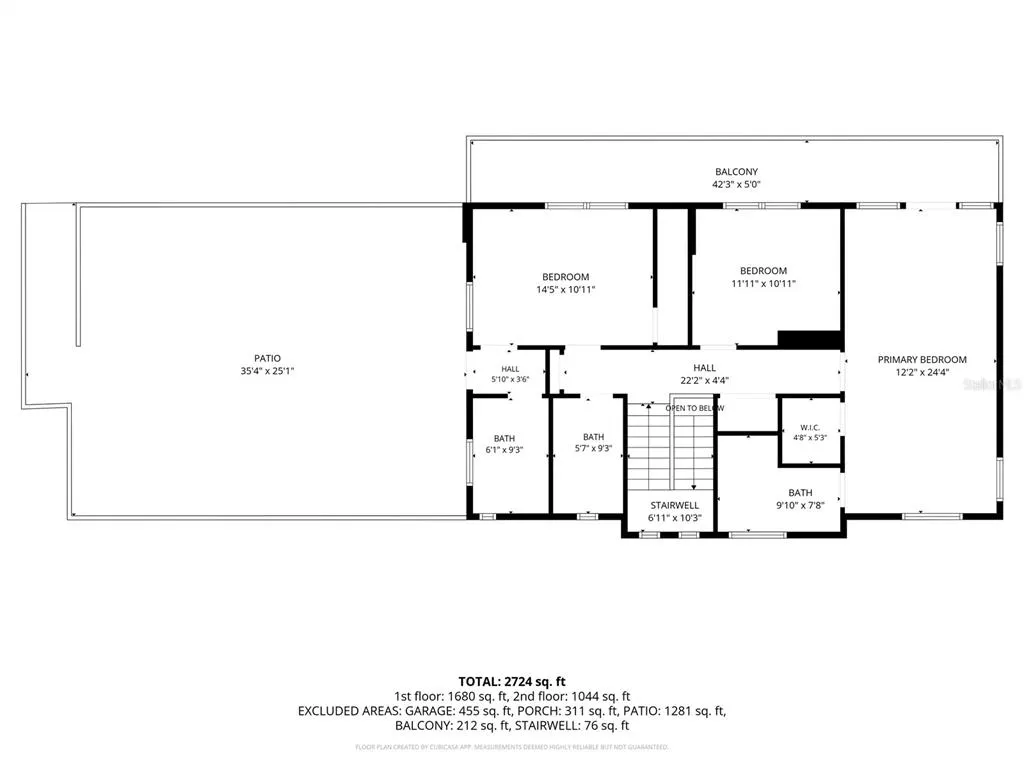
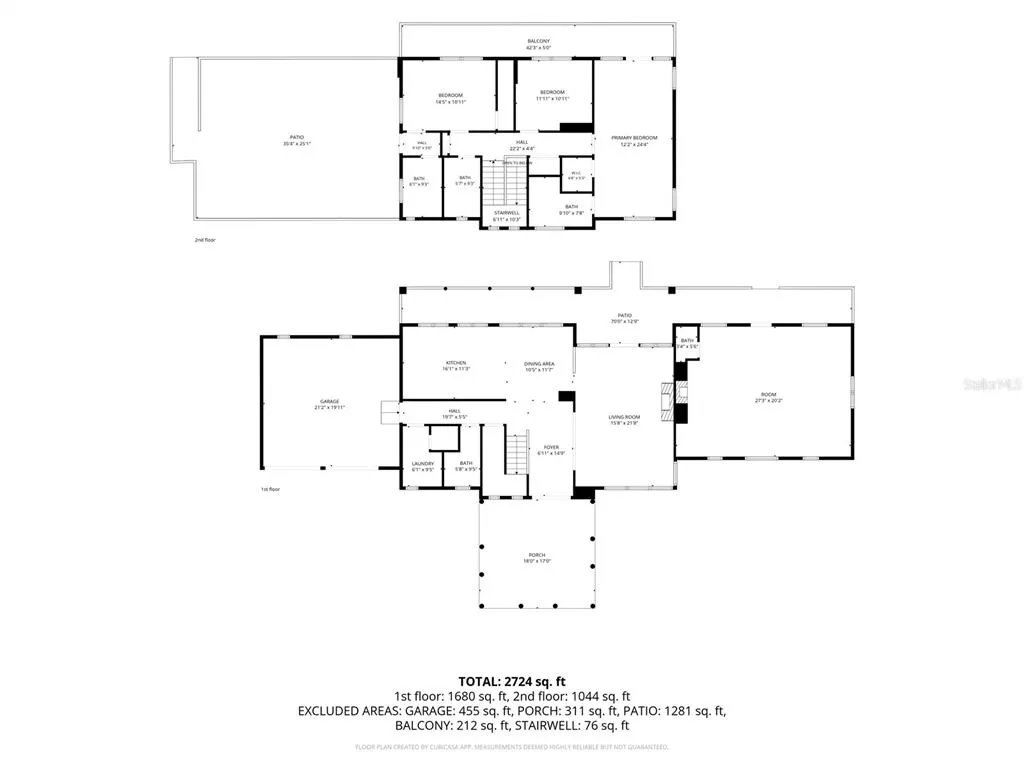
***HONEY STOP THE CAR*** Discover one of Tampa’s best-kept secrets—an exceptional Mediterranean-style riverfront estate situated on nearly one acre within a private seven-home waterfront enclave along the Hillsborough River. Built in 1942, this distinctive property offers almost 40 feet of river frontage, approximately 5,600 total square feet, including nearly 2,900 square feet of air-conditioned living space complemented by expansive covered porches and balconies designed for Florida living. The main residence features three bedrooms, four and a half bathrooms, two wood-burning fireplaces, insulated oversized windows, and impressive architectural details throughout. Natural stone and tile flooring span the first floor, while oak plank flooring highlights the second. Additional features include steel doors imported from Mexico. Substantial masonry construction, white concrete railings and balusters, ceiling fans throughout, two newer high-efficiency HVAC systems, underground utilities, and a striking indigo-glazed barrel-tile lifetime roof imported from Spain. An attached private apartment provides additional flexibility with its own entrance, bedroom, full bathroom, kitchenette, full-size refrigerator, bar, fireplace, and vaulted ceilings—ideal for extended family, guests, a private office, or potential rental income. Outside, lush tropical landscaping is supported by a deep irrigation well, while illuminated concrete columns and automated exterior lighting enhance the grounds. A private dock with a 10,000-lb boat lift accommodates boats up to approximately 40 feet and provides direct access to downtown Tampa, the Riverwalk, Armature Works, Tampa Bay, and beyond. An adjoining approximately 0.4-acre parcel offers additional potential, including space that may accommodate an accessory structure of approximately 950 square feet, subject to applicable approvals. Peacocks are frequent visitors to this peaceful riverfront setting, creating a rare country-like atmosphere just minutes from the heart of Tampa. With NO HOA or CDD, this unique estate combines privacy, architectural character, boating access, and exceptional convenience. R
| Elementary School | Middle School | High School |
|---|---|---|
| Mendenhall-HB Elementary School | Memorial-HB Middle School | Hillsborough-HB High School |
| Price History | |
|---|---|
| 8/4/2026 | Listed $2,350,000 |
General Features
| Sewer | Public Sewer |
|---|---|
| Heating | Central |
| Cooling | Central Air |
| Utilities | Cable Connected,Electricity Connected,Sewer Connected,Water Connected |
| Roof | Concrete,Other |
| Appliances | Bar Fridge,Convection Oven,Dishwasher,Disposal,Ice Maker,Microwave,Refrigerator,Washer,Wine Refrigerator |
| Zoning | PD |
| Garage Spaces | 3 |
| Architectural Style | Mediterranean |
| Construction Materials | Block |
| Pets Allowed | Cats OK,Dogs OK,Yes |
| Year Built | 1942 |
| View | Water |
| Levels | Two |
| Property Subtype | Single Family Residence |
| Tax Year | 2025 |
| Ownership | Fee Simple |
| Waterfront Features | Riparian Rights,River Front |
| County | Hillsborough |
| New Construction | false |
| Property Type | Residential |
| Attached Garage | true |
| Subdivision Name | LAMONT SUB |
| Facing Direction | East |
| Garage Y/N | true |
| Other Structures | Guest House |
| Total Rooms | 11 |
| Full Baths | 4 |
| Status | Active |
| Directions | Going east on Hillsborough Ave, take a right on N. Boulevard going South. House on the very end of the street on the left with the blue roof and extended driveway. |
| High School | Hillsborough-HB |
| City | TAMPA |
| Body of Water | HILLSBOROUGH RIVER |
| Senior Community Y/N | false |
| MLS Area | 33603 - Tampa / Seminole Heights |
| Lot Size Units | Square Feet |
| Lot Size Square Feet | 35138 |
| Carport Y/N | false |
| Listing Terms | Cash,Conventional,FHA,VA Loan |
| Elementary School | Mendenhall-HB |
| Property Attached Y/N | true |
| Land Lease Y/N | false |
| Tax Annual Amount | 2540.25 |
| Middle/Junior High School | Memorial-HB |
| Property Condition | Completed |
| Additional Parcels Y/N | false |
| Lease Considered Y/N | true |
| Virtual Tour | https://www.propertypanorama.com/instaview/stellar/TB8533871 |
| Building Area Units | Square Feet |
| Living Area Units | Square Feet |
| Standard Status | Active |
| Occupancy Type | Owner |
| Tax Lot | 1 |
| Legal Description | LAMONT SUBDIVISION LOT 1 |
| Water View | River |
| Water Access Type | Freshwater Canal w/Lift to Saltwater Canal,Intracoastal Waterway,River |
| Minimum Lease | No Minimum |
| Water Access Y/N | true |
| Additional Rooms | Interior In-Law Suite w/No Private Entry |
| ILS Total SQFT | 556 |
| ILS Under Air SQFT | 556 |
| Water View Y/N | true |
| Flood Zone Code | X/AE |
| In Law Suite YN | true |
| In Law Suite Description | 1 Bathroom,Attached,Kitchenette,Private Entrance |
| Flood Zone Code X | Yes |
| DockY/N | true |
Interior Features
| Interior Amenities | Built-in Features,Ceiling Fan(s),L Dining,Living Room/Dining Room Combo,Open Floorplan,PrimaryBedroom Upstairs,Solid Surface Counters,Split Bedroom,Thermostat,Walk-In Closet(s),Window Treatments |
|---|---|
| Flooring | Tile,Hardwood |
| Furnished Y/N | Unfurnished |
| Fireplace Features | Family Room,Living Room,Other Room,Wood Burning |
| Total Stories | 2 |
| Air Conditioning Y/N | true |
| Heating Y/N | true |
| Fireplace Y/N | true |
| Half Baths | 1 |
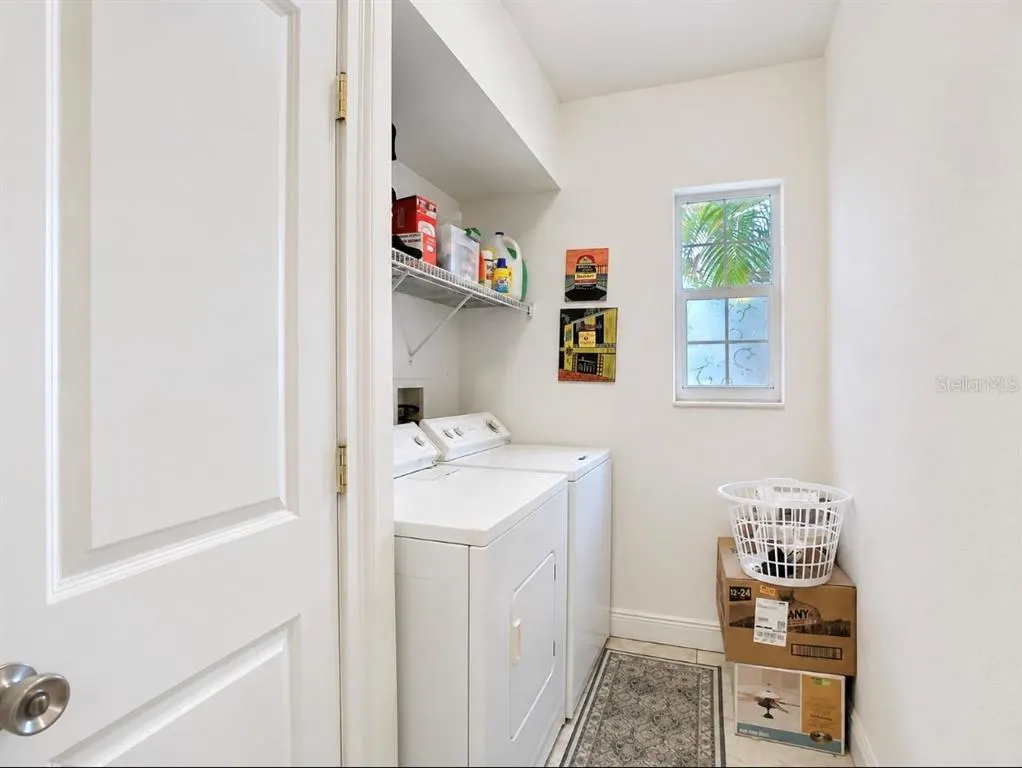
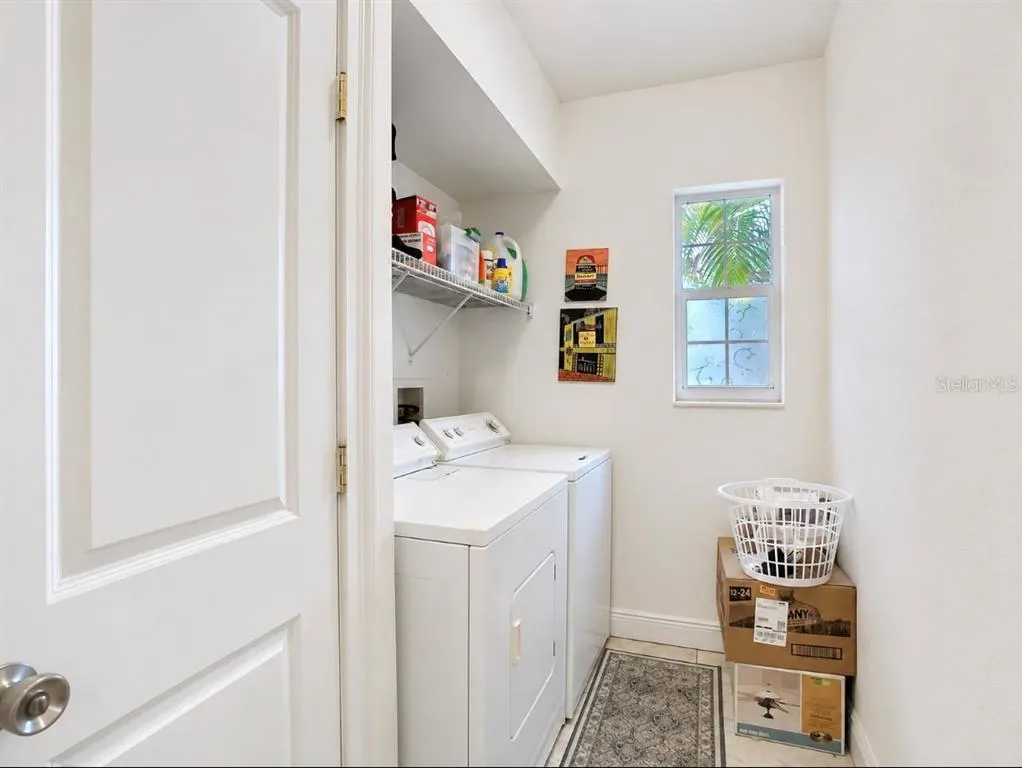
| Laundry Features | Laundry Room |
| Total Bedrooms | 3 |
| LivingAreaSource | Public Records |
| Total Baths | 5 |
Exterior Features
| Exterior Amenities | Awning(s),Balcony,French Doors,Garden,Irrigation System,Lighting,Private Entrance,Private Mailbox,Private Yard,Sliding Doors |
|---|---|
| Vegetation | Mature Landscaping,Trees/Landscaped |
| Lot Features | CoastalConstruction Control Line,City Lot,Irregular Lot,Landscaped,Oversized Lot |
| Water Source | Public |
| Lot Size Area | 35138 |
| Foundation Details | Block,Crawlspace,Slab |
| Building Area Total | 5276 |
| Lot Dimensions | 25.92 x 250 |
| Lot Size Acres | 0.81 |
| Road Surface Type | Paved,Asphalt |
| Frontage Length | Riparian Rights: 25 |
| Private Pool | false |
| Waterfront Y/N | true |
| Covered Spaces | 3 |
| Road Frontage Type | Street Paved,Private Road |
| Road Responsibility | Private Maintained Road |
Amenities
- Foreclosure
- Views
- Short Sale
- New Construction
- Adult 55+
- Lease To Own
- No HOA Fees
- Furnished
- Primary On Main
- Air Conditioning
- Seller Finance
- Green
- Fixer Upper
- Horse
- Golf
- Fireplace
- Deck
- Garage
- Basement
- Pool
Property vs Single Family Average in 33603
Price
Taxes
Year Built
 Copyright © MFRMLS.com All information deemed reliable but not guaranteed. All properties are subject to prior sale, change or withdrawal. Neither listing broker(s) or information provider(s) shall be responsible for any typographical errors, misinformation, misprints and shall be held totally harmless. Listing(s) information is provided for consumers personal, non-commercial use and may not be used for any purpose other than to identify prospective properties consumers may be interested in purchasing. Information on this site was last updated Last updated on September 18, 2026 9:18 PM UTC The listing information on this page last changed on Last updated on September 18, 2026 9:18 PM UTCd. The data relating to real estate for sale on this website comes in part from the Internet Data Exchange program of MFR MLS.
All information deemed reliable but not guaranteed. All properties are subject to prior sale, change or withdrawal. Neither listing broker(s) or information provider(s) shall be responsible for any typographical errors, misinformation, misprints and shall be held totally harmless. Listing(s) information is provided for consumers personal, non-commercial use and may not be used for any purpose other than to identify prospective properties consumers may be interested in purchasing.
Updated on September 18, 2026 9:18 PM UTC
Copyright © MFRMLS.com All information deemed reliable but not guaranteed. All properties are subject to prior sale, change or withdrawal. Neither listing broker(s) or information provider(s) shall be responsible for any typographical errors, misinformation, misprints and shall be held totally harmless. Listing(s) information is provided for consumers personal, non-commercial use and may not be used for any purpose other than to identify prospective properties consumers may be interested in purchasing. Information on this site was last updated Last updated on September 18, 2026 9:18 PM UTC The listing information on this page last changed on Last updated on September 18, 2026 9:18 PM UTCd. The data relating to real estate for sale on this website comes in part from the Internet Data Exchange program of MFR MLS.
All information deemed reliable but not guaranteed. All properties are subject to prior sale, change or withdrawal. Neither listing broker(s) or information provider(s) shall be responsible for any typographical errors, misinformation, misprints and shall be held totally harmless. Listing(s) information is provided for consumers personal, non-commercial use and may not be used for any purpose other than to identify prospective properties consumers may be interested in purchasing.
Updated on September 18, 2026 9:18 PM UTC
 he information contained herein has been provided by REALTORS® Association of Citrus County, Inc. This information is from sources deemed reliable but not guaranteed by REALTORS® Association of Citrus County, Inc. The information is for consumers' personal, non-commerical use and may not be used for any purpose other than identifying properties which consumers may be interested in purchasing. The information contained in this web site is believed to be reliable but is not guaranteed.
 All information deemed reliable but not guaranteed. All properties are subject to prior sale, change or withdrawal. Neither listing broker(s) or information provider(s) shall be responsible for any typographical errors, misinformation, misprints and shall be held totally harmless. Listing(s) information is provided for consumer's personal, non-commercial use and may not be used for any purpose other than to identify prospective properties consumers may be interested in purchasing. The data relating
