



Address
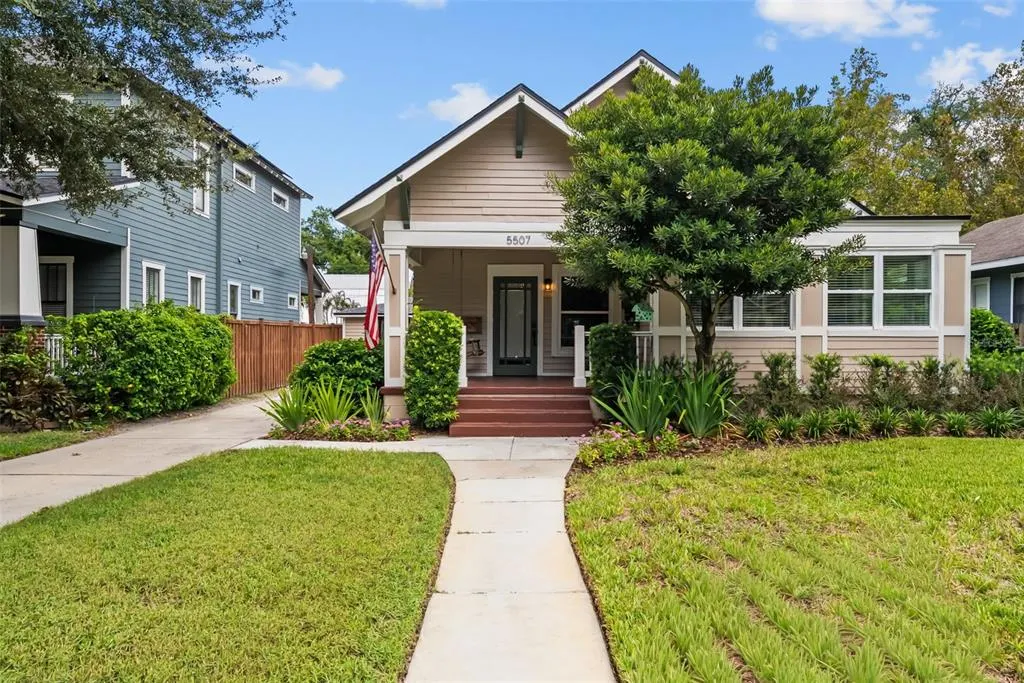
5507 N Seminole Avenue, TAMPA, FL
Price
$ 649,000
Property Attributes
- MLS#TB8543584
- TypeSingle Family
- Listing Status Pending
- CountyHillsborough
- CityTAMPA
- AreaTampa / Sulphur Springs
- NeighborhoodSUWANEE HEIGHTS
- Zip33604
- StyleBungalow Historical
- Year Built1926
- Taxes$ 4716
- Price$ 649,000
- Bedrooms4
- Full Bathrooms2
- Half Bathrooms0
- Sqr Footage1900
- Lot Size0.18 Acres
Data Source:
Stellar MLS
Property Description
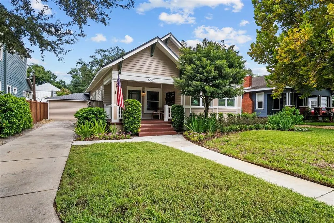
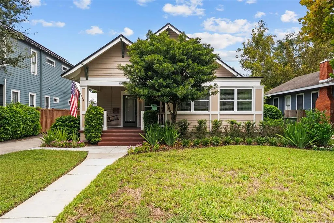
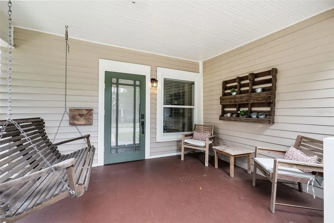
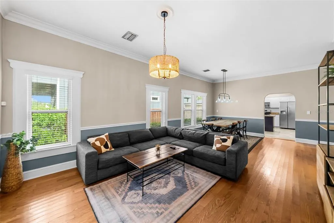
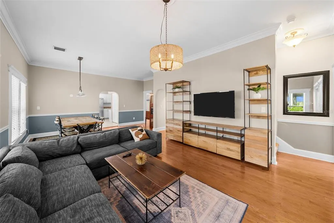
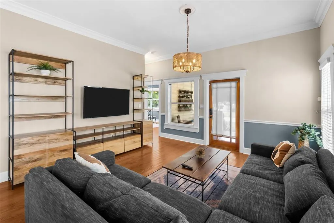
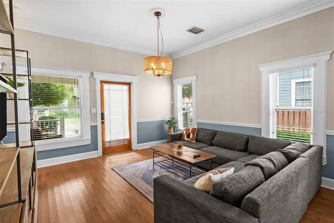
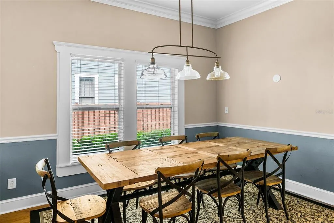
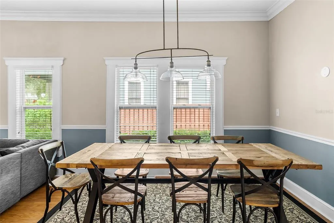
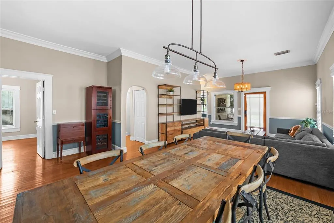
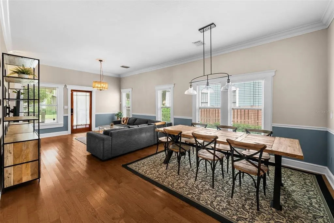
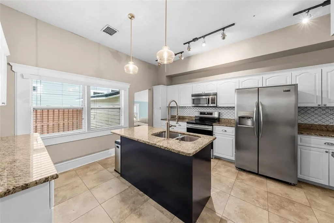
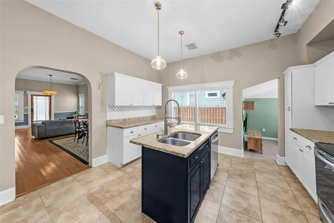
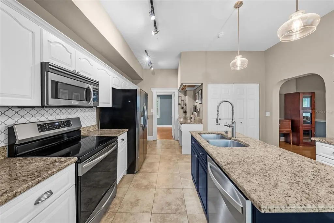
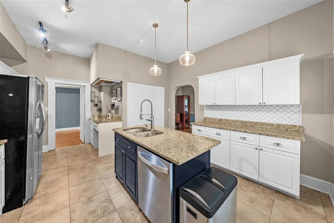
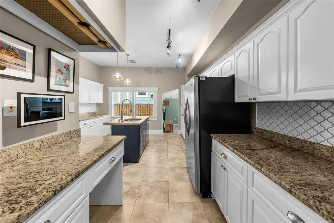
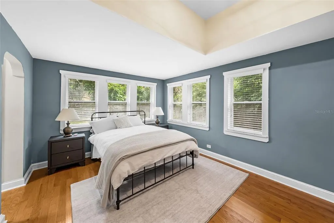
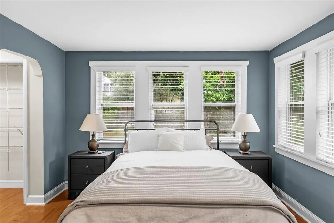
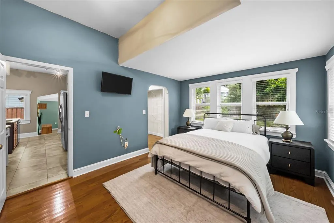
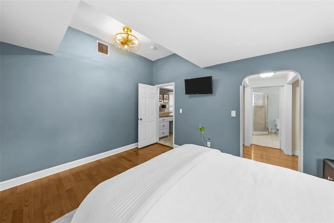
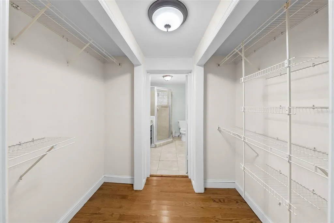
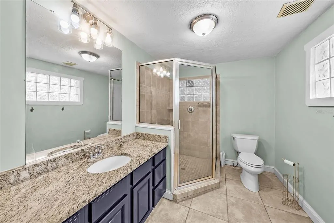
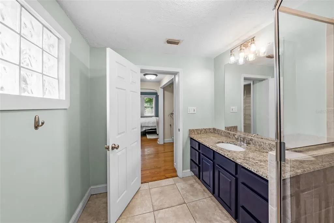
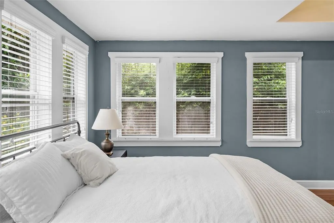
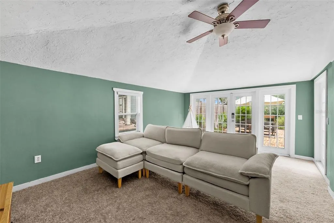
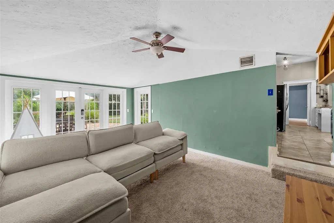
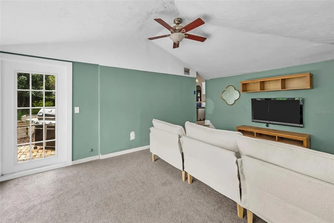
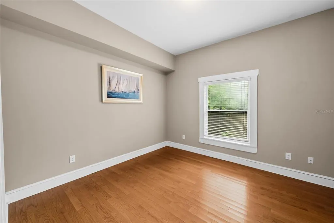
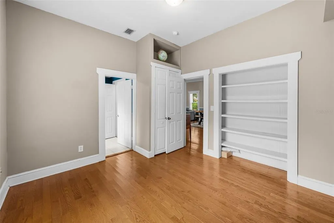
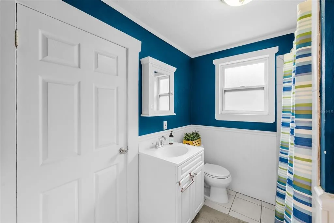
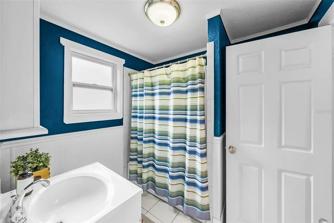
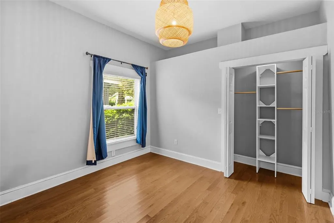
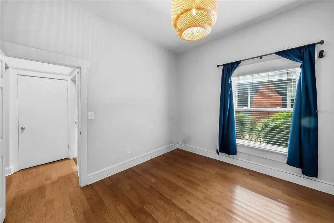
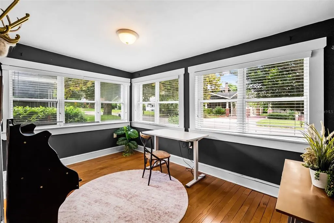
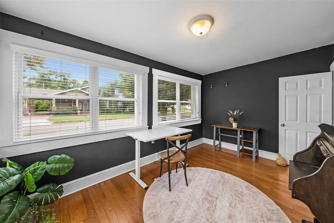
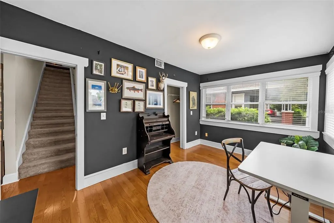
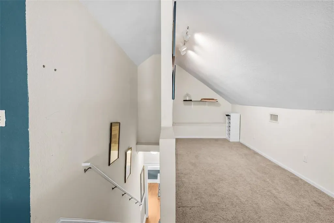
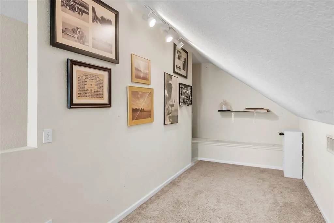
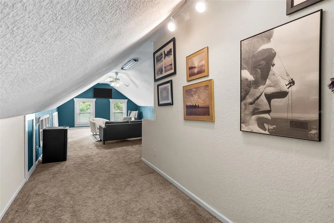
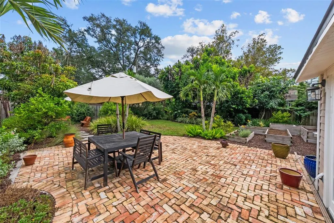
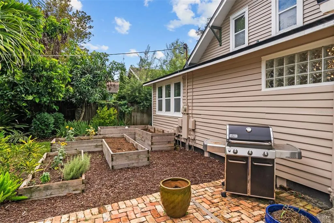
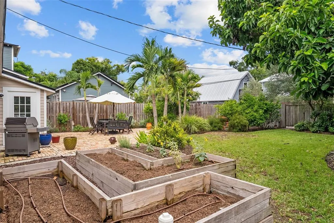
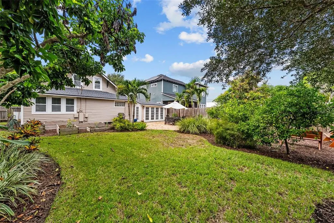
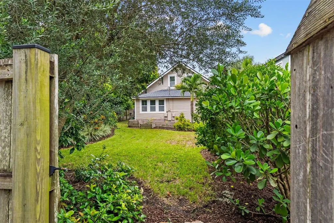
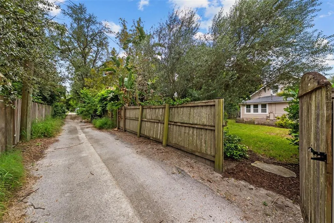
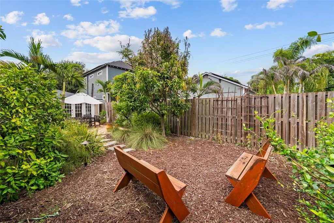
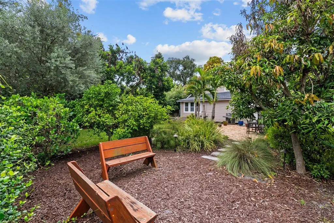
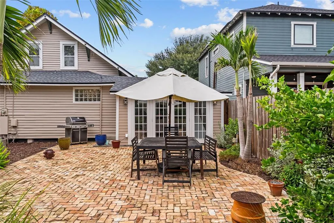
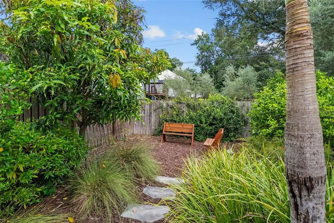
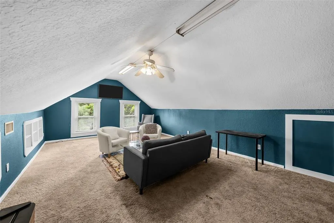
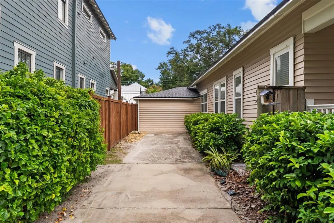
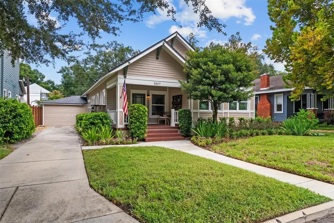
Under contract-accepting backup offers. THE SEMINOLE HEIGHTS BUNGALOW EVERYONE HOPES TO FIND. Nestled beneath the oak-lined streets of one of Seminole Heights' most picturesque pockets, this beautifully maintained bungalow is the perfect blend of timeless character and thoughtful modern updates. Rich with charm yet refreshed where it matters most, this is the kind of home that rarely becomes available. Inside, you'll find warm original details complemented by tasteful improvements throughout. The spacious kitchen serves as the heart of the home, featuring beautifully refinished wood cabinetry, abundant prep space, and a charming wine bar that makes entertaining effortless. Just beyond the kitchen, a large bonus family room provides a second living area and opens directly onto the backyard, creating the perfect indoor-outdoor flow for everyday living. The flexible floor plan offers **4 bedrooms and 2 bathrooms**, including a spacious primary suite on the main floor. Upstairs, an expansive fourth bedroom provides incredible versatility and could easily serve as a media room, home office, playroom, fitness studio, guest retreat, or creative space. Outside, the private fenced backyard is every bit as inviting as the interior, featuring a beautiful brick patio, raised garden beds, and plenty of room to relax, entertain, or enjoy Florida's year-round weather. While the home has retained all the warmth and personality that make Seminole Heights so desirable, you'll also appreciate the peace of mind that comes with a **2025 roof**, a **2019 HVAC system with all new ductwork**, a recently repainted exterior, and a home that has been lovingly maintained throughout. Located just minutes from Henry & Ola Park, Rivercrest Park, neighborhood coffee shops, breweries, award-winning restaurants, Downtown Tampa, Armature Works, and the Riverwalk, this is more than just a home—it's an opportunity to experience one of Tampa's most vibrant and sought-after historic neighborhoods. Some homes have character. Others have charm. This one has both.
| Elementary School | Middle School | High School |
|---|---|---|
| Seminole-HB Elementary School | Memorial-HB Middle School | Hillsborough-HB High School |
| Price History | |
|---|---|
| 8/28/2026 | Listed $649,000 |
General Features
| Sewer | Public Sewer |
|---|---|
| Heating | Central |
| Cooling | Central Air |
| Utilities | Cable Available,Electricity Connected,Fire Hydrant |
| Roof | Shingle |
| Appliances | Dishwasher,Exhaust Fan,Microwave,Range,Refrigerator |
| Zoning | RS-50 |
| Patio/Porch Features | Patio |
| Architectural Style | Bungalow,Historical |
| Construction Materials | Wood Frame |
| Pets Allowed | Yes |
| Year Built | 1926 |
| Levels | Two |
| Property Subtype | Single Family Residence |
| Tax Year | 2025 |
| Ownership | Fee Simple |
| County | Hillsborough |
| New Construction | false |
| Property Type | Residential |
| Subdivision Name | SUWANEE HEIGHTS |
| Facing Direction | Northeast |
| Garage Y/N | false |
| Total Rooms | 4 |
| Full Baths | 2 |
| Status | Pending |
| Directions | From North on Central go west on Mohwak and right on Seminole to property on right. |
| High School | Hillsborough-HB |
| City | TAMPA |
| Senior Community Y/N | false |
| MLS Area | 33604 - Tampa / Sulphur Springs |
| Lot Size Units | Square Feet |
| Lot Size Square Feet | 7841 |
| Carport Y/N | false |
| Listing Terms | Cash,Conventional,FHA,VA Loan |
| Elementary School | Seminole-HB |
| Land Lease Y/N | false |
| Tax Annual Amount | 4716 |
| Home Warranty Y/N | false |
| Middle/Junior High School | Memorial-HB |
| Additional Parcels Y/N | false |
| Lease Considered Y/N | true |
| Virtual Tour | https://www.propertypanorama.com/instaview/stellar/TB8543584 |
| Building Area Units | Square Feet |
| Living Area Units | Square Feet |
| Standard Status | Active Under Contract |
| Occupancy Type | Vacant |
| Tax Lot | 9 |
| Legal Description | SUWANEE HEIGHTS LOT 9 BLOCK 9 |
| Minimum Lease | No Minimum |
| Water Access Y/N | false |
| Additional Rooms | Bonus Room,Great Room |
| Water View Y/N | false |
| Flood Zone Code | X |
| In Law Suite YN | false |
| Flood Zone Code X | Yes |
Interior Features
| Interior Amenities | Cathedral Ceiling(s),Crown Molding,Eating Space In Kitchen,High Ceilings,Living Room/Dining Room Combo,Primary Bedroom Main Floor,Solid Wood Cabinets,Split Bedroom,Stone Counters,Thermostat,Vaulted Ceiling(s) |
|---|---|
| Flooring | Porcelain Tile,Hardwood |
| Furnished Y/N | Negotiable |
| Air Conditioning Y/N | true |
| Heating Y/N | true |
| Fireplace Y/N | false |
| Laundry Features | Inside |
| Total Bedrooms | 4 |
| LivingAreaSource | Public Records |
| Total Baths | 2 |
Exterior Features
| Exterior Amenities | French Doors,Garden,Lighting |
|---|---|
| Vegetation | Trees/Landscaped |
| Fencing | Fenced |
| Parking Features | None |
| Lot Features | Historic District,City Lot,Near Public Transit,Sidewalk |
| Water Source | Public |
| Lot Size Area | 7841 |
| Foundation Details | Crawlspace,Stilt/On Piling |
| Building Area Total | 2050 |
| Lot Dimensions | 56.0 x 138.0 |
| Lot Size Acres | 0.18 |
| Road Surface Type | Brick,Asphalt |
| Private Pool | false |
| Waterfront Y/N | false |
| Road Frontage Type | Street Brick |
Amenities
- Foreclosure
- Views
- Short Sale
- New Construction
- Adult 55+
- Lease To Own
- No HOA Fees
- Furnished
- Primary On Main
- Air Conditioning
- Seller Finance
- Green
- Fixer Upper
- Horse
- Golf
- Fireplace
- Deck
- Garage
- Basement
- Pool
Property vs Single Family Average in 33604
Price
Taxes
Year Built
 Copyright © MFRMLS.com All information deemed reliable but not guaranteed. All properties are subject to prior sale, change or withdrawal. Neither listing broker(s) or information provider(s) shall be responsible for any typographical errors, misinformation, misprints and shall be held totally harmless. Listing(s) information is provided for consumers personal, non-commercial use and may not be used for any purpose other than to identify prospective properties consumers may be interested in purchasing. Information on this site was last updated Last updated on September 19, 2026 2:21 PM UTC The listing information on this page last changed on Last updated on September 19, 2026 2:21 PM UTCd. The data relating to real estate for sale on this website comes in part from the Internet Data Exchange program of MFR MLS.
All information deemed reliable but not guaranteed. All properties are subject to prior sale, change or withdrawal. Neither listing broker(s) or information provider(s) shall be responsible for any typographical errors, misinformation, misprints and shall be held totally harmless. Listing(s) information is provided for consumers personal, non-commercial use and may not be used for any purpose other than to identify prospective properties consumers may be interested in purchasing.
Updated on September 19, 2026 2:21 PM UTC
Copyright © MFRMLS.com All information deemed reliable but not guaranteed. All properties are subject to prior sale, change or withdrawal. Neither listing broker(s) or information provider(s) shall be responsible for any typographical errors, misinformation, misprints and shall be held totally harmless. Listing(s) information is provided for consumers personal, non-commercial use and may not be used for any purpose other than to identify prospective properties consumers may be interested in purchasing. Information on this site was last updated Last updated on September 19, 2026 2:21 PM UTC The listing information on this page last changed on Last updated on September 19, 2026 2:21 PM UTCd. The data relating to real estate for sale on this website comes in part from the Internet Data Exchange program of MFR MLS.
All information deemed reliable but not guaranteed. All properties are subject to prior sale, change or withdrawal. Neither listing broker(s) or information provider(s) shall be responsible for any typographical errors, misinformation, misprints and shall be held totally harmless. Listing(s) information is provided for consumers personal, non-commercial use and may not be used for any purpose other than to identify prospective properties consumers may be interested in purchasing.
Updated on September 19, 2026 2:21 PM UTC
 he information contained herein has been provided by REALTORS® Association of Citrus County, Inc. This information is from sources deemed reliable but not guaranteed by REALTORS® Association of Citrus County, Inc. The information is for consumers' personal, non-commerical use and may not be used for any purpose other than identifying properties which consumers may be interested in purchasing. The information contained in this web site is believed to be reliable but is not guaranteed.
 All information deemed reliable but not guaranteed. All properties are subject to prior sale, change or withdrawal. Neither listing broker(s) or information provider(s) shall be responsible for any typographical errors, misinformation, misprints and shall be held totally harmless. Listing(s) information is provided for consumer's personal, non-commercial use and may not be used for any purpose other than to identify prospective properties consumers may be interested in purchasing. The data relating
