

Address
3910 W Palmetto Street, TAMPA, FL
Price
$ 399,999
Property Attributes
- MLS#TB8546929
- TypeSingle Family
- Listing Status Pending
- CountyHillsborough
- CityTAMPA
- AreaTampa
- NeighborhoodLINCOLN GARDENS
- Zip33607
- StyleSingle Family Residence
- Year Built1954
- Taxes$ 171
- Price$ 399,999
- Bedrooms4
- Full Bathrooms3
- Half Bathrooms0
- Sqr Footage2106
- Lot Size0.23 Acres
Data Source:
Stellar MLS
Property Description
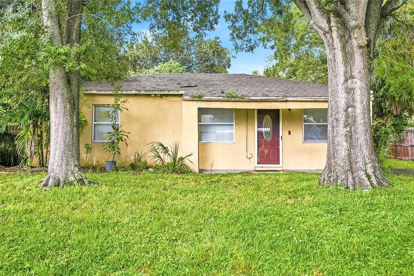
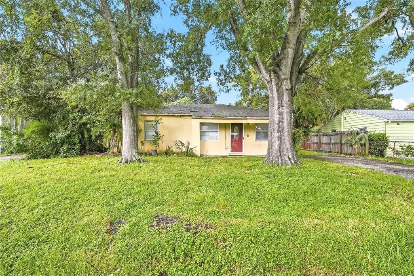
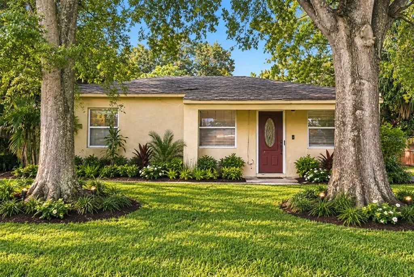
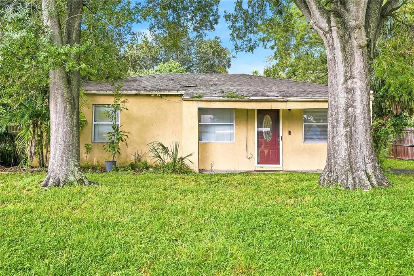
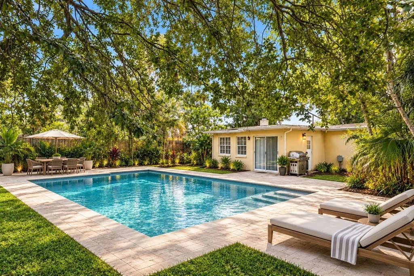
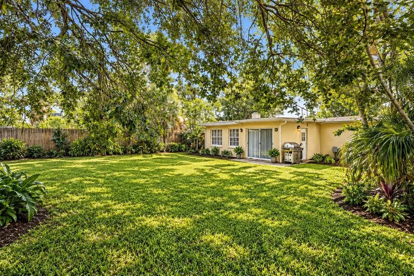
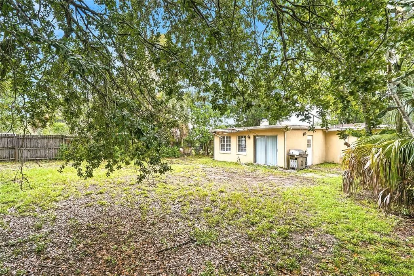
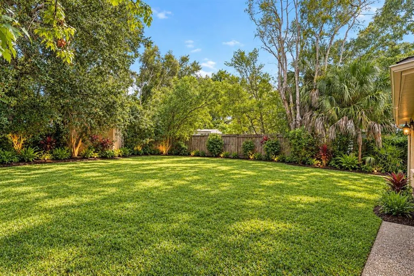
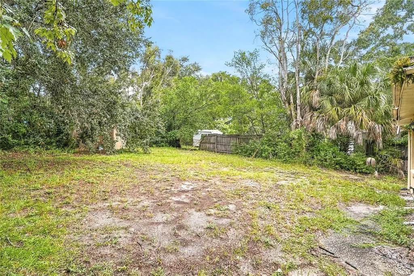
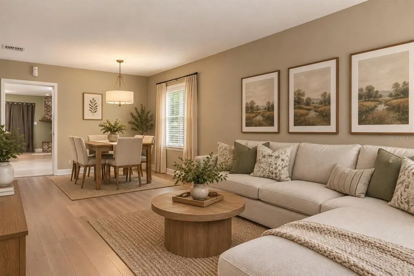
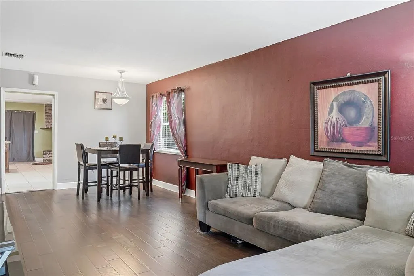
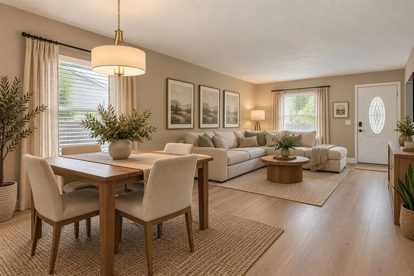
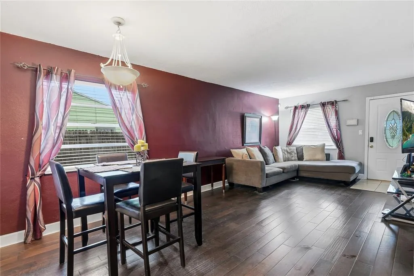
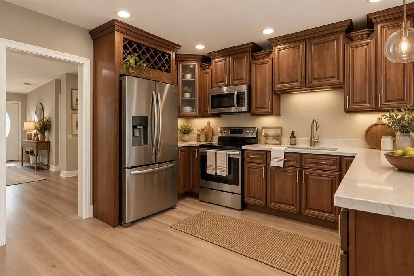
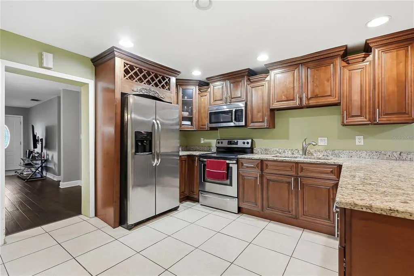
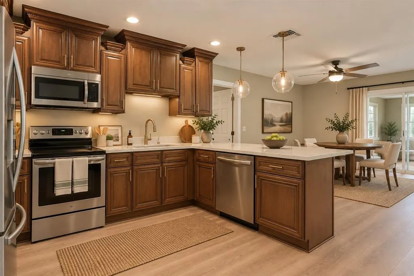
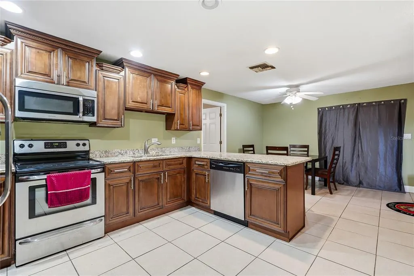
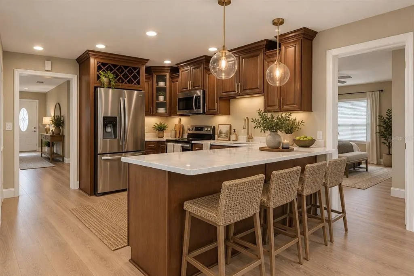
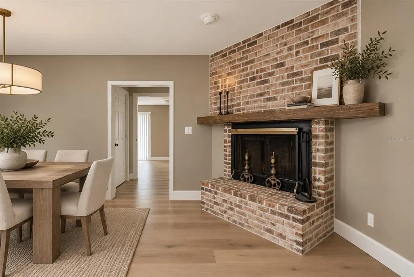
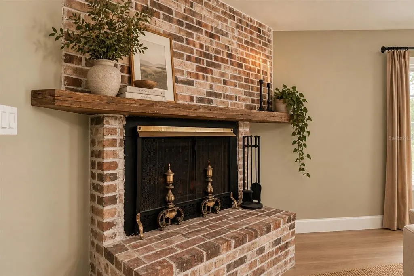
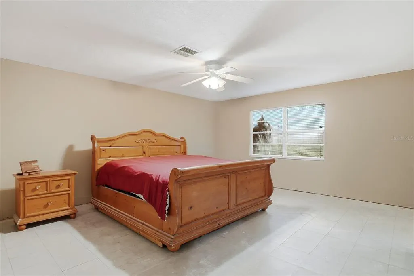
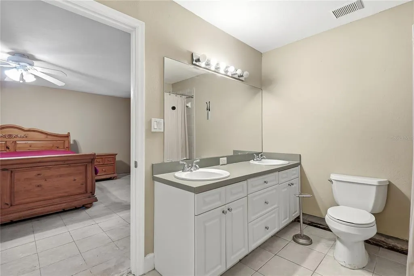
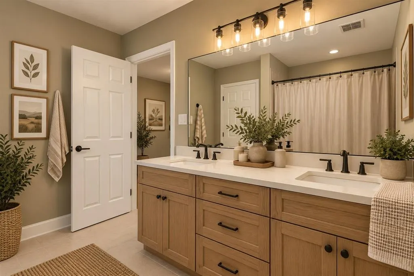
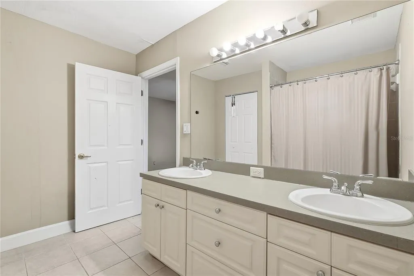
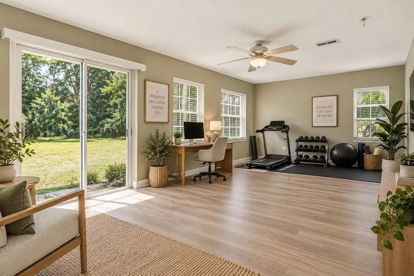
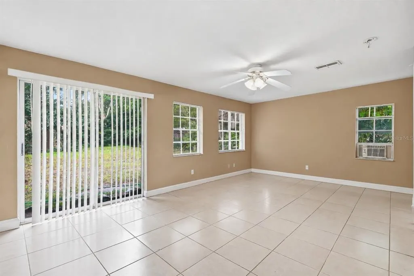
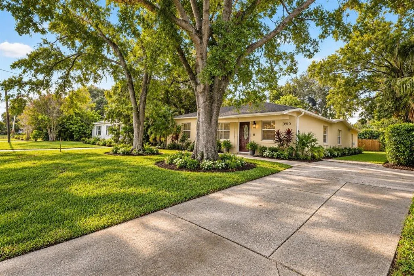
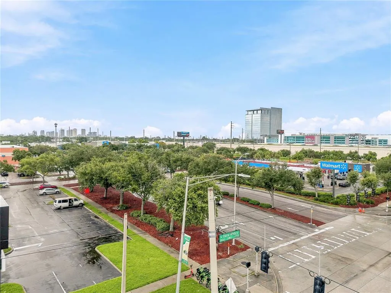
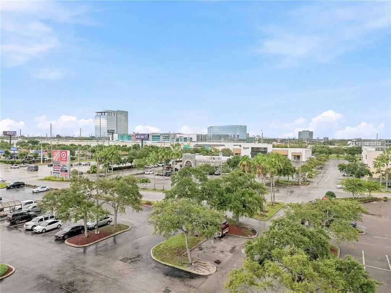
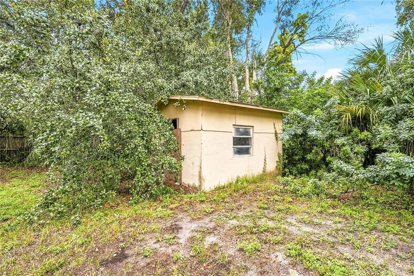
Under contract-accepting backup offers. Virtually Staged. INVESTOR & RENOVATION OPPORTUNITY IN THE HEART OF TAMPA! Priced strategically to reflect its current condition and positioned for its next chapter, 3910 W Palmetto Street offers an exciting opportunity for investors, flippers, or buyers looking to renovate and create value in one of Tampa’s most centrally located areas. Offering approximately 2,106 SF with 4 bedrooms and 3 bathrooms, the property provides a substantial footprint to reimagine. But one of its biggest opportunities lies outside — an exceptionally spacious backyard with room to create a pool, expansive patio, outdoor kitchen and a complete indoor-outdoor living experience. In an increasingly developed area of Tampa, having this amount of usable outdoor space creates an exciting canvas for a thoughtful renovation. Location further sets this property apart. Positioned near Raymond James Stadium, Tampa International Airport, International Plaza & Bay Street, Midtown Tampa, the Westshore Business District and South Tampa, the home sits within minutes of some of Tampa's most established destinations while being surrounded by significant continued investment and redevelopment. The Westshore area in particular is entering another period of transformation, including plans to redevelop the WestShore Plaza property into a large-scale mixed-use destination. Bring your vision and capitalize on the potential. Whether renovating for resale, investment, or creating a completely updated residence, this property offers the combination investors look for: location, square footage, outdoor space and renovation potential — all at a price positioned to allow room for improvement. Select listing photos include AI-generated conceptual renderings intended solely to illustrate possible renovation, design and outdoor-living concepts. Renderings are for visualization purposes only and do not represent the property's current condition, completed improvements, construction plans, costs, or guaranteed feasibility. Buyer to independently verify all measurements, permitting, zoning, improvement feasibility and other information material to their intended use.
| Elementary School | Middle School | High School |
|---|---|---|
| Dickenson-HB Elementary School | Pierce-HB Middle School | Jefferson High School |
| Price History | |
|---|---|
| 9/10/2026 | Listed $399,999 |
General Features
| Sewer | Public Sewer |
|---|---|
| Heating | Central |
| Cooling | Central Air |
| Utilities | BB/HS Internet Available,Cable Available,Electricity Connected,Public,Sewer Connected,Water Connected |
| Roof | Shingle |
| Appliances | Dishwasher,Disposal,Microwave,Range,Refrigerator |
| Zoning | RS-50 |
| Construction Materials | Block |
| Year Built | 1954 |
| Levels | One |
| Property Subtype | Single Family Residence |
| Tax Year | 2025 |
| Ownership | Fee Simple |
| County | Hillsborough |
| New Construction | false |
| Property Type | Residential |
| Subdivision Name | LINCOLN GARDENS |
| Facing Direction | North |
| Garage Y/N | false |
| Total Rooms | 3 |
| Full Baths | 3 |
| Status | Pending |
| Directions | From Downtown Tampa, take I-275 South toward St. Petersburg. Take Exit 41A toward US-92/Dale Mabry Highway. Merge onto US-92 East, turn left onto W Palmetto Street, and continue to 3910 W Palmetto Street. The home will be on the left. |
| High School | Jefferson |
| City | TAMPA |
| Senior Community Y/N | false |
| MLS Area | 33607 - Tampa |
| Lot Size Units | Square Feet |
| Lot Size Square Feet | 10140 |
| Carport Y/N | false |
| Listing Terms | Cash |
| Elementary School | Dickenson-HB |
| Land Lease Y/N | false |
| Tax Annual Amount | 171.55 |
| Middle/Junior High School | Pierce-HB |
| Additional Parcels Y/N | false |
| Lease Considered Y/N | true |
| Building Area Units | Square Feet |
| Living Area Units | Square Feet |
| Standard Status | Active Under Contract |
| Occupancy Type | Owner |
| Tax Lot | 8 |
| Legal Description | LINCOLN GARDENS LOT 8 BLOCK 3 |
| Minimum Lease | No Minimum |
| Water Access Y/N | false |
| Additional Rooms | Family Room,Interior In-Law Suite w/Private Entry |
| Water View Y/N | false |
| Flood Zone Code | X |
| In Law Suite YN | true |
| In Law Suite Description | Attached,Private Entrance |
| Flood Zone Code X | Yes |
Interior Features
| Interior Amenities | Ceiling Fan(s),Eating Space In Kitchen,Living Room/Dining Room Combo,Split Bedroom,Thermostat,Walk-In Closet(s) |
|---|---|
| Flooring | Ceramic Tile,Luxury Vinyl |
| Furnished Y/N | Unfurnished |
| Fireplace Features | Wood Burning |
| Total Stories | 1 |
| Air Conditioning Y/N | true |
| Heating Y/N | true |
| Fireplace Y/N | true |
| Laundry Features | Laundry Room |
| Total Bedrooms | 4 |
| LivingAreaSource | Public Records |
| Total Baths | 3 |
Exterior Features
| Exterior Amenities | Private Yard,Sidewalk |
|---|---|
| Water Source | Public |
| Lot Size Area | 10140 |
| Foundation Details | Slab |
| Spa | false |
| Building Area Total | 2178 |
| Lot Dimensions | 60 x 169 |
| Lot Size Acres | 0.23 |
| Road Surface Type | Asphalt |
| Private Pool | false |
| Waterfront Y/N | false |
Amenities
- Foreclosure
- Views
- Short Sale
- New Construction
- Adult 55+
- Lease To Own
- No HOA Fees
- Furnished
- Primary On Main
- Air Conditioning
- Seller Finance
- Green
- Fixer Upper
- Horse
- Golf
- Fireplace
- Deck
- Garage
- Basement
- Pool
Property vs Single Family Average in 33607
Price
Taxes
Year Built
 Copyright © MFRMLS.com All information deemed reliable but not guaranteed. All properties are subject to prior sale, change or withdrawal. Neither listing broker(s) or information provider(s) shall be responsible for any typographical errors, misinformation, misprints and shall be held totally harmless. Listing(s) information is provided for consumers personal, non-commercial use and may not be used for any purpose other than to identify prospective properties consumers may be interested in purchasing. Information on this site was last updated Last updated on September 17, 2026 5:19 PM UTC The listing information on this page last changed on Last updated on September 17, 2026 5:19 PM UTCd. The data relating to real estate for sale on this website comes in part from the Internet Data Exchange program of MFR MLS.
All information deemed reliable but not guaranteed. All properties are subject to prior sale, change or withdrawal. Neither listing broker(s) or information provider(s) shall be responsible for any typographical errors, misinformation, misprints and shall be held totally harmless. Listing(s) information is provided for consumers personal, non-commercial use and may not be used for any purpose other than to identify prospective properties consumers may be interested in purchasing.
Updated on September 17, 2026 5:19 PM UTC
Copyright © MFRMLS.com All information deemed reliable but not guaranteed. All properties are subject to prior sale, change or withdrawal. Neither listing broker(s) or information provider(s) shall be responsible for any typographical errors, misinformation, misprints and shall be held totally harmless. Listing(s) information is provided for consumers personal, non-commercial use and may not be used for any purpose other than to identify prospective properties consumers may be interested in purchasing. Information on this site was last updated Last updated on September 17, 2026 5:19 PM UTC The listing information on this page last changed on Last updated on September 17, 2026 5:19 PM UTCd. The data relating to real estate for sale on this website comes in part from the Internet Data Exchange program of MFR MLS.
All information deemed reliable but not guaranteed. All properties are subject to prior sale, change or withdrawal. Neither listing broker(s) or information provider(s) shall be responsible for any typographical errors, misinformation, misprints and shall be held totally harmless. Listing(s) information is provided for consumers personal, non-commercial use and may not be used for any purpose other than to identify prospective properties consumers may be interested in purchasing.
Updated on September 17, 2026 5:19 PM UTC
 he information contained herein has been provided by REALTORS® Association of Citrus County, Inc. This information is from sources deemed reliable but not guaranteed by REALTORS® Association of Citrus County, Inc. The information is for consumers' personal, non-commerical use and may not be used for any purpose other than identifying properties which consumers may be interested in purchasing. The information contained in this web site is believed to be reliable but is not guaranteed.
 All information deemed reliable but not guaranteed. All properties are subject to prior sale, change or withdrawal. Neither listing broker(s) or information provider(s) shall be responsible for any typographical errors, misinformation, misprints and shall be held totally harmless. Listing(s) information is provided for consumer's personal, non-commercial use and may not be used for any purpose other than to identify prospective properties consumers may be interested in purchasing. The data relating
