

Just Listed



Address
1220 Butch Cassidy Trail, WIMAUMA, FL
Price
$ 849,999
Property Attributes
- MLS#TB8548275
- TypeSingle Family
- Listing Status Active
- CountyHillsborough
- CityWIMAUMA
- AreaWimauma
- NeighborhoodSUNDANCE UNIT 2
- Zip33598
- StyleTraditional
- Year Built2002
- Taxes$ 643
- Price$ 849,999
- Bedrooms4
- Full Bathrooms3
- Half Bathrooms0
- Sqr Footage2414
- Lot Size2.05 Acres
Data Source:
Stellar MLS
Property Description
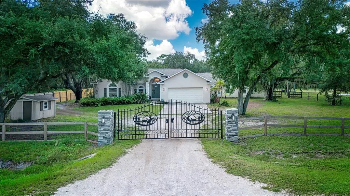
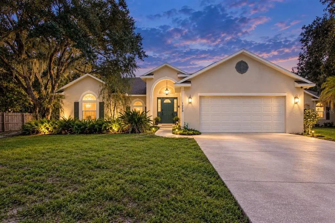
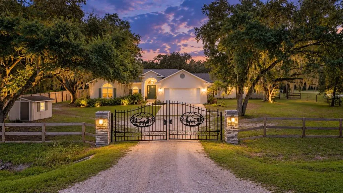
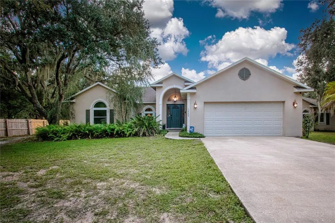
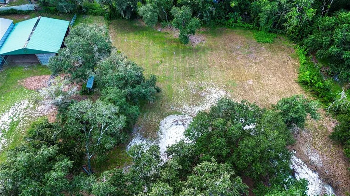
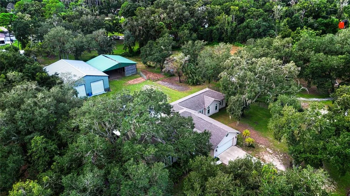
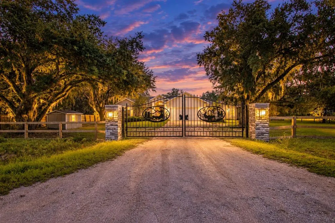
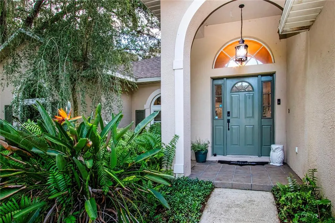
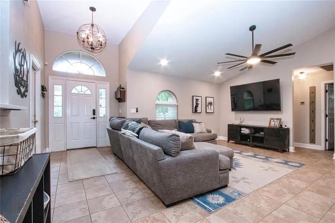
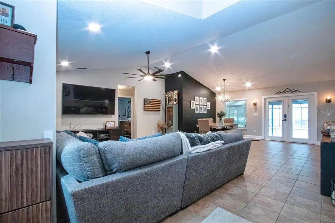
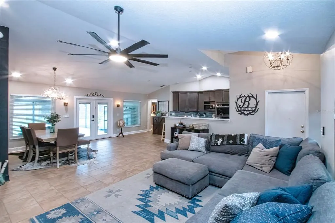
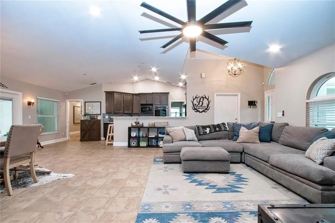
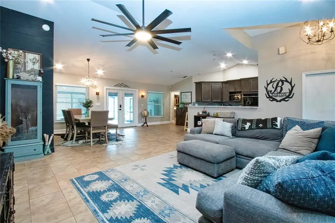
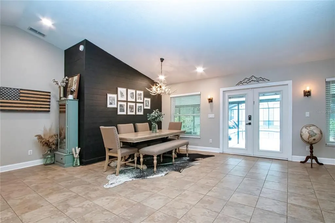
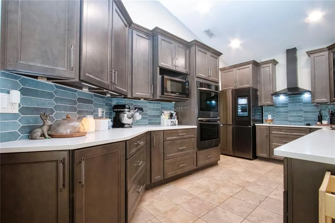
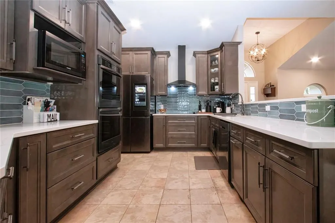
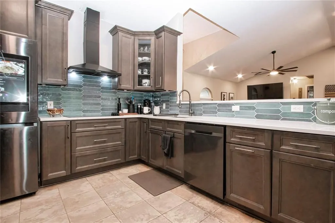
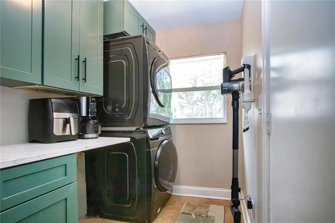
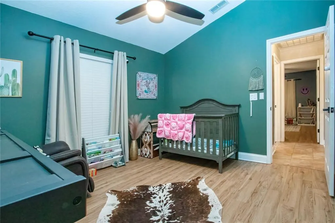
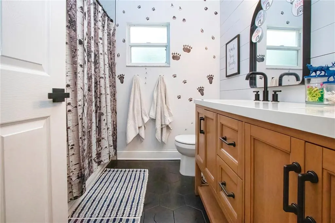
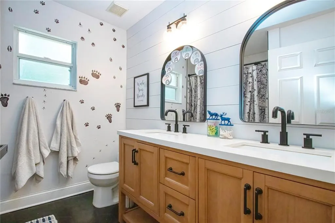
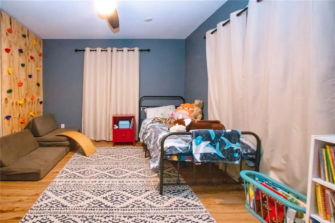
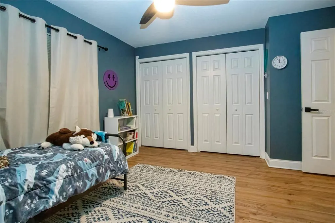
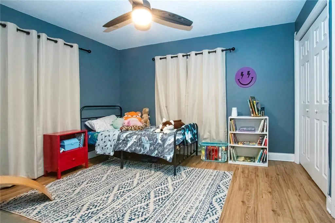
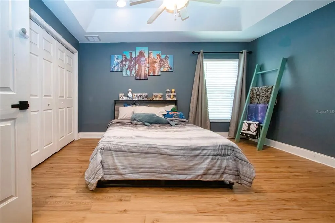
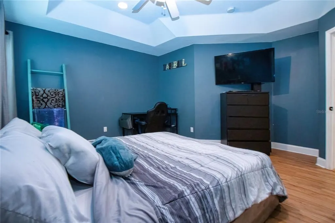
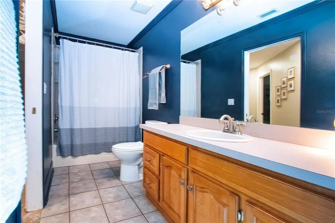
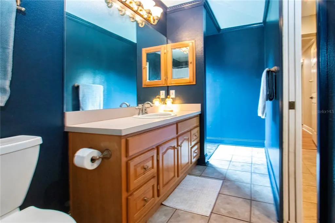
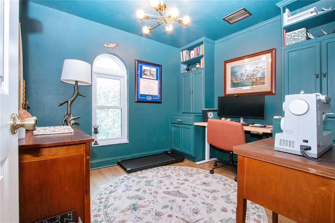
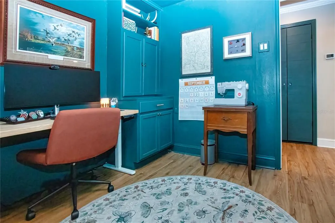
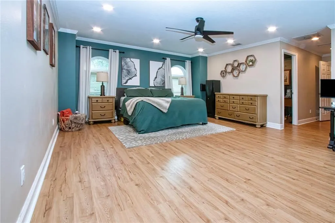
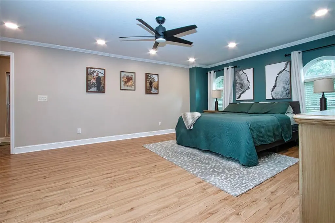
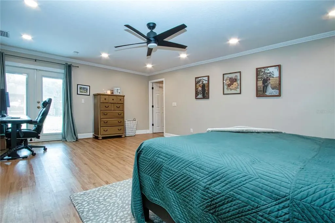
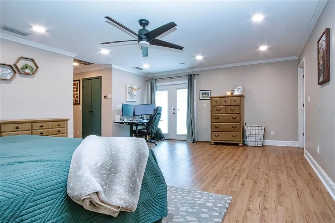
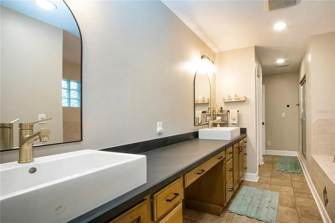
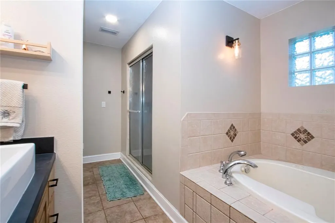
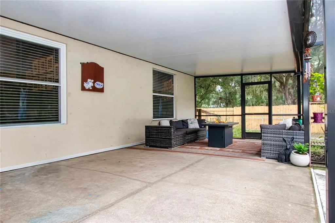
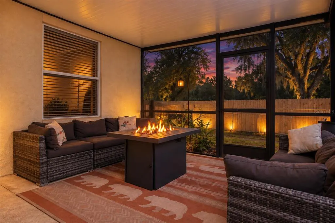
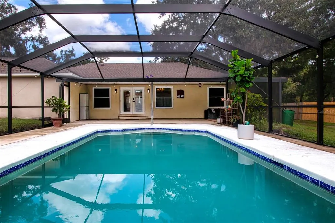
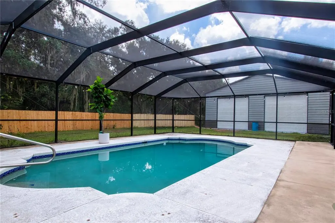
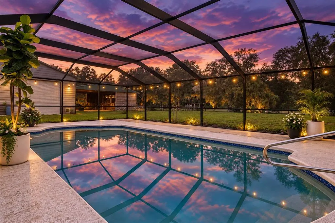
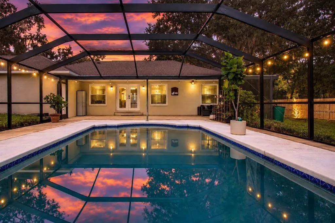
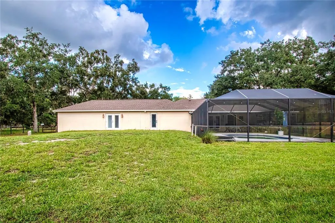
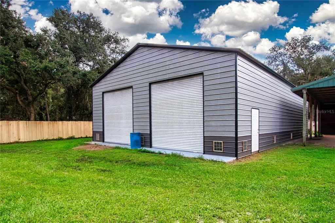
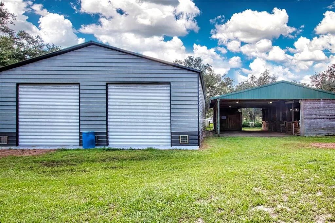
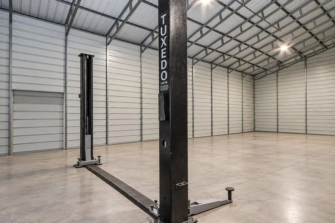
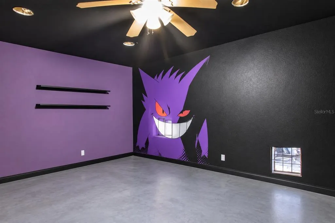
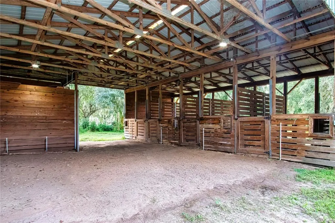
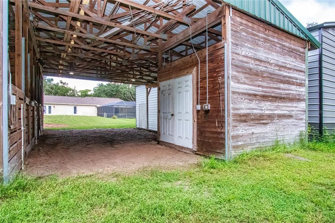
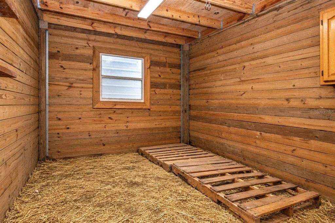
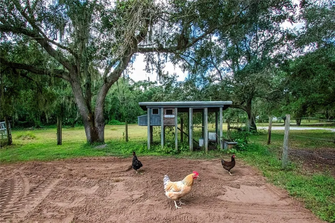
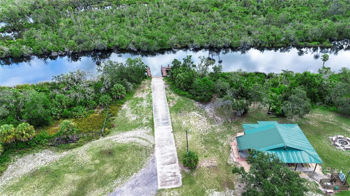
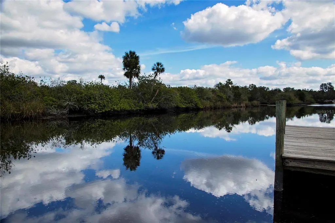
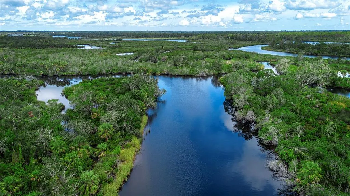
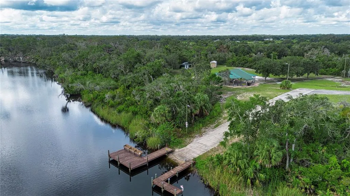
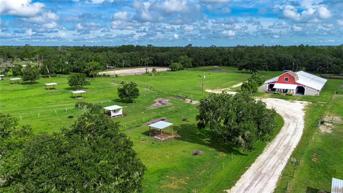
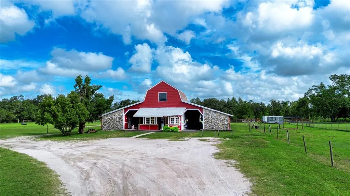
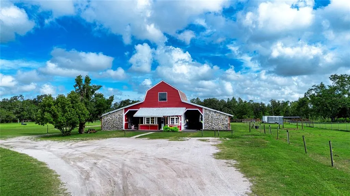
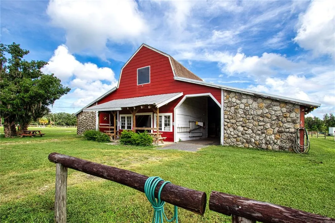
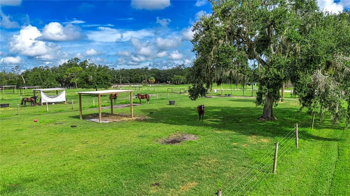
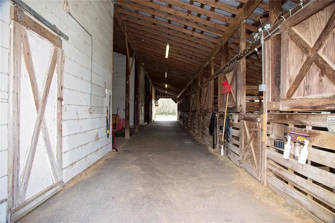
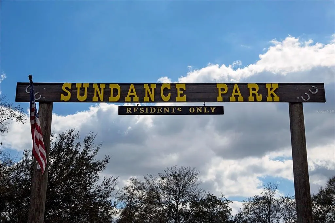
Welcome to your own private retreat in one of the areas most sought-after equestrian communities! Set on over 2 beautiful usable acres, this impressive block POOL home offers an exceptional blend of refined living, equestrian amenities, and serious space for work and recreation. From the moment you arrive, the NEW electric gated entry sets the tone for this remarkable property. Inside, the spacious open-concept floor plan creates an inviting atmosphere perfect for entertaining and everyday living. The desirable split-bedroom floor plan offers privacy, while the over sized master bedroom suite provides a true retreat. With 4 bedrooms, 3 bathroom, 2 car garage, a dedicated office, and an indoor laundry room, there is room for everyone. The NEW beautifully remodeled kitchen is sure to impress, features a fresh modern design and all new appliances in 2023. Other recent improvements include a NEW A/C in 2025, hot water heater, new roof, water softener, aeration. pool enclosure along with a NEW salt water pool filter in 2023. The property features a 4-stall barn with NEW plumbing in 2024, a tack room, paddock and pasture providing a functional and private space for your horses. And then there is the 40' x 60' shop with 3 Bay doors built in 2023 - an incredible addition offering endless possibilities for your hobbies, equipment or recreational toys. The shop even features an insulted office for a home-based business or private workspace. There is no shortage of space, so bring your boat, your RV and all of your toys - there's room for it all. Best of all, you can enjoy peace and privacy of an equestrian community while remaining conveniently close to shopping, dining, The Little Manatee State Park and beautiful Gulf beaches and major interstates. Call for your own private showing of this incredible property.
| Elementary School | Middle School | High School |
|---|---|---|
| Cypress Creek-HB Elementary School | Shields-HB Middle School | Lennard-HB High School |
| Price History | |
|---|---|
| 9/16/2026 | Listed $849,999 |
General Features
| Sewer | Private Sewer,Septic Tank |
|---|---|
| Heating | Electric |
| Cooling | Central Air |
| Utilities | BB/HS Internet Available,Cable Available,Electricity Connected,Phone Available,Sewer Connected,Water Connected |
| Roof | Shingle |
| Appliances | Convection Oven,Cooktop,Dishwasher,Dryer,Electric Water Heater,Microwave,Range Hood,Refrigerator,Tankless Water Heater,Washer,Water Softener |
| Zoning | PD |
| HOA Fee | 249 |
| Garage Spaces | 2 |
| Association Fee Includes | Recreational Facilities |
| Patio/Porch Features | Covered,Front Porch,Patio,Rear Porch,Screened |
| Architectural Style | Traditional |
| Pool Features | Child Safety Fence,Deck,In Ground,Lighting,Outside Bath Access,Pool Sweep,Salt Water,Screen Enclosure |
| Security Features | Security Gate,Security System,Security System Owned,Smoke Detector(s) |
| Construction Materials | Block,Stucco |
| Pets Allowed | Yes |
| Year Built | 2002 |
| View | Trees/Woods |
| Levels | One |
| Property Subtype | Single Family Residence |
| Tax Year | 2025 |
| Ownership | Fee Simple |
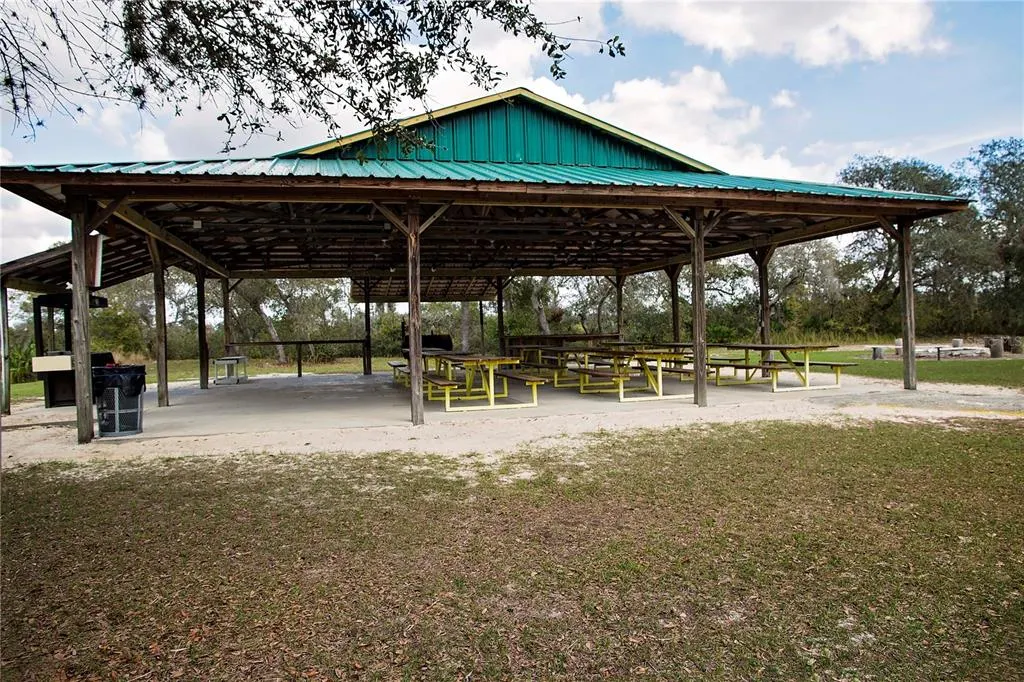
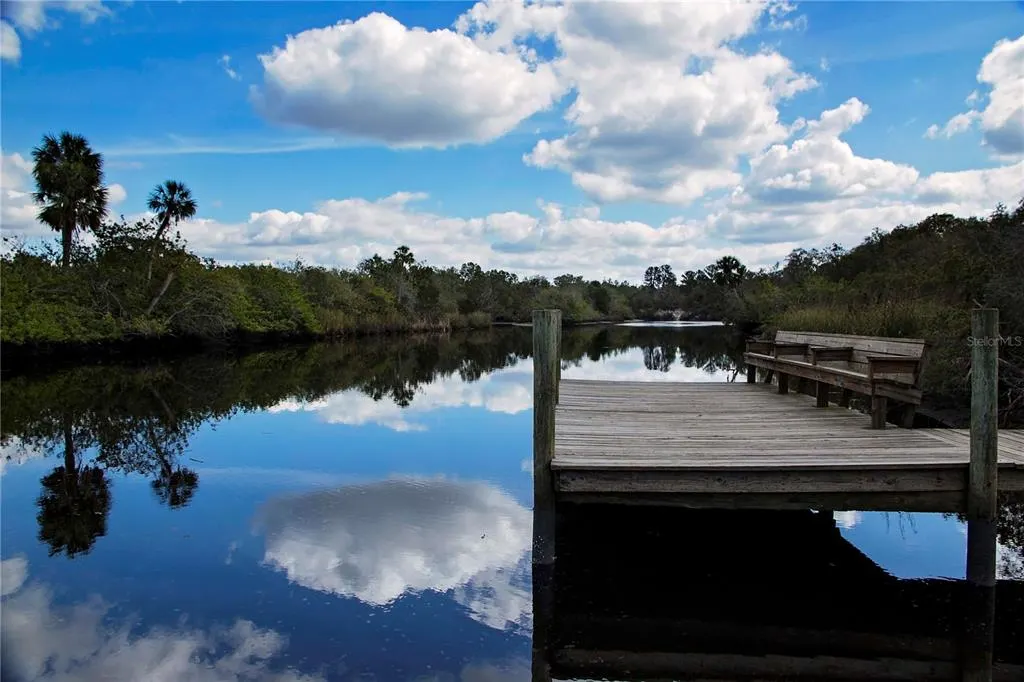
| Community Features | Dock,Fishing,Marina,Private Boat Ramp,River,Water Access,Stable(s),Horses Allowed,Park,Playground |
| Assoc Fee Paid Per | Annually |
| County | Hillsborough |
| New Construction | false |
| Property Type | Residential |
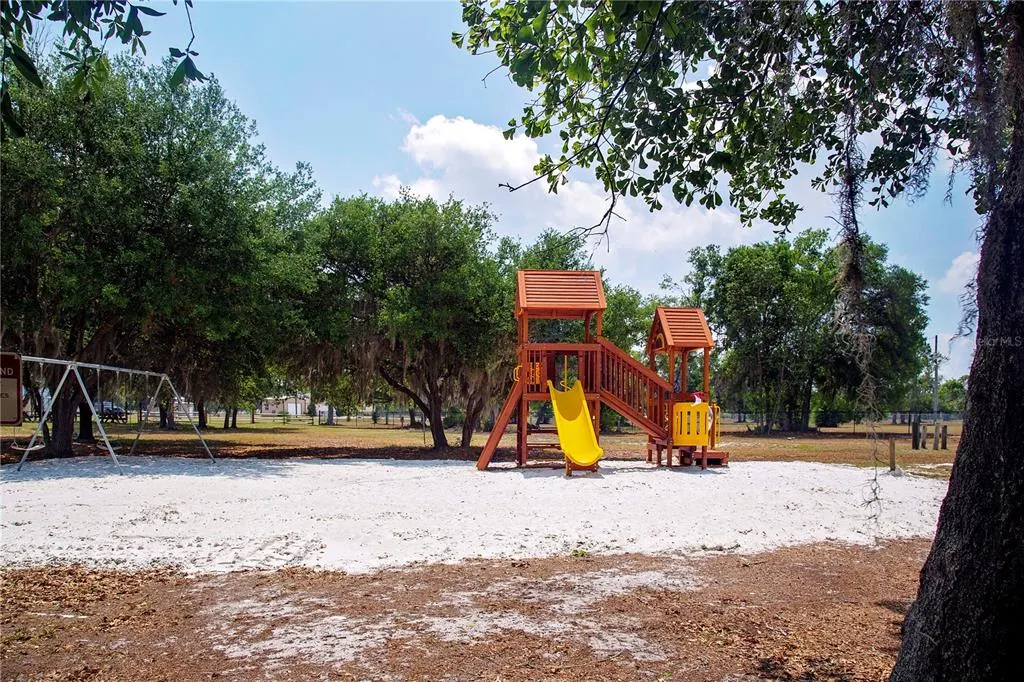
| Association Amenities | Stable(s),Park,Playground,Trail(s) |
| Attached Garage | true |
| Subdivision Name | SUNDANCE UNIT 2 |
| Facing Direction | North |
| Garage Y/N | true |
| Other Structures | Barn(s),Other,Storage,Workshop |
| Total Rooms | 12 |
| Full Baths | 3 |
| Status | Active |
| Directions | *From the North* 75 S to exit 240A onto 674 E. Travel appox. 3 miles. Turn right onto US 301 for about 4.5 miles. Turn right onto Lightfoot Rd and then turn left onto Butch Cassidy Trail. House will be on your left. *From the South* 75 N to exit 229 on Moccasin Wallow Rd. Turn left onto 301. Drive North for appox. 7.5 miles. Turn Left onto LIghtfoot Rd.then turn left on Butch Cassidy Trail. House will on you left. |
| High School | Lennard-HB |
| City | WIMAUMA |
| Body of Water | LITTLE MANATEE RIVER |
| Association Name | Russell O'Connor |
| Senior Community Y/N | false |
| MLS Area | 33598 - Wimauma |
| Lot Size Units | Acres |
| Lot Size Square Feet | 89298 |
| Carport Y/N | false |
| Listing Terms | Cash,Conventional,FHA,USDA Loan,VA Loan |
| Elementary School | Cypress Creek-HB |
| Land Lease Y/N | false |
| Tax Annual Amount | 643.1 |
| Home Warranty Y/N | false |
| Middle/Junior High School | Shields-HB |
| Additional Parcels Y/N | false |
| Lease Considered Y/N | true |
| Virtual Tour | https://player.vimeo.com/progressive_redirect/playback/1227113961/rendition/720p/file.mp4%20%28720p%29.mp4?loc=external&log_user=0&signature=a64dfc9fcb8eaecd157977e9d5239640009c070ec22096f70fcd8801cfd63c4d |
| Building Area Units | Square Feet |
| Living Area Units | Square Feet |
| Standard Status | Active |
| Occupancy Type | Owner |
| Tax Lot | 4 |
| Legal Description | SUNDANCE UNIT 2 THAT PART OF LOT 4 BLOCK C2 DESC AS FOLLOWS: COM AT NE COR THN S 12 DEG 51 MIN 07 SEC E 288.75 FT THN S 65 DEG 46 MIN 46 SEC E 75.39 FT THN S 83 DEG 31 MIN 36 SEC W 76.43 FT THN N 17 DEG 01 MIN 58 SEC W 284.46 FT THN ELY ALG RD R/W 15 0 FT W/RADIUS OF 1376 FT TO POB TOGETHER WITH PART OF LOT 4 BLOCK C2 DESC AS COM AT NE COR RUN WLY ALG N BDRY 150 FT FOR POB THN S 17 DEG 01 MIN 58 SEC E 284.46 FT THN S 83 DEG 31 MIN 36 SEC W 106.36 FT THN N 85 DEG 54 MIN 32 SEC W 60 FT THN N 12 DEG 51 MIN 07 SEC W 260.42 FT TO N BDRY THN ELY ALG N BDRY 142.36 FT TO POB |
| Water Access Type | Brackish Water,Gulf/Ocean to Bay,Intracoastal Waterway,Marina,River |
| Minimum Lease | No Minimum |
| Water Access Y/N | true |
| Monthly HOA Amount | 20.75 |
| Additional Rooms | Attic,Den/Library/Office,Great Room,Inside Utility,Storage Rooms |
| Water View Y/N | false |
| Flood Zone Code | AE |
| In Law Suite YN | false |
| DockY/N | false |
Interior Features
| Interior Amenities | Cathedral Ceiling(s),Ceiling Fan(s),Crown Molding,Eating Space In Kitchen,High Ceilings,Living Room/Dining Room Combo,Open Floorplan,Primary Bedroom Main Floor,Solid Surface Counters,Solid Wood Cabinets,Stone Counters,Thermostat,Vaulted Ceiling(s),Walk-In Closet(s) |
|---|---|
| Flooring | Porcelain Tile,Tile,Vinyl |
| Furnished Y/N | Unfurnished |
| Total Stories | 1 |
| Air Conditioning Y/N | true |
| Heating Y/N | true |
| Window Features | Blinds,Double Pane Windows,ENERGY STAR Qualified Windows,Shutters |
| Fireplace Y/N | false |
| Laundry Features | Electric Dryer Hookup,Inside,Laundry Closet,Laundry Room,Washer Hookup |
| Total Bedrooms | 4 |
| LivingAreaSource | Public Records |
| Total Baths | 3 |
Exterior Features
| Exterior Amenities | French Doors,Garden,Lighting,Private Entrance,Private Mailbox,Private Yard,Rain Gutters,Storage |
|---|---|
| Vegetation | Mature Landscaping,Oak Trees,Trees/Landscaped,Wooded |
| Fencing | Fenced,Wire,Wood |
| Parking Features | Boat,Driveway,Electric Vehicle Charging Station(s),Garage Door Opener,Golf Cart Parking,Ground Level,Guest,Off Street,Oversized,Parking Pad,RV Parking,Workshop in Garage |
| Lot Features | Flood Insurance Required,Landscaped,Level,Near Marina,Pasture,Private,Zoned for Horses |
| Water Source | Private,Well |
| Lot Size Area | 2.05 |
| Foundation Details | Slab |
| Spa | false |
| Building Area Total | 3565 |
| Lot Size Acres | 2.05 |
| Road Surface Type | Paved,Asphalt |
| Private Pool | true |
| Waterfront Y/N | false |
| Covered Spaces | 2 |
| Road Frontage Type | Street Paved |
| Road Responsibility | Public Maintained Road |
| Horse Amenities | Stable(s) |
Amenities
- Foreclosure
- Views
- Short Sale
- New Construction
- Adult 55+
- Lease To Own
- No HOA Fees
- Furnished
- Primary On Main
- Air Conditioning
- Seller Finance
- Green
- Fixer Upper
- Horse
- Golf
- Fireplace
- Deck
- Garage
- Basement
- Pool
Property vs Single Family Average in 33598
Price
Taxes
Year Built
 Copyright © MFRMLS.com All information deemed reliable but not guaranteed. All properties are subject to prior sale, change or withdrawal. Neither listing broker(s) or information provider(s) shall be responsible for any typographical errors, misinformation, misprints and shall be held totally harmless. Listing(s) information is provided for consumers personal, non-commercial use and may not be used for any purpose other than to identify prospective properties consumers may be interested in purchasing. Information on this site was last updated Last updated on September 18, 2026 9:18 PM UTC The listing information on this page last changed on Last updated on September 18, 2026 9:18 PM UTCd. The data relating to real estate for sale on this website comes in part from the Internet Data Exchange program of MFR MLS.
All information deemed reliable but not guaranteed. All properties are subject to prior sale, change or withdrawal. Neither listing broker(s) or information provider(s) shall be responsible for any typographical errors, misinformation, misprints and shall be held totally harmless. Listing(s) information is provided for consumers personal, non-commercial use and may not be used for any purpose other than to identify prospective properties consumers may be interested in purchasing.
Updated on September 18, 2026 9:18 PM UTC
Copyright © MFRMLS.com All information deemed reliable but not guaranteed. All properties are subject to prior sale, change or withdrawal. Neither listing broker(s) or information provider(s) shall be responsible for any typographical errors, misinformation, misprints and shall be held totally harmless. Listing(s) information is provided for consumers personal, non-commercial use and may not be used for any purpose other than to identify prospective properties consumers may be interested in purchasing. Information on this site was last updated Last updated on September 18, 2026 9:18 PM UTC The listing information on this page last changed on Last updated on September 18, 2026 9:18 PM UTCd. The data relating to real estate for sale on this website comes in part from the Internet Data Exchange program of MFR MLS.
All information deemed reliable but not guaranteed. All properties are subject to prior sale, change or withdrawal. Neither listing broker(s) or information provider(s) shall be responsible for any typographical errors, misinformation, misprints and shall be held totally harmless. Listing(s) information is provided for consumers personal, non-commercial use and may not be used for any purpose other than to identify prospective properties consumers may be interested in purchasing.
Updated on September 18, 2026 9:18 PM UTC
 he information contained herein has been provided by REALTORS® Association of Citrus County, Inc. This information is from sources deemed reliable but not guaranteed by REALTORS® Association of Citrus County, Inc. The information is for consumers' personal, non-commerical use and may not be used for any purpose other than identifying properties which consumers may be interested in purchasing. The information contained in this web site is believed to be reliable but is not guaranteed.
 All information deemed reliable but not guaranteed. All properties are subject to prior sale, change or withdrawal. Neither listing broker(s) or information provider(s) shall be responsible for any typographical errors, misinformation, misprints and shall be held totally harmless. Listing(s) information is provided for consumer's personal, non-commercial use and may not be used for any purpose other than to identify prospective properties consumers may be interested in purchasing. The data relating
