




Address
3404 W Dorchester Street, TAMPA, FL
Price
$ 1,900,000
Property Attributes
- MLS#TB8548549
- TypeSingle Family
- Listing Status Coming Soon
- CountyHillsborough
- CityTAMPA
- AreaTampa
- NeighborhoodOAKLAND PARK CORR MAP
- Zip33611
- StyleSingle Family Residence
- Year Built2014
- Taxes$ 15439
- Price$ 1,900,000
- Bedrooms5
- Full Bathrooms3
- Half Bathrooms1
- Sqr Footage3636
- Lot Size0.23 Acres
Data Source:
Stellar MLS
Property Description
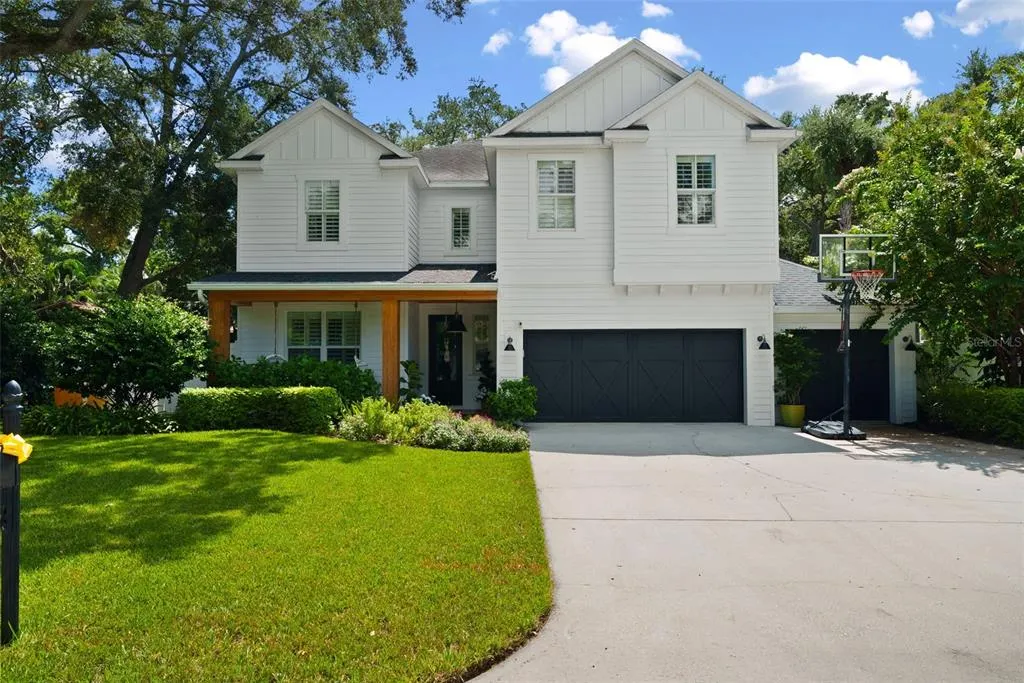
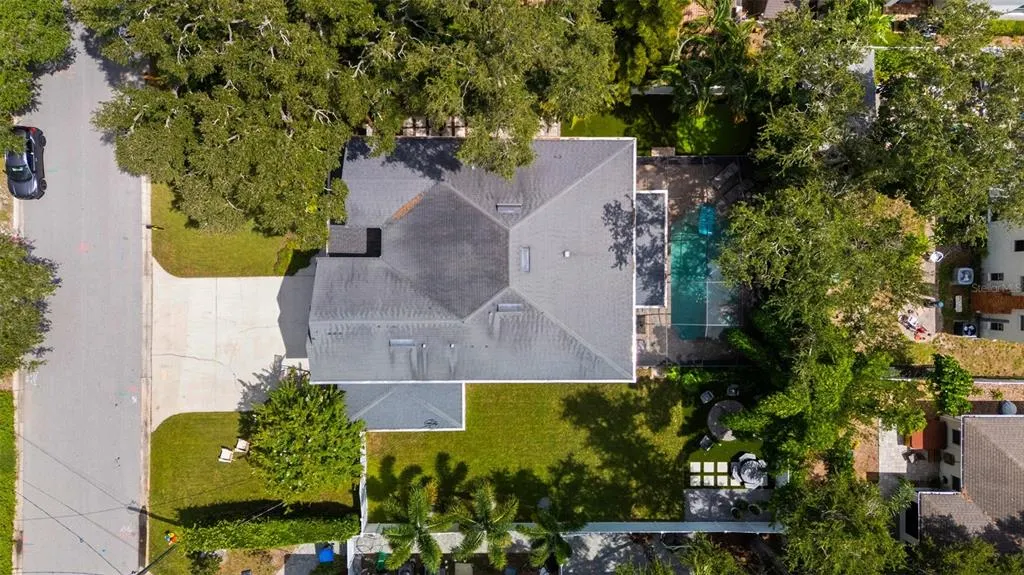
Located in the highly sought-after Plant High School District, this beautifully updated 5-bedroom, 3.5-bathroom pool home offers a spacious, functional layout designed for both everyday living and effortless entertaining. Engineered hardwood flooring flows throughout the home, creating a warm and cohesive feel from room to room. At the heart of the home is the beautifully appointed kitchen, where an oversized island with generous seating creates a natural gathering place for family and friends. A gas range, abundant cabinetry, and ample prep space make the kitchen equally suited for casual weeknight dinners and hosting a crowd. The main floor offers exceptional flexibility with a secondary bedroom and full bathroom—ideal for guests, a home office, or multigenerational living. Thoughtfully designed with direct access from the outdoor living area, the bathroom also serves as a convenient pool bath. A separate powder room completes the main level. Outside, the home is made for enjoying the Florida lifestyle. The screened-in outdoor living area features a heated saltwater pool and covered lanai, creating a comfortable setting for year-round entertaining, outdoor dining, and relaxing by the pool. Beyond the screened enclosure, additional yard space provides plenty of room to play, garden, or simply enjoy the outdoors. With five bedrooms, a versatile floor plan, updated finishes, and an inviting pool and backyard, this home offers the space and functionality buyers are looking for—all in one of South Tampa’s most desirable school districts. A close walk to the South Tampa YMCA, the Palma Ceia Little League fields, and the iconic Bayshore Boulevard!
| Elementary School | Middle School | High School |
|---|---|---|
| Roosevelt-HB Elementary School | Coleman-HB Middle School | Plant-HB High School |
| Price History | |
|---|---|
| 9/18/2026 | Listed $1,900,000 |
General Features
| Sewer | Public Sewer |
|---|---|
| Heating | Central |
| Cooling | Central Air |
| Utilities | Cable Connected,Electricity Connected,Natural Gas Connected,Sewer Connected,Water Connected |
| Roof | Shingle |
| Appliances | Built-In Oven,Dishwasher,Disposal,Dryer,Microwave,Refrigerator,Washer |
| Zoning | RS-60 |
| Garage Spaces | 2 |
| Pool Features | Heated,Salt Water |
| Construction Materials | Block,Wood Frame |
| Year Built | 2014 |
| Levels | Two |
| Property Subtype | Single Family Residence |
| Tax Year | 2025 |
| Ownership | Fee Simple |
| County | Hillsborough |
| New Construction | false |
| Property Type | Residential |
| Attached Garage | true |
| Subdivision Name | OAKLAND PARK CORR MAP |
| Facing Direction | North |
| Garage Y/N | true |
| Total Rooms | 7 |
| Full Baths | 3 |
| Status | Coming Soon |
| Directions | North at the intersection of W Gandy Blvd and S Himes Ave, right onto W Dorchester St, residence will be on the right. |
| High School | Plant-HB |
| City | TAMPA |
| Senior Community Y/N | false |
| MLS Area | 33611 - Tampa |
| Lot Size Units | Square Feet |
| Lot Size Square Feet | 10032 |
| Carport Y/N | false |
| Listing Terms | Cash,Conventional,FHA,VA Loan |
| Elementary School | Roosevelt-HB |
| Land Lease Y/N | false |
| Tax Annual Amount | 15439.33 |
| Middle/Junior High School | Coleman-HB |
| Additional Parcels Y/N | false |
| Lease Considered Y/N | true |
| Building Area Units | Square Feet |
| Living Area Units | Square Feet |
| Standard Status | Coming Soon |
| Occupancy Type | Owner |
| Tax Lot | 2 |
| Legal Description | OAKLAND PARK CORRECTED MAP LOT 2 LESS E 15 FT AND LOT 3 BLOCK 3 AND N 1/2 OF CLOSED ALLEY ABUTTING ON S |
| Minimum Lease | No Minimum |
| Water Access Y/N | false |
| Water View Y/N | false |
| Flood Zone Code | X |
| In Law Suite YN | false |
| Flood Zone Code X | Yes |
Interior Features
| Interior Amenities | Ceiling Fan(s),Eating Space In Kitchen,Kitchen/Family Room Combo,Open Floorplan,Walk-In Closet(s) |
|---|---|
| Flooring | Hardwood |
| Furnished Y/N | Unfurnished |
| Total Stories | 2 |
| Air Conditioning Y/N | true |
| Heating Y/N | true |
| Fireplace Y/N | false |
| Half Baths | 1 |
| Laundry Features | Laundry Room |
| Total Bedrooms | 5 |
| LivingAreaSource | Public Records |
| Total Baths | 4 |
Exterior Features
| Exterior Amenities | French Doors,Irrigation System |
|---|---|
| Water Source | Public |
| Lot Size Area | 10032 |
| Foundation Details | Slab |
| Building Area Total | 4590 |
| Lot Dimensions | 88 x 114 |
| Lot Size Acres | 0.23 |
| Road Surface Type | Paved |
| Private Pool | true |
| Waterfront Y/N | false |
| Covered Spaces | 2 |
Amenities
- Foreclosure
- Views
- Short Sale
- New Construction
- Adult 55+
- Lease To Own
- No HOA Fees
- Furnished
- Primary On Main
- Air Conditioning
- Seller Finance
- Green
- Fixer Upper
- Horse
- Golf
- Fireplace
- Deck
- Garage
- Basement
- Pool
Property vs Single Family Average in 33611
Price
Taxes
Year Built
 Copyright © MFRMLS.com All information deemed reliable but not guaranteed. All properties are subject to prior sale, change or withdrawal. Neither listing broker(s) or information provider(s) shall be responsible for any typographical errors, misinformation, misprints and shall be held totally harmless. Listing(s) information is provided for consumers personal, non-commercial use and may not be used for any purpose other than to identify prospective properties consumers may be interested in purchasing. Information on this site was last updated Last updated on September 21, 2026 10:39 PM UTC The listing information on this page last changed on Last updated on September 21, 2026 10:39 PM UTCd. The data relating to real estate for sale on this website comes in part from the Internet Data Exchange program of MFR MLS.
All information deemed reliable but not guaranteed. All properties are subject to prior sale, change or withdrawal. Neither listing broker(s) or information provider(s) shall be responsible for any typographical errors, misinformation, misprints and shall be held totally harmless. Listing(s) information is provided for consumers personal, non-commercial use and may not be used for any purpose other than to identify prospective properties consumers may be interested in purchasing.
Updated on September 21, 2026 10:39 PM UTC
Copyright © MFRMLS.com All information deemed reliable but not guaranteed. All properties are subject to prior sale, change or withdrawal. Neither listing broker(s) or information provider(s) shall be responsible for any typographical errors, misinformation, misprints and shall be held totally harmless. Listing(s) information is provided for consumers personal, non-commercial use and may not be used for any purpose other than to identify prospective properties consumers may be interested in purchasing. Information on this site was last updated Last updated on September 21, 2026 10:39 PM UTC The listing information on this page last changed on Last updated on September 21, 2026 10:39 PM UTCd. The data relating to real estate for sale on this website comes in part from the Internet Data Exchange program of MFR MLS.
All information deemed reliable but not guaranteed. All properties are subject to prior sale, change or withdrawal. Neither listing broker(s) or information provider(s) shall be responsible for any typographical errors, misinformation, misprints and shall be held totally harmless. Listing(s) information is provided for consumers personal, non-commercial use and may not be used for any purpose other than to identify prospective properties consumers may be interested in purchasing.
Updated on September 21, 2026 10:39 PM UTC
 he information contained herein has been provided by REALTORS® Association of Citrus County, Inc. This information is from sources deemed reliable but not guaranteed by REALTORS® Association of Citrus County, Inc. The information is for consumers' personal, non-commerical use and may not be used for any purpose other than identifying properties which consumers may be interested in purchasing. The information contained in this web site is believed to be reliable but is not guaranteed.
 All information deemed reliable but not guaranteed. All properties are subject to prior sale, change or withdrawal. Neither listing broker(s) or information provider(s) shall be responsible for any typographical errors, misinformation, misprints and shall be held totally harmless. Listing(s) information is provided for consumer's personal, non-commercial use and may not be used for any purpose other than to identify prospective properties consumers may be interested in purchasing. The data relating
