

Address
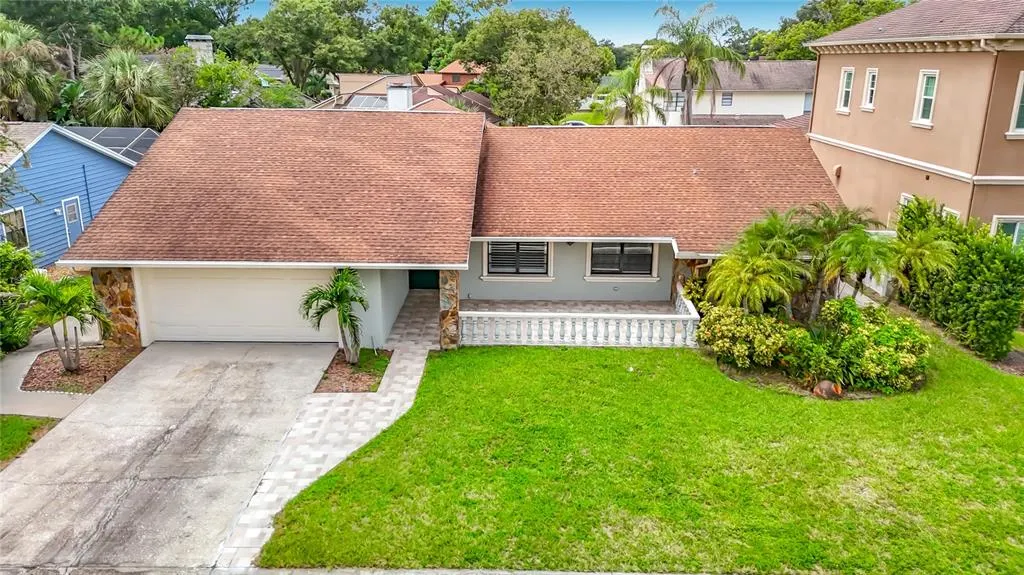
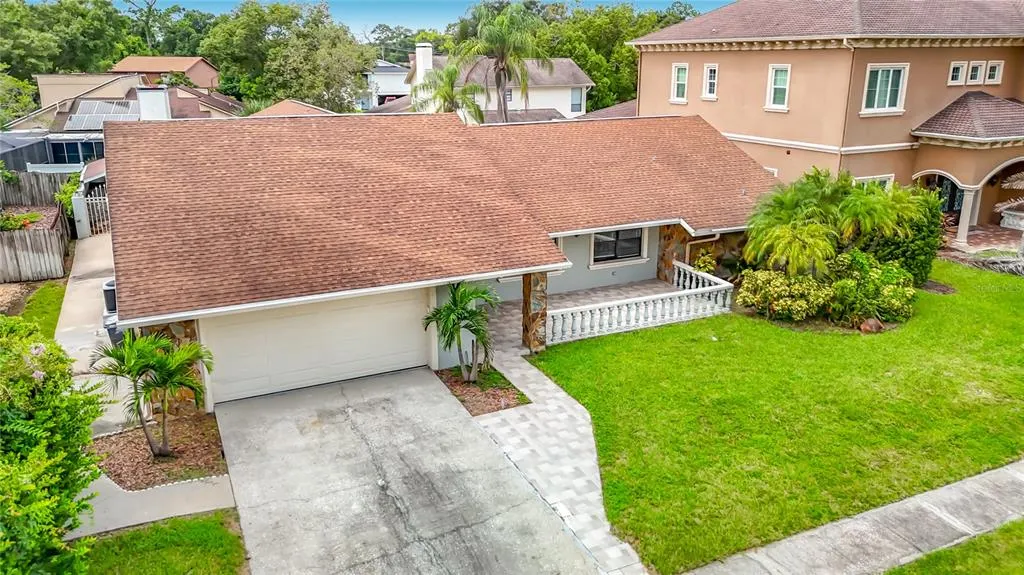
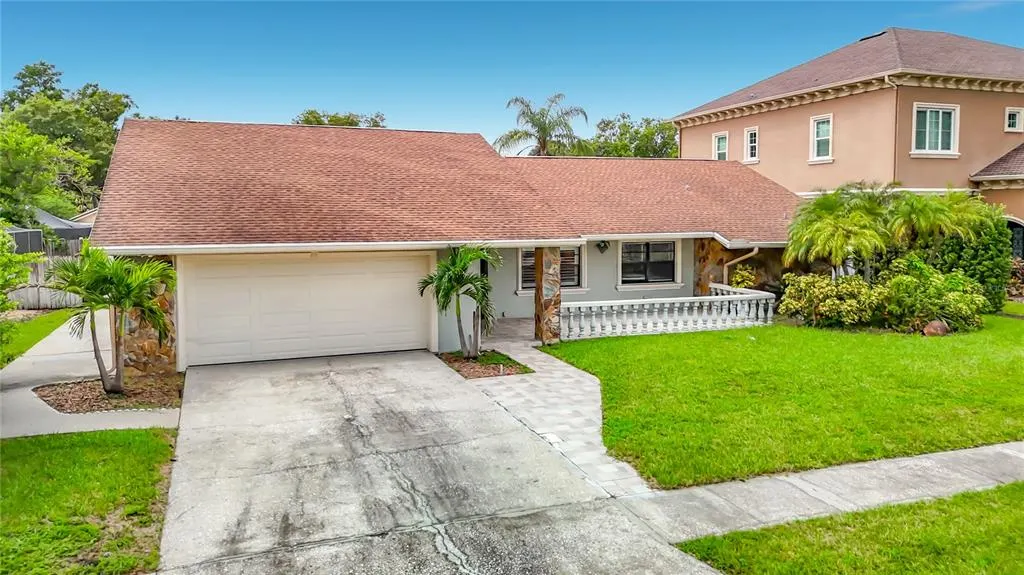
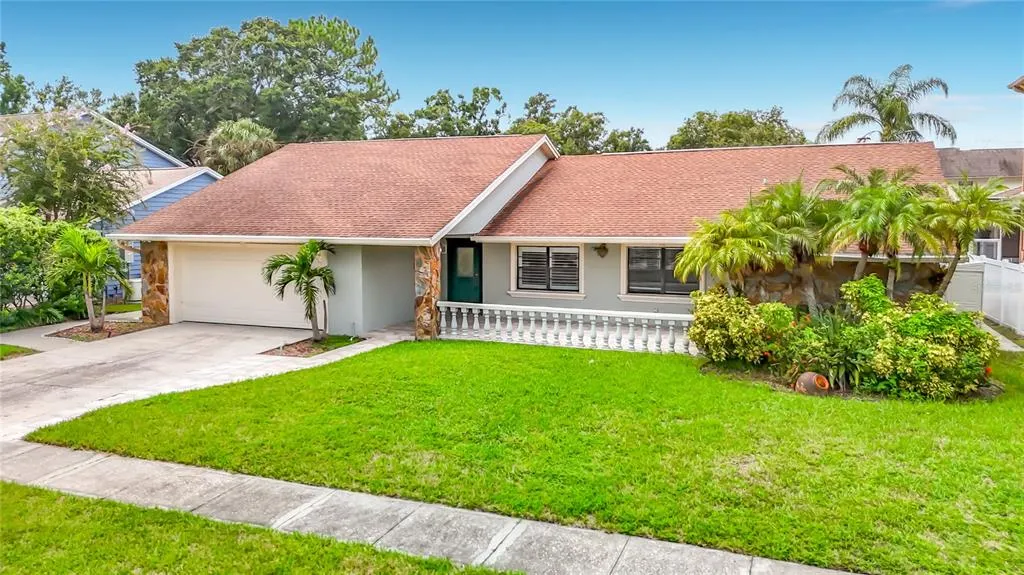
4608 Apple Ridge Lane, TAMPA, FL
Price
$ 469,900
Property Attributes
- MLS#TB8548756
- TypeSingle Family
- Listing Status Active
- CountyHillsborough
- CityTAMPA
- AreaTampa / Northdale
- NeighborhoodNORTHDALE GOLF CLB SEC D UN 2
- Zip33624
- StyleSingle Family Residence
- Year Built1981
- Taxes$ 4109
- Price$ 469,900
- Bedrooms4
- Full Bathrooms2
- Half Bathrooms1
- Sqr Footage2599
- Lot Size0.2 Acres
Data Source:
Stellar MLS
Property Description
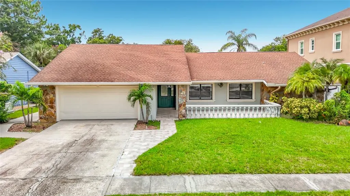
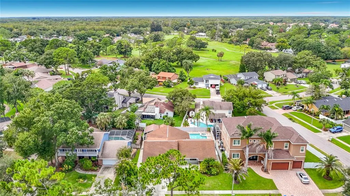
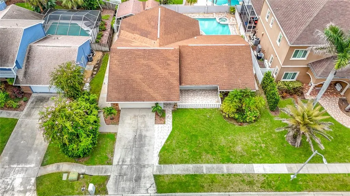
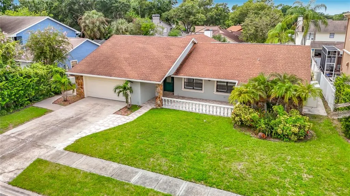
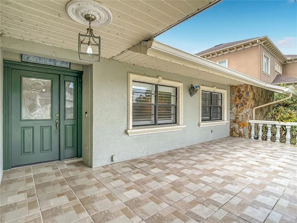
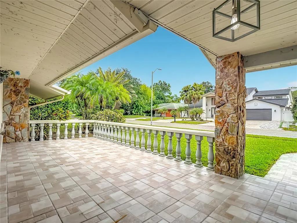
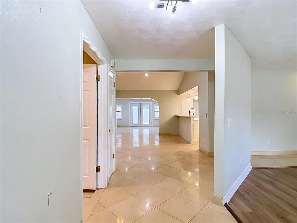
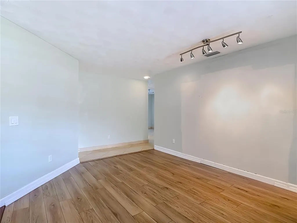
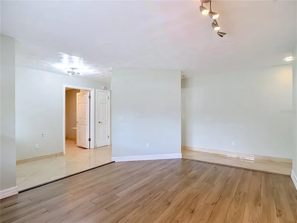
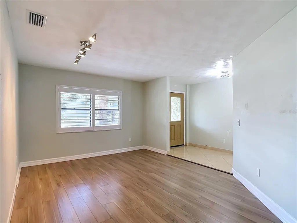
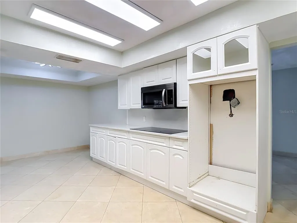
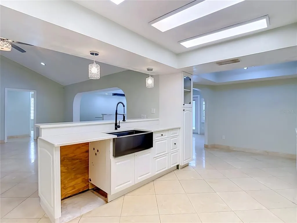
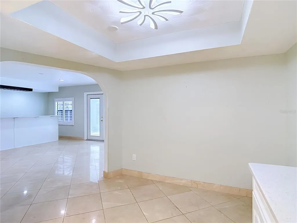
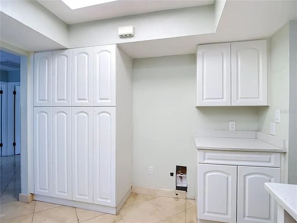
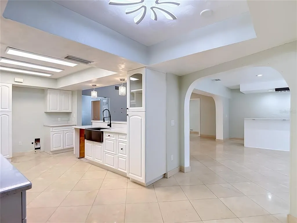
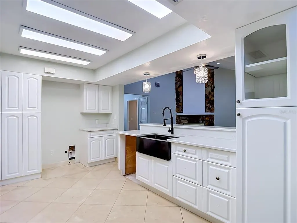
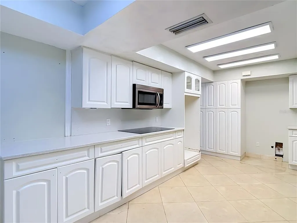
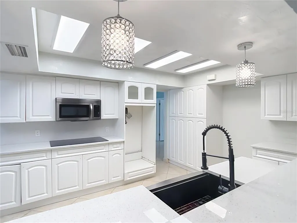
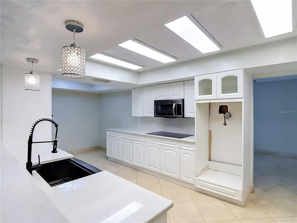
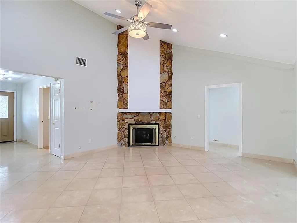
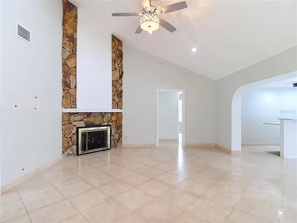
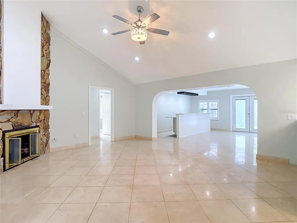
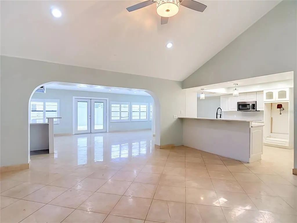
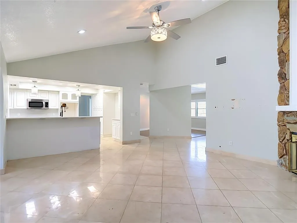
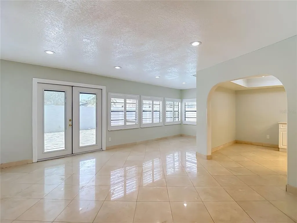
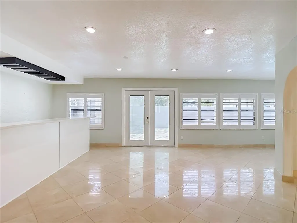
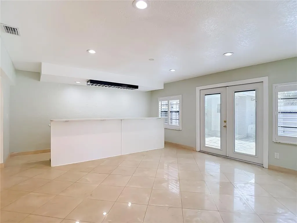
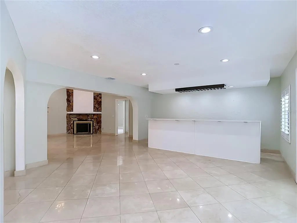
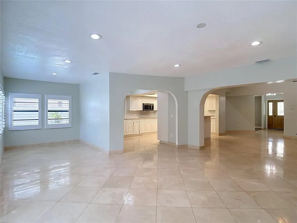
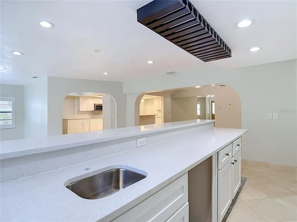
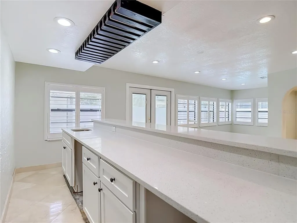
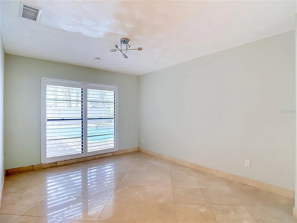
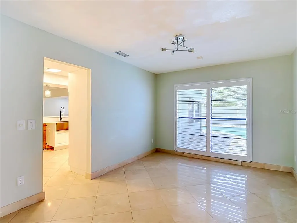
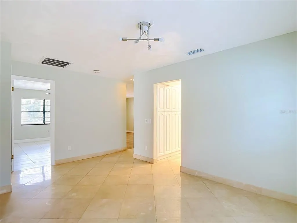
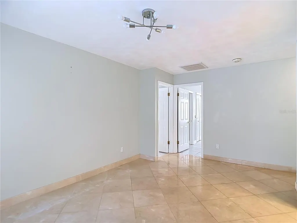
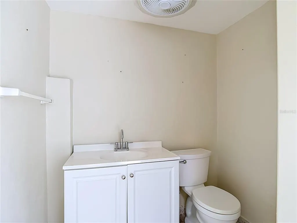
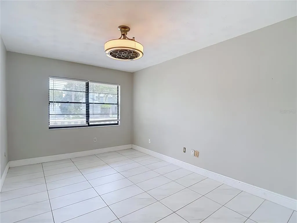
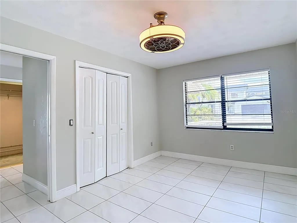
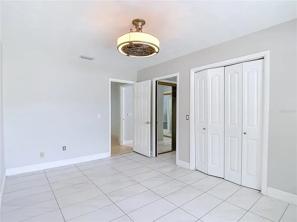
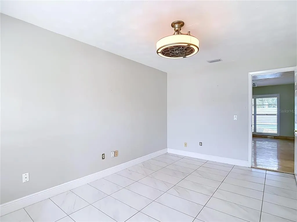
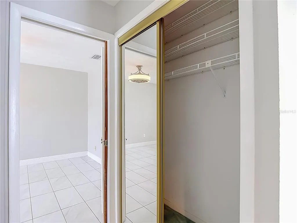
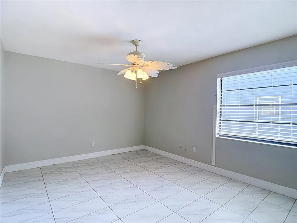
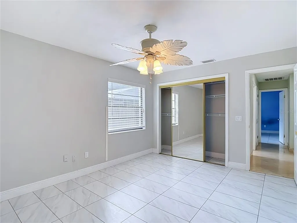
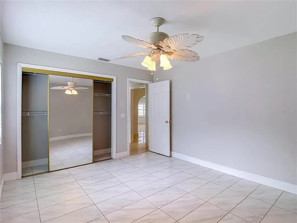
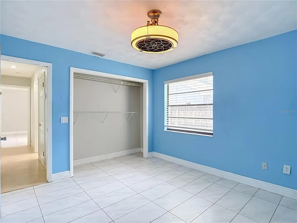
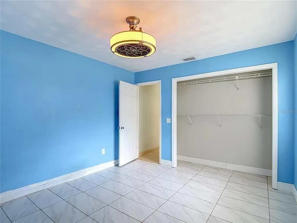
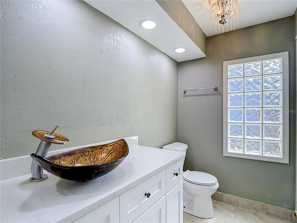
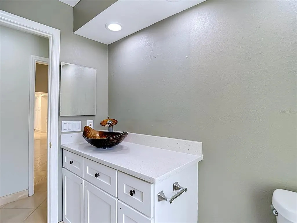
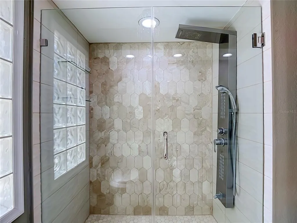
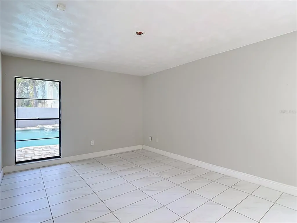
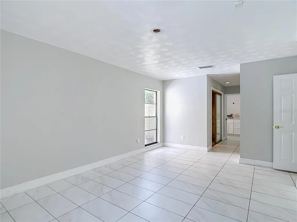
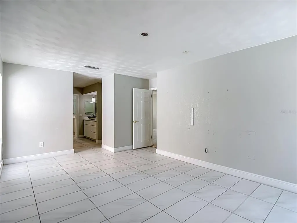
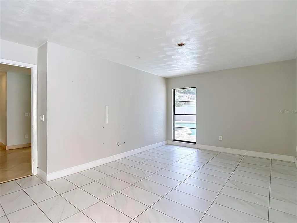
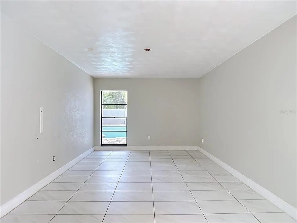
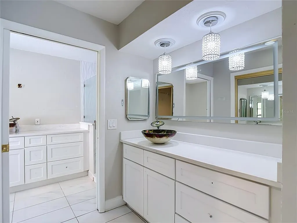
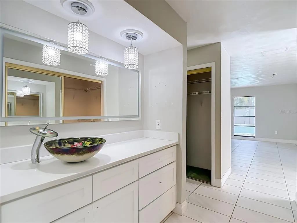
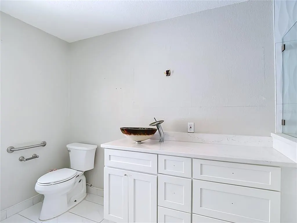
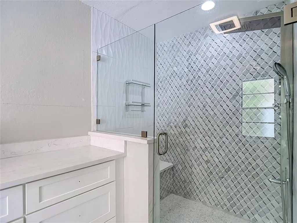
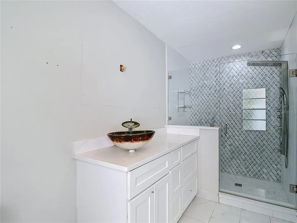
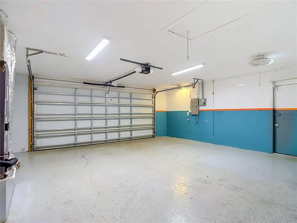
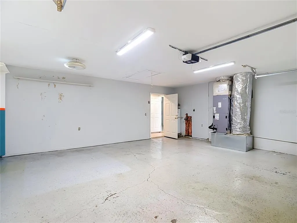
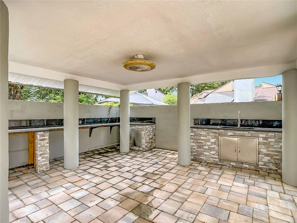
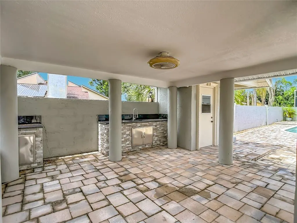
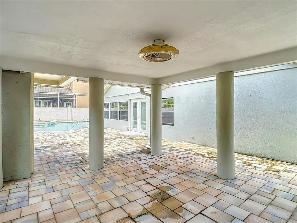
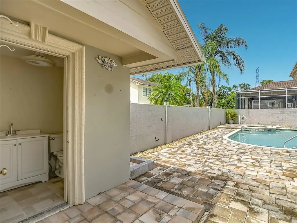
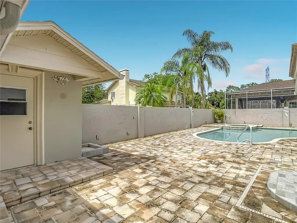
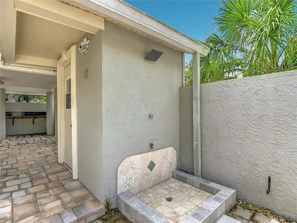
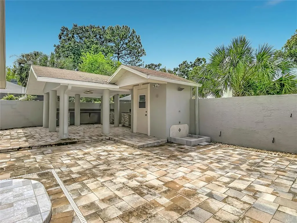
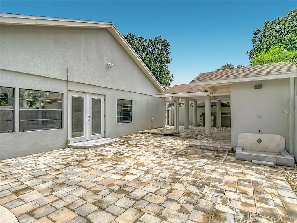
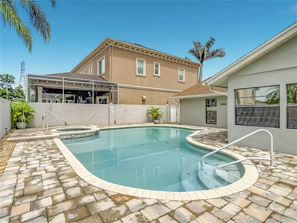
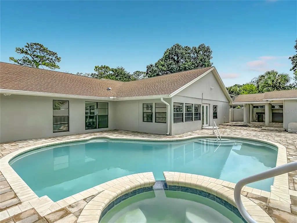
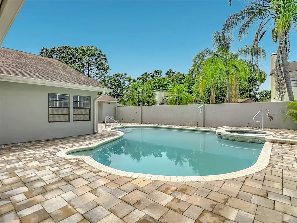
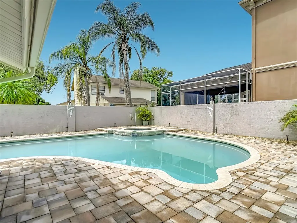
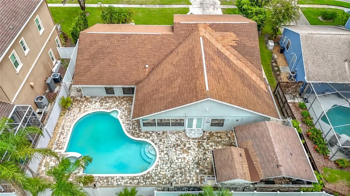
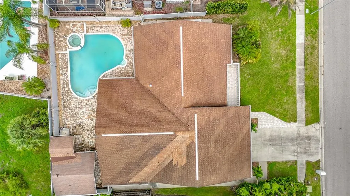
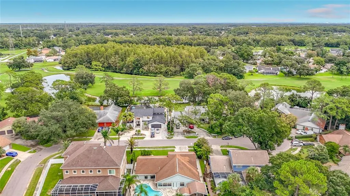
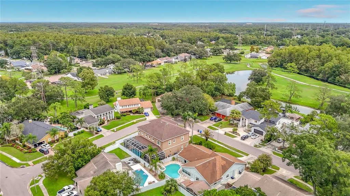
Welcome to this beautifully updated pool home at 4608 Apple Ridge Lane in the desirable Northdale Golf & Tennis Club community of Tampa, Florida. This inviting 4-bedroom, 2.5-bathroom residence features an attached 2-car garage and an open layout ideal for both everyday living and entertaining. The rear living area showcases elegant marble flooring, a custom decorative fireplace, and a built-in wet bar, while the updated kitchen boasts stylish quartz countertops. Step outside to your private outdoor oasis, complete with a paver patio surrounding an in-ground pool and spa, a covered outdoor kitchen with a convenient half bath, and an outdoor shower—perfect for Florida’s year-round sunshine. Residents of the Northdale Golf & Tennis Club community enjoy exceptional amenities, including an 18-hole, par-72 championship golf course designed by Ron Garl with lakes, wooded areas, and water hazards; tennis courts (hard and clay surfaces); pickleball courts with leagues and social nights; a clubhouse featuring a pro shop, practice facilities (driving range, putting green, and chipping area), restaurant and bar offering casual American fare, craft beers, and cocktails; plus social events, leagues, tournaments, and gathering spaces. Nearby Northdale Park & Recreation Center adds even more with basketball and tennis courts, a fitness area, picnic shelters, playground, splash pad, paved trail, indoor gym, classes, after-school programs, and summer camps. Conveniently located in the family-friendly Northdale neighborhood (about 15 miles north of downtown Tampa), this home places you within easy reach of top attractions and destinations. Busch Gardens Tampa Bay and ZooTampa at Lowry Park are just a short drive away for thrilling rides, animal encounters, and family fun. Downtown Tampa’s Riverwalk, Florida Aquarium, Glazer Children’s Museum, and vibrant Ybor City are roughly 15 miles south, while Clearwater Beach’s sugar-white sands and Gulf Coast relaxation lie about 25 miles west. Everyday conveniences like shopping (Target, Publix, and more along Dale Mabry Highway), dining, and excellent Hillsborough County schools are right in the area, making this the perfect blend of resort-style living and suburban convenience.
| Elementary School | Middle School | High School |
|---|---|---|
| Claywell-HB Elementary School | Hill-HB Middle School | Gaither-HB High School |
| Price History | |
|---|---|
| 9/15/2026 | Listed $469,900 |
General Features
| Sewer | Public Sewer |
|---|---|
| Heating | Central |
| Cooling | Central Air |
| Utilities | Electricity Connected |
| Roof | Shingle |
| Appliances | Electric Water Heater |
| Zoning | PD |
| HOA Fee | 50 |
| Garage Spaces | 2 |
| Patio/Porch Features | Patio |
| Pool Features | In Ground |
| Construction Materials | Block,Stucco |
| Pets Allowed | Yes |
| Year Built | 1981 |
| Levels | One |
| Property Subtype | Single Family Residence |
| Tax Year | 2025 |
| Ownership | Fee Simple |
| Assoc Fee Paid Per | Annually |
| County | Hillsborough |
| New Construction | false |
| Property Type | Residential |
| Attached Garage | true |
| Subdivision Name | NORTHDALE GOLF CLB SEC D UN 2 |
| Facing Direction | Northeast |
| Garage Y/N | true |
| Other Structures | Gazebo,Outdoor Kitchen |
| Total Rooms | 3 |
| Full Baths | 2 |
| Status | Active |
| Directions | From Dale Mabry to west on Northdale to north on W course Dr to right on Apple Ridge to home on right. |
| High School | Gaither-HB |
| City | TAMPA |
| Senior Community Y/N | false |
| MLS Area | 33624 - Tampa / Northdale |
| Lot Size Units | Square Feet |
| Lot Size Square Feet | 8800 |
| Carport Y/N | false |
| Listing Terms | Cash,Other |
| Spa Features | In Ground |
| Elementary School | Claywell-HB |
| Land Lease Y/N | false |
| Tax Annual Amount | 4109 |
| Middle/Junior High School | Hill-HB |
| Additional Parcels Y/N | false |
| Lease Considered Y/N | true |
| Virtual Tour | https://nodalview.com/s/1hOHb0ij14iR3JgGHwdLwp |
| Building Area Units | Square Feet |
| Living Area Units | Square Feet |
| Standard Status | Active |
| Occupancy Type | Vacant |
| Tax Lot | 17 |
| Legal Description | NORTHDALE GOLF CLUB SECTION D UNIT 2 LOT 17 BLOCK 7 |
| Minimum Lease | 1-2 Years |
| Water Access Y/N | false |
| Monthly HOA Amount | 4.17 |
| Water View Y/N | false |
| Flood Zone Code | X |
| In Law Suite YN | false |
| Flood Zone Code X | Yes |
Interior Features
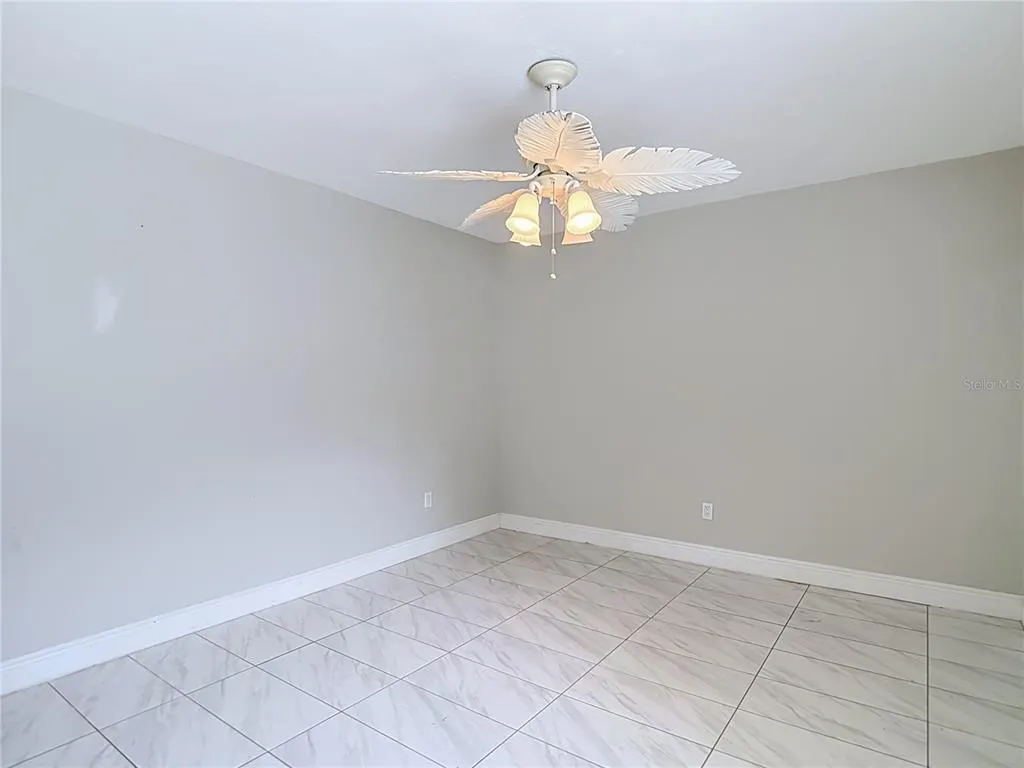
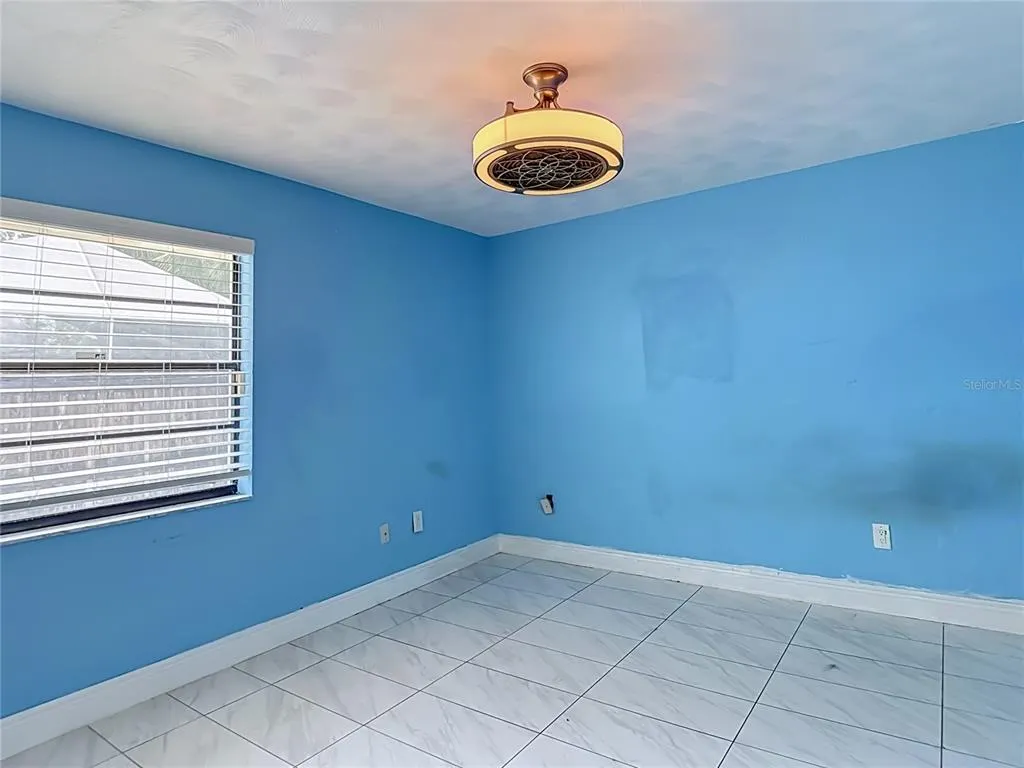
| Interior Amenities | Ceiling Fan(s) |
|---|---|
| Flooring | Tile |
| Furnished Y/N | Unfurnished |
| Fireplace Features | Decorative |
| Total Stories | 1 |
| Air Conditioning Y/N | true |
| Heating Y/N | true |
| Fireplace Y/N | true |
| Half Baths | 1 |
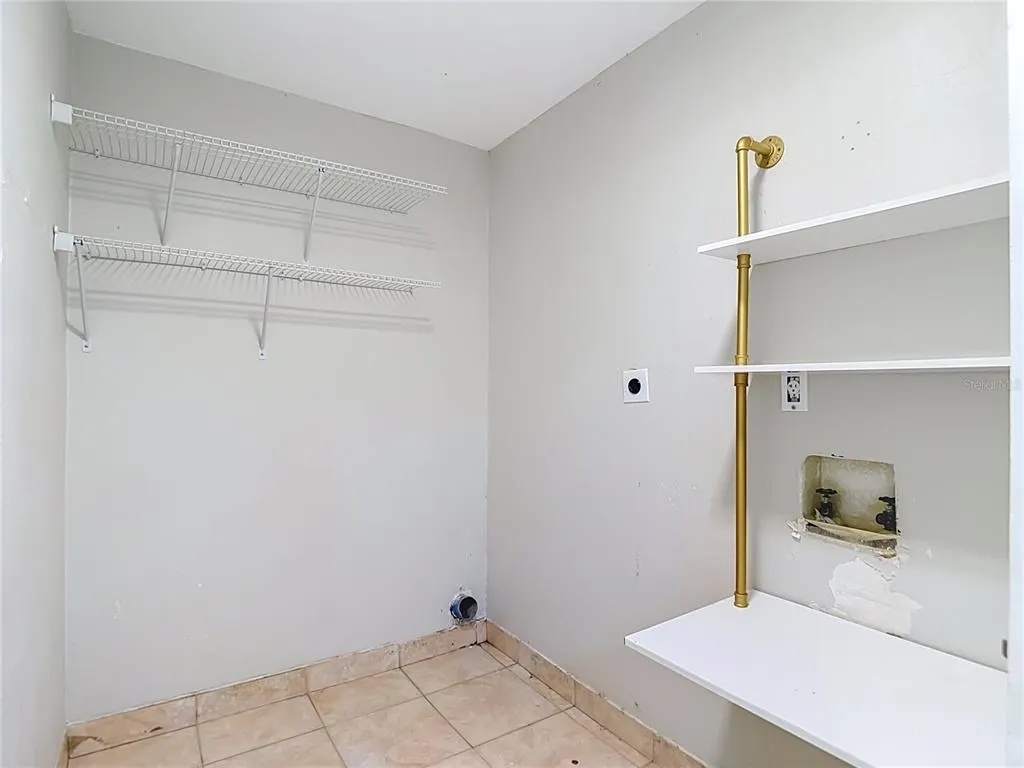
| Laundry Features | Inside,Laundry Room |
| Total Bedrooms | 4 |
| LivingAreaSource | Public Records |
| Total Baths | 3 |
Exterior Features
| Exterior Amenities | Outdoor Grill,Outdoor Shower |
|---|---|
| Fencing | Fenced |
| Parking Features | Driveway |
| Water Source | Public |
| Lot Size Area | 8800 |
| Foundation Details | Slab |
| Spa | true |
| Building Area Total | 3203 |
| Lot Size Acres | 0.2 |
| Road Surface Type | Paved |
| Private Pool | true |
| Waterfront Y/N | false |
| Covered Spaces | 2 |
Amenities
- Foreclosure
- Views
- Short Sale
- New Construction
- Adult 55+
- Lease To Own
- No HOA Fees
- Furnished
- Primary On Main
- Air Conditioning
- Seller Finance
- Green
- Fixer Upper
- Horse
- Golf
- Fireplace
- Deck
- Garage
- Basement
- Pool
Property vs Single Family Average in 33624
Price
Taxes
Year Built
 Copyright © MFRMLS.com All information deemed reliable but not guaranteed. All properties are subject to prior sale, change or withdrawal. Neither listing broker(s) or information provider(s) shall be responsible for any typographical errors, misinformation, misprints and shall be held totally harmless. Listing(s) information is provided for consumers personal, non-commercial use and may not be used for any purpose other than to identify prospective properties consumers may be interested in purchasing. Information on this site was last updated Last updated on September 18, 2026 9:18 PM UTC The listing information on this page last changed on Last updated on September 18, 2026 9:18 PM UTCd. The data relating to real estate for sale on this website comes in part from the Internet Data Exchange program of MFR MLS.
All information deemed reliable but not guaranteed. All properties are subject to prior sale, change or withdrawal. Neither listing broker(s) or information provider(s) shall be responsible for any typographical errors, misinformation, misprints and shall be held totally harmless. Listing(s) information is provided for consumers personal, non-commercial use and may not be used for any purpose other than to identify prospective properties consumers may be interested in purchasing.
Updated on September 18, 2026 9:18 PM UTC
Copyright © MFRMLS.com All information deemed reliable but not guaranteed. All properties are subject to prior sale, change or withdrawal. Neither listing broker(s) or information provider(s) shall be responsible for any typographical errors, misinformation, misprints and shall be held totally harmless. Listing(s) information is provided for consumers personal, non-commercial use and may not be used for any purpose other than to identify prospective properties consumers may be interested in purchasing. Information on this site was last updated Last updated on September 18, 2026 9:18 PM UTC The listing information on this page last changed on Last updated on September 18, 2026 9:18 PM UTCd. The data relating to real estate for sale on this website comes in part from the Internet Data Exchange program of MFR MLS.
All information deemed reliable but not guaranteed. All properties are subject to prior sale, change or withdrawal. Neither listing broker(s) or information provider(s) shall be responsible for any typographical errors, misinformation, misprints and shall be held totally harmless. Listing(s) information is provided for consumers personal, non-commercial use and may not be used for any purpose other than to identify prospective properties consumers may be interested in purchasing.
Updated on September 18, 2026 9:18 PM UTC
 he information contained herein has been provided by REALTORS® Association of Citrus County, Inc. This information is from sources deemed reliable but not guaranteed by REALTORS® Association of Citrus County, Inc. The information is for consumers' personal, non-commerical use and may not be used for any purpose other than identifying properties which consumers may be interested in purchasing. The information contained in this web site is believed to be reliable but is not guaranteed.
 All information deemed reliable but not guaranteed. All properties are subject to prior sale, change or withdrawal. Neither listing broker(s) or information provider(s) shall be responsible for any typographical errors, misinformation, misprints and shall be held totally harmless. Listing(s) information is provided for consumer's personal, non-commercial use and may not be used for any purpose other than to identify prospective properties consumers may be interested in purchasing. The data relating
