

Just Listed




Address
11006 N Oakleaf Avenue, TAMPA, FL
Price
$ 410,000
Property Attributes
- MLS#TB8549812
- TypeSingle Family
- Listing Status Active
- CountyHillsborough
- CityTAMPA
- AreaTampa / Forest Hills
- NeighborhoodGOLFLAND OF TAMPAS NORTH SIDE COUNTRY CLUB A
- Zip33612
- StyleSingle Family Residence
- Year Built1955
- Taxes$ 3340
- Price$ 410,000
- Bedrooms5
- Full Bathrooms4
- Half Bathrooms0
- Sqr Footage1591
- Lot Size0.19 Acres
Data Source:
Stellar MLS
Property Description
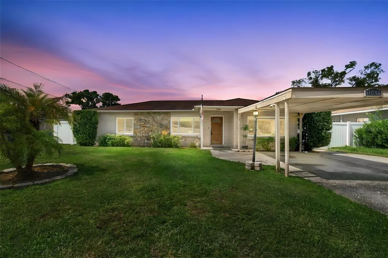
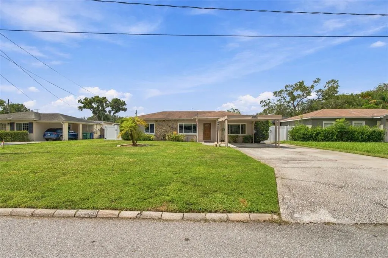
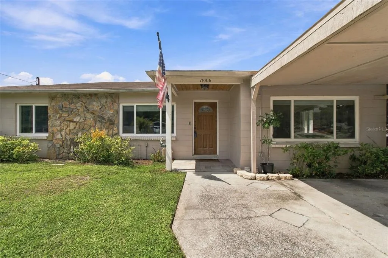
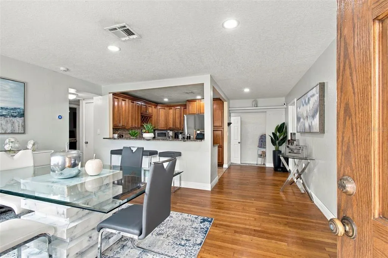
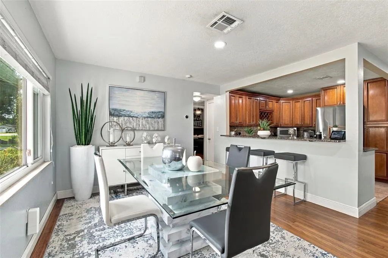
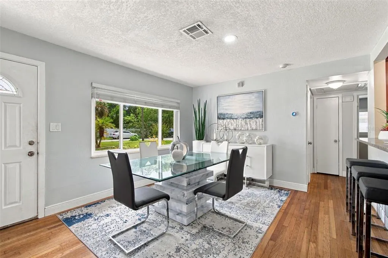
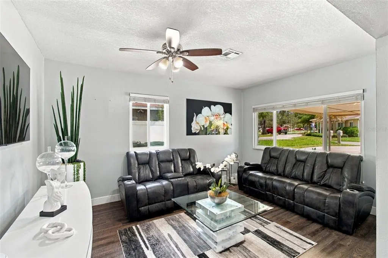
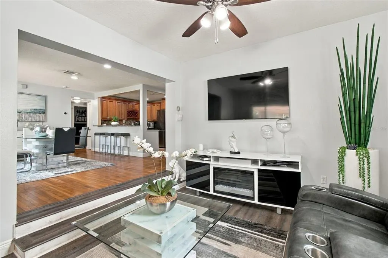
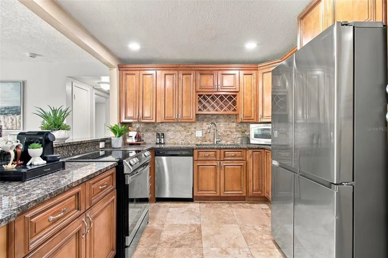
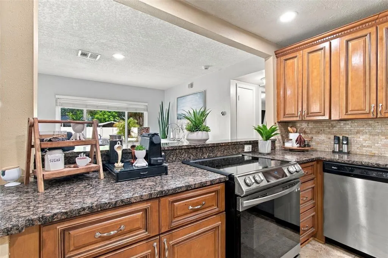
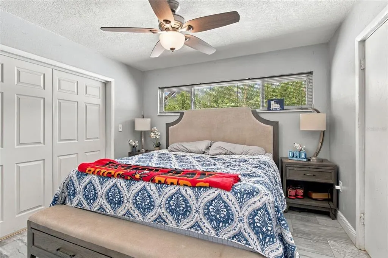
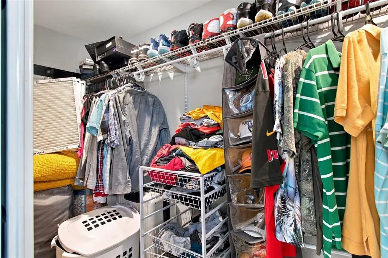
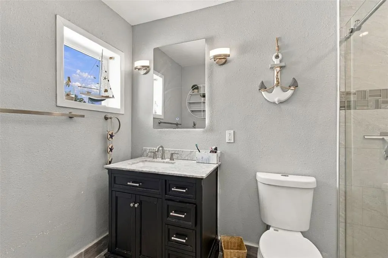
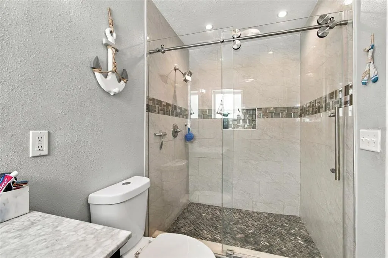
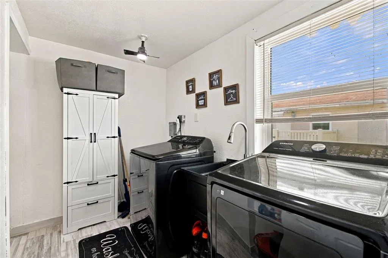
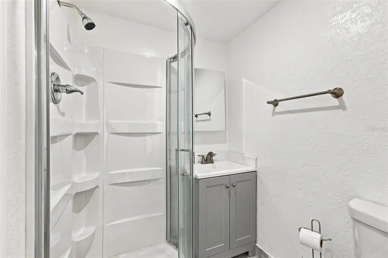
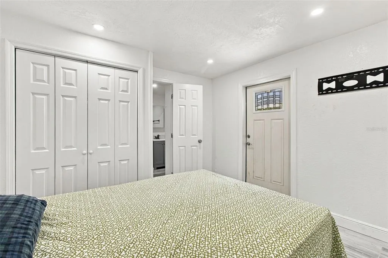
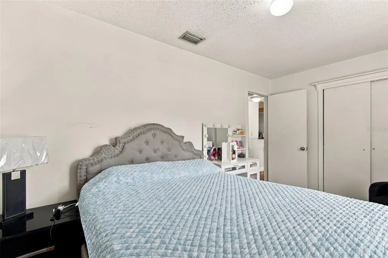
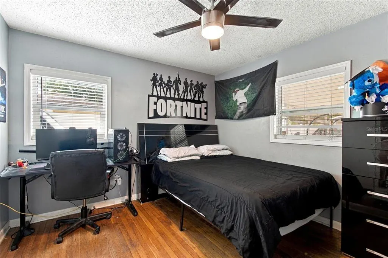
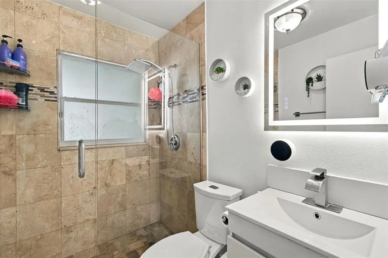
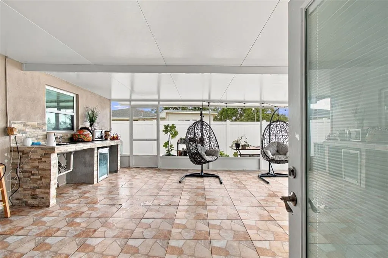
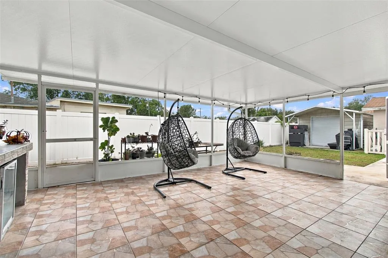
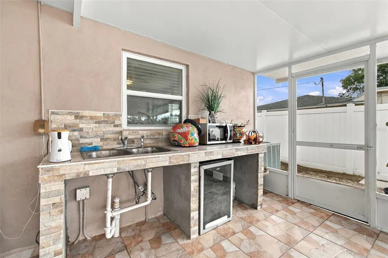
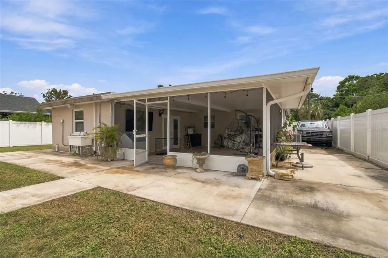
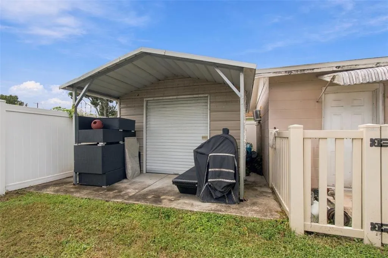
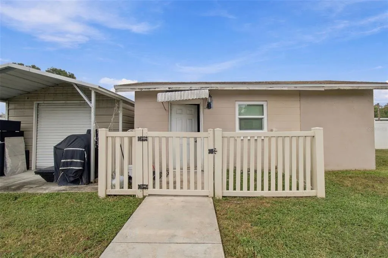
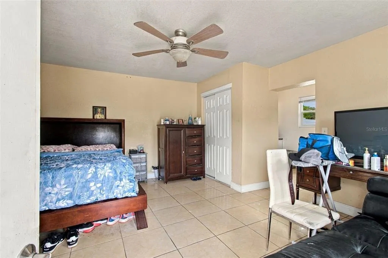
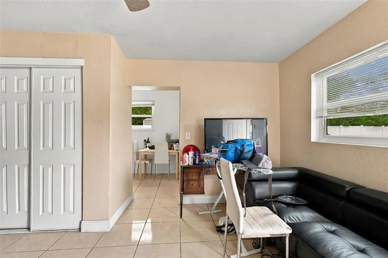
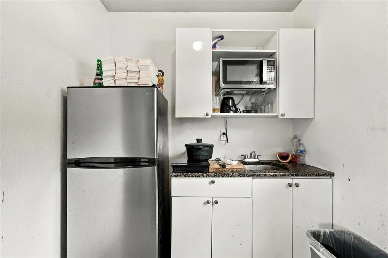
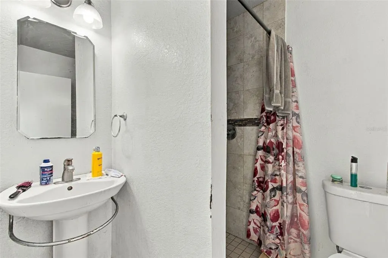
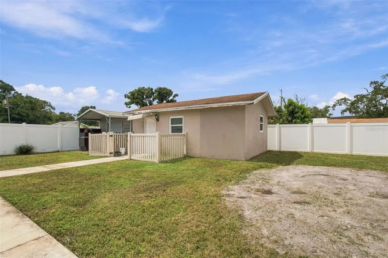
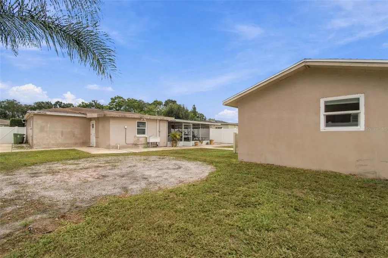
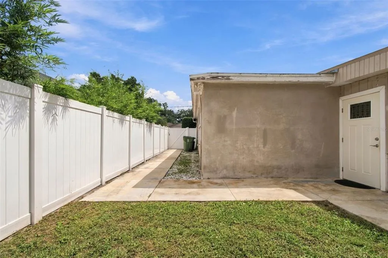
Welcome to this versatile and beautifully maintained home in the quiet and desirable Forest Hills neighborhood! Offering 5 bedrooms and 4 full bathrooms, this property is ideal for multigenerational living, extended family, or those seeking additional rental-income potential. The main home features 4 bedrooms and 3 full bathrooms, with a detached 1-bedroom, 1-bath mother-in-law suite offering privacy and flexibility. The kitchen is truly the heart of the home, centrally located between the dining area and cozy family room—perfect for gathering, entertaining, and movie nights. Additional interior features include an indoor laundry room, two storage/linen closets, and a spacious primary bedroom with a large walk-in closet. The home also offers peace of mind with brand-new energy-efficient windows and a complete re-plumbing completed in 2019. Step outside to enjoy the expansive screened-in back porch, designed for year-round entertaining and relaxation. The outdoor space features an outdoor kitchen with sink, plus an additional exterior sink ideal for bathing pets, rinsing off, or convenient cleanup. A large storage shed provides even more functionality, while the brand-new vinyl fencing creates a private and inviting backyard. For added versatility, the fourth bedroom in the main home features its own private exterior entrance, providing the potential to create a more separate living area if desired. With its flexible layout, generous living spaces, detached suite, and fantastic outdoor entertaining areas, this home offers endless possibilities for comfortable living and investment potential. Schedule your private showing today!
| Elementary School | Middle School | High School |
|---|---|---|
| Lake Magdalene-HB Elementary School | Adams-HB Middle School | Chamberlain-HB High School |
| Price History | |
|---|---|
| 9/17/2026 | Listed $410,000 |
General Features
| Sewer | Public Sewer |
|---|---|
| Heating | Central,Electric |
| Cooling | Central Air |
| Utilities | BB/HS Internet Available,Cable Available,Electricity Connected,Public |
| Roof | Shingle |
| Appliances | Built-In Oven,Dishwasher,Disposal,Electric Water Heater,Microwave,Range,Refrigerator |
| Zoning | RS-60 |
| Patio/Porch Features | Deck,Patio,Porch |
| Security Features | Smoke Detector(s) |
| Construction Materials | Block |
| Pets Allowed | Yes |
| Year Built | 1955 |
| Levels | One |
| Property Subtype | Single Family Residence |
| Tax Year | 2025 |
| Ownership | Fee Simple |
| County | Hillsborough |
| New Construction | false |
| Property Type | Residential |
| Subdivision Name | GOLFLAND OF TAMPAS NORTH SIDE COUNTRY CLUB A |
| Facing Direction | East |
| Garage Y/N | false |
| Other Structures | Shed(s),Storage,Workshop |
| Total Rooms | 8 |
| Full Baths | 4 |
| Status | Active |
| Directions | From I-275, take Exit 50 for Busch Blvd (FL-580) and head west. Turn onto N Oakleaf Ave from Busch Blvd and continue south toward the property. The home will be on N Oakleaf Ave. |
| High School | Chamberlain-HB |
| City | TAMPA |
| Senior Community Y/N | false |
| MLS Area | 33612 - Tampa / Forest Hills |
| Lot Size Units | Square Feet |
| Lot Size Square Feet | 8450 |
| Carport Y/N | false |
| Listing Terms | Cash,Conventional,FHA,VA Loan |
| Elementary School | Lake Magdalene-HB |
| Land Lease Y/N | false |
| Tax Annual Amount | 3340 |
| Home Warranty Y/N | false |
| Middle/Junior High School | Adams-HB |
| Additional Parcels Y/N | false |
| Lease Considered Y/N | true |
| Virtual Tour | https://www.propertypanorama.com/instaview/stellar/TB8549812 |
| Building Area Units | Square Feet |
| Living Area Units | Square Feet |
| Standard Status | Active |
| Occupancy Type | Owner |
| Tax Lot | 3 |
| Legal Description | GOLFLAND OF TAMPA'S NORTH SIDE COUNTRY CLUB AREA AREA NO 2 REVISED N 25 FT OF LOT 3 AND S 40 FT OF LOT 4 BLOCK 49 |
| Minimum Lease | No Minimum |
| Water Access Y/N | false |
| Additional Rooms | Attic,Family Room,Formal Living Room Separate,Inside Utility,Interior In-Law Suite w/Private Entry |
| Water View Y/N | false |
| Flood Zone Code | X |
| In Law Suite YN | true |
| In Law Suite Description | 1 Bathroom,1 Bedroom,Detached (ADU),Kitchen,Private Entrance |
| Flood Zone Code X | Yes |
Interior Features
| Interior Amenities | Ceiling Fan(s),Eating Space In Kitchen,Kitchen/Family Room Combo,Split Bedroom,Stone Counters,Walk-In Closet(s) |
|---|---|
| Flooring | Ceramic Tile,Other,Travertine,Hardwood |
| Furnished Y/N | Unfurnished |
| Air Conditioning Y/N | true |
| Heating Y/N | true |
| Window Features | Blinds,ENERGY STAR Qualified Windows |
| Fireplace Y/N | false |
| Laundry Features | Inside,Laundry Room |
| Total Bedrooms | 5 |
| LivingAreaSource | Appraiser |
| Total Baths | 4 |
Exterior Features
| Exterior Amenities | Balcony,French Doors,Irrigation System,Lighting,Outdoor Kitchen,Rain Gutters,Storage |
|---|---|
| Vegetation | Trees/Landscaped |
| Fencing | Fenced |
| Parking Features | Boat,Covered,None,Workshop in Garage |
| Lot Features | City Lot,In County |
| Water Source | Public |
| Lot Size Area | 8450 |
| Foundation Details | Slab |
| Building Area Total | 1861 |
| Lot Size Acres | 0.19 |
| Road Surface Type | Concrete |
| Private Pool | false |
| Waterfront Y/N | false |
Amenities
- Foreclosure
- Views
- Short Sale
- New Construction
- Adult 55+
- Lease To Own
- No HOA Fees
- Furnished
- Primary On Main
- Air Conditioning
- Seller Finance
- Green
- Fixer Upper
- Horse
- Golf
- Fireplace
- Deck
- Garage
- Basement
- Pool
Property vs Single Family Average in 33612
Price
Taxes
Year Built
 Copyright © MFRMLS.com All information deemed reliable but not guaranteed. All properties are subject to prior sale, change or withdrawal. Neither listing broker(s) or information provider(s) shall be responsible for any typographical errors, misinformation, misprints and shall be held totally harmless. Listing(s) information is provided for consumers personal, non-commercial use and may not be used for any purpose other than to identify prospective properties consumers may be interested in purchasing. Information on this site was last updated Last updated on September 20, 2026 6:52 PM UTC The listing information on this page last changed on Last updated on September 20, 2026 6:52 PM UTCd. The data relating to real estate for sale on this website comes in part from the Internet Data Exchange program of MFR MLS.
All information deemed reliable but not guaranteed. All properties are subject to prior sale, change or withdrawal. Neither listing broker(s) or information provider(s) shall be responsible for any typographical errors, misinformation, misprints and shall be held totally harmless. Listing(s) information is provided for consumers personal, non-commercial use and may not be used for any purpose other than to identify prospective properties consumers may be interested in purchasing.
Updated on September 20, 2026 6:52 PM UTC
Copyright © MFRMLS.com All information deemed reliable but not guaranteed. All properties are subject to prior sale, change or withdrawal. Neither listing broker(s) or information provider(s) shall be responsible for any typographical errors, misinformation, misprints and shall be held totally harmless. Listing(s) information is provided for consumers personal, non-commercial use and may not be used for any purpose other than to identify prospective properties consumers may be interested in purchasing. Information on this site was last updated Last updated on September 20, 2026 6:52 PM UTC The listing information on this page last changed on Last updated on September 20, 2026 6:52 PM UTCd. The data relating to real estate for sale on this website comes in part from the Internet Data Exchange program of MFR MLS.
All information deemed reliable but not guaranteed. All properties are subject to prior sale, change or withdrawal. Neither listing broker(s) or information provider(s) shall be responsible for any typographical errors, misinformation, misprints and shall be held totally harmless. Listing(s) information is provided for consumers personal, non-commercial use and may not be used for any purpose other than to identify prospective properties consumers may be interested in purchasing.
Updated on September 20, 2026 6:52 PM UTC
 he information contained herein has been provided by REALTORS® Association of Citrus County, Inc. This information is from sources deemed reliable but not guaranteed by REALTORS® Association of Citrus County, Inc. The information is for consumers' personal, non-commerical use and may not be used for any purpose other than identifying properties which consumers may be interested in purchasing. The information contained in this web site is believed to be reliable but is not guaranteed.
 All information deemed reliable but not guaranteed. All properties are subject to prior sale, change or withdrawal. Neither listing broker(s) or information provider(s) shall be responsible for any typographical errors, misinformation, misprints and shall be held totally harmless. Listing(s) information is provided for consumer's personal, non-commercial use and may not be used for any purpose other than to identify prospective properties consumers may be interested in purchasing. The data relating
