

Address
21338 Lake Vienna Drive Drive, LAND O LAKES, FL
Price
$ 965,000
Property Attributes
- MLS#TB8491068
- TypeSingle Family
- Listing Status Active
- CountyPasco
- CityLAND O LAKES
- AreaLand O Lakes
- NeighborhoodPASCO SUNSET LAKES
- Zip34638
- StyleSingle Family Residence
- Year Built2008
- Taxes$ 12855
- Price$ 965,000
- Bedrooms4
- Full Bathrooms3
- Half Bathrooms1
- Sqr Footage3709
- Lot Size0.31 Acres
Data Source:
Stellar MLS
Property Description
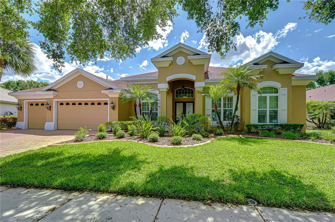
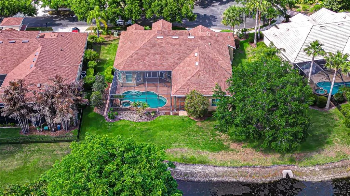
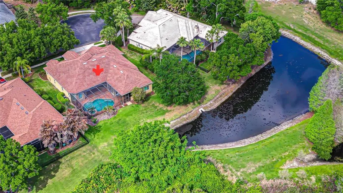
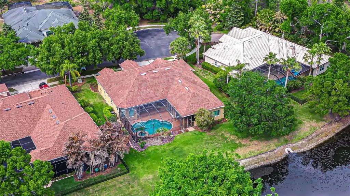
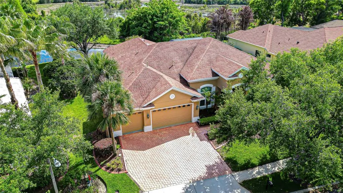

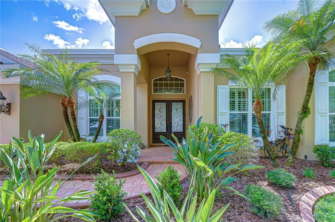
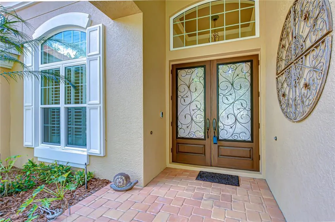
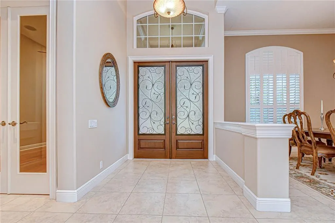
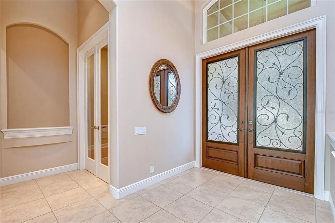
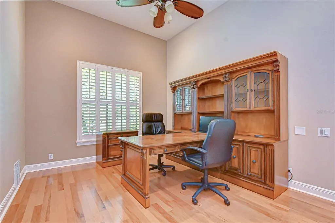
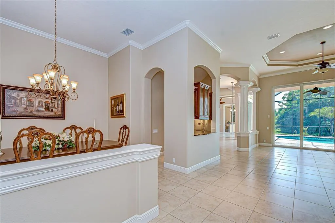
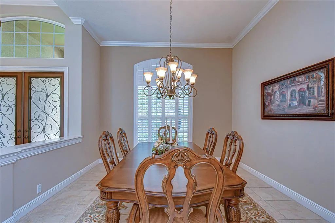
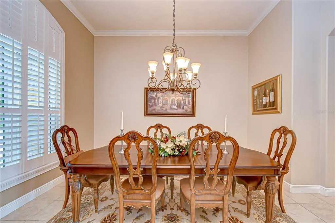
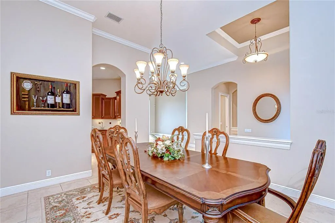
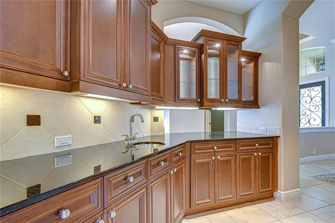
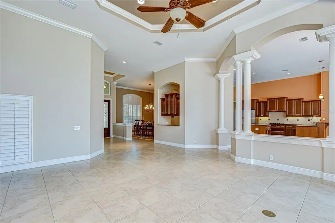
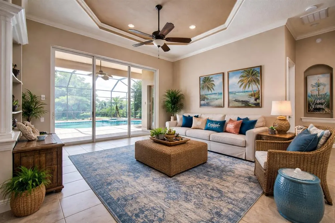
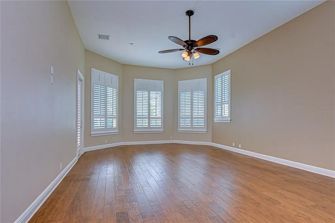
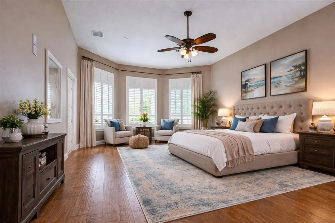
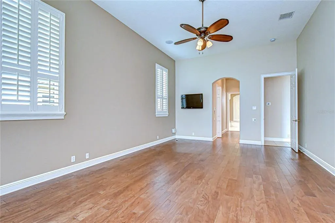
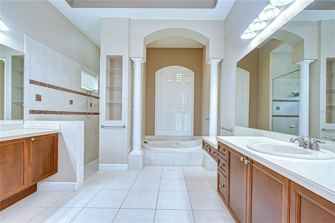
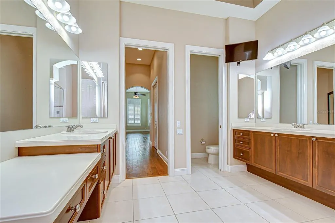
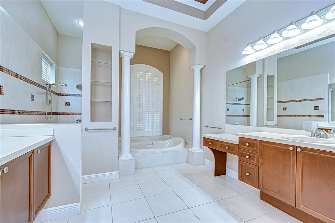
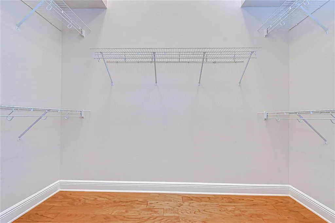
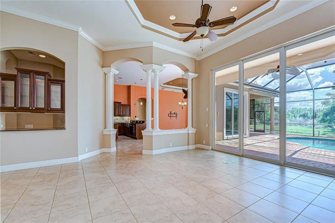
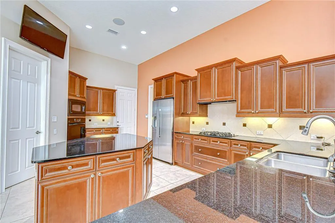
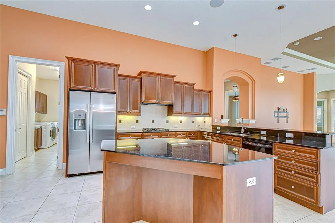
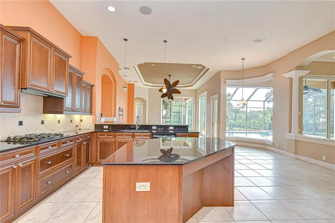
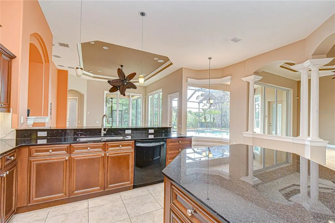
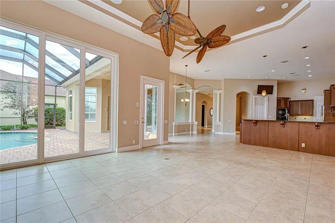
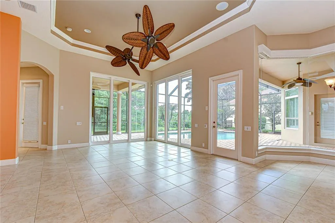
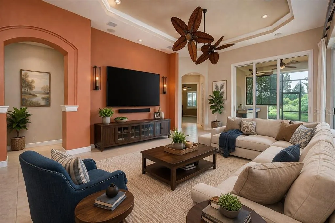
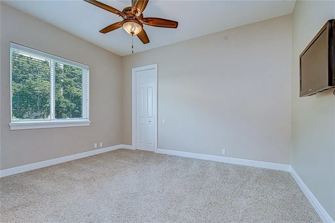
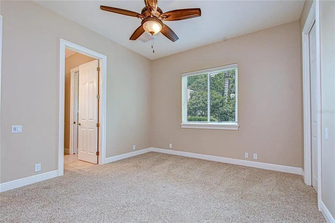
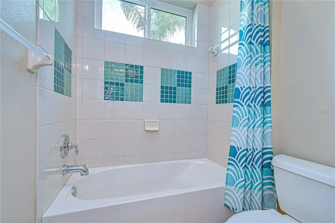
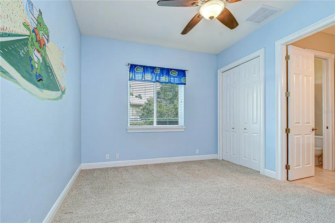
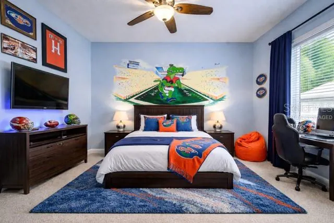
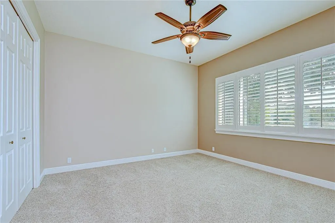
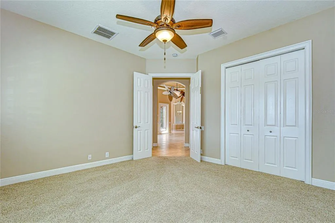
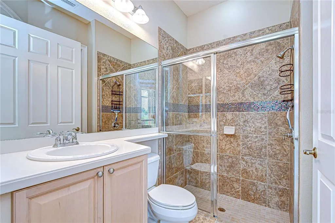
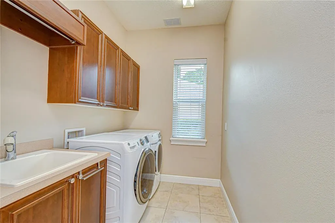
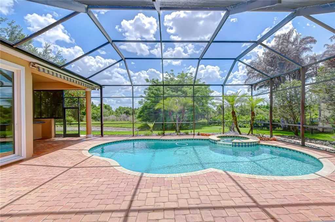
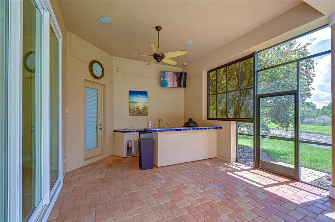
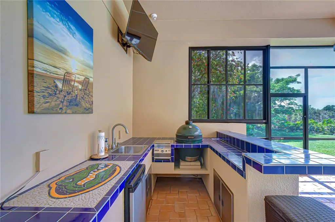
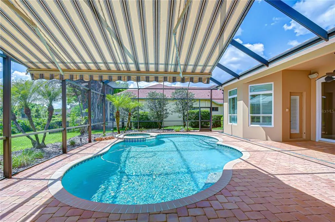
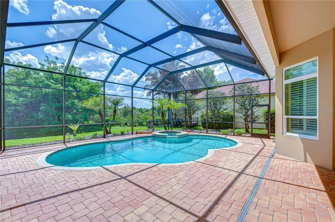
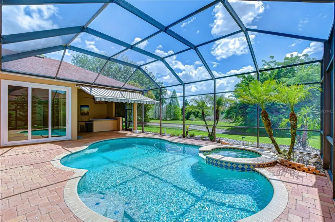
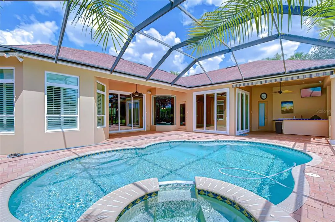
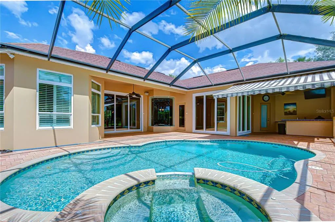
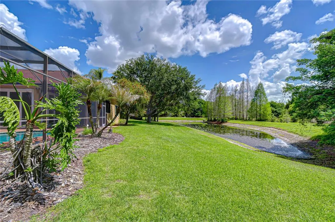
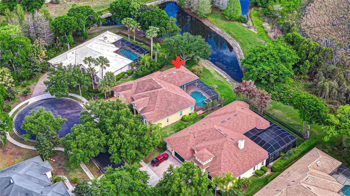
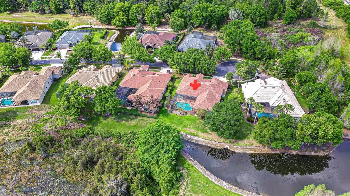
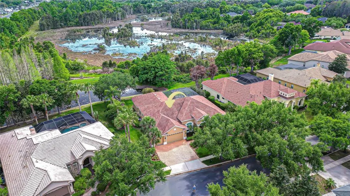
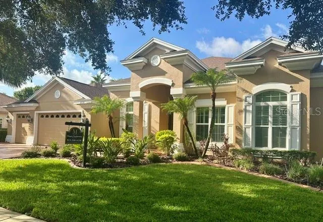
One or more photo(s) has been virtually staged. NEW ROOF JUST INSTALLED! Experience this opulent, custom-designed Arthur Rutenberg St. Augustine VI floor plan, ideally situated in the highly coveted gated waterfront community of Pasco Sunset Lakes. Set on a tranquil 0.306-acre waterfront and conservation lot with breathtaking backyard vistas, this meticulously crafted 4-bed/3.5-bath/3-car garage home offers 3,709 sq ft of elegant living space designed for comfort and entertaining. From the moment you arrive, you’ll be captivated by the decorative paver driveway and walkway, surrounded by lush, manicured landscaping with masonry edging and a vibrant lawn. A grand portico entrance sets the tone for the refined design throughout. Step through the 8-ft decorative double front doors with inset glass into a welcoming foyer featuring a tray ceiling, crown molding, and premium finishes including soaring ceilings, built-in speakers, rounded corners, art niches, and large-format tile floors. To the left, a formal dining room showcases crown molding and an arched window with plantation shutters. To the right, a spacious office with ceiling speakers sits adjacent to a stylish guest bath with pedestal sink. The open-concept layout highlights architectural excellence. At the heart of the home is the chef’s kitchen featuring a gas cooktop, side-by-side refrigerator, built-in oven and microwave, and dishwasher. Wood staggered cabinetry with crown molding, under-cabinet lighting, granite counters, tile backsplash, center island, walk-in pantry, and a high breakfast bar with pendant lighting complete the space. A Butler’s pantry with pass-thru glass-accented cabinetry and dual-sided storage enhances functionality for entertaining. The light-filled café area features tall triple windows with electric shades and doors leading to the lanai and pool deck. The formal living room impresses with a tray octagonal ceiling, crown molding, recessed lighting, and built-in speakers, framed by columns and highlighted by 10' triple sliders showcasing expansive backyard views. Open to the kitchen, the adjacent family room features a tray ceiling with crown, a ceiling fan, and two sets of 10’ triple sliders opening to the wraparound lanai. The primary suite offers a private retreat with a sitting area, bay windows, and access to the lanai, along with a private hallway leading to two spacious walk-in closets. The spa-like ensuite features a deep jetted soaking tub flanked by columns, a doorless tiled walk-in shower, separate vanities (including a makeup station), private water closet, recessed ceiling, and built-in shelving. Enjoy added privacy with a three-way split bedroom layout. Bedrooms 2 and 3 share a Jack and Jill bath, while bedroom 4 features its own closet, full bath, and French door access to the lanai. The laundry room, conveniently located off the kitchen, includes a utility sink, upper cabinets, washer/dryer, and additional storage. Step outside to your private backyard oasis—perfect for entertaining or relaxing. The screen-enclosed, wraparound lanai features a stylish paver deck, heated chlorinated free-form pool, and spillover spa. The outdoor kitchen includes a bar, built-in Big Green Egg grill, side burner, refrigerator, and a retractable awning for added shade. Beyond the lanai, enjoy beautifully landscaped grounds and panoramic conservation views. New & Noteworthy: New Roof (2026), Pool Heater (2026), HVAC (2022/2023) Hurricane-Impact Windows (2015) & Exterior Paint (2024)
| Elementary School | Middle School | High School |
|---|---|---|
| Oakstead Elementary-PO Elementary School | Charles S. Rushe Middle-PO Middle School | Sunlake High School-PO High School |
| Price History | |
|---|---|
| 4/4/2026 | Listed $1,025,000 |
| 4/20/2026 | 2$999,900 |
| 7/2/2026 | 2$980,000 |
| 9/8/2026 | 2$965,000 |
General Features
| Sewer | Public Sewer |
|---|---|
| Heating | Electric |
| Cooling | Central Air |
| Utilities | BB/HS Internet Available,Cable Available,Electricity Available,Natural Gas Available,Sewer Available,Sprinkler Meter,Street Lights,Water Available |
| Roof | Shingle |
| Appliances | Bar Fridge,Built-In Oven,Dishwasher,Dryer,Electric Water Heater,Microwave,Range,Refrigerator,Washer,Water Softener |
| Zoning | RESI |
| HOA Fee | 1300 |
| Garage Spaces | 3 |
| Patio/Porch Features | Covered,Enclosed,Screened |
| Pool Features | Child Safety Fence,Deck,Gunite,Heated,In Ground,Screen Enclosure |
| Construction Materials | Block |
| Pets Allowed | Yes |
| Year Built | 2008 |
| View | Pool,Trees/Woods,Water |
| Levels | One |
| Property Subtype | Single Family Residence |
| Tax Year | 2025 |
| Ownership | Fee Simple |
| Waterfront Features | Lake,Pond |
| Community Features | Community Boat Ramp,Dock,Fishing,Lake,Water Access,Deed Restrictions,Gated Community - No Guard,Golf Carts OK,Playground,Sidewalks |
| Assoc Fee Paid Per | Annually |
| County | Pasco |
| New Construction | false |
| Property Type | Residential |
| Attached Garage | true |
| Subdivision Name | PASCO SUNSET LAKES |
| Facing Direction | South |
| Garage Y/N | true |
| Total Rooms | 9 |
| Full Baths | 3 |
| Status | Active |
| Directions | From Land O Lakes Blvd North of SR-54, Turn Left onto Morgan Road then Right onto Sunset Lakes Blvd (Gate Code Required). Follow Sunset Lakes Blvd straight ahead to the stop sign then turn Right onto Lake Vienna Drive. 21338 will be near the end of the road in the cul-de-sac on your right. |
| High School | Sunlake High School-PO |
| City | LAND O LAKES |
| Association Name | Kristen Marchese, Ameri-Tech |
| Senior Community Y/N | false |
| MLS Area | 34638 - Land O Lakes |
| Lot Size Units | Square Feet |
| Lot Size Square Feet | 13328 |
| Carport Y/N | false |
| Spa Features | In Ground |
| Elementary School | Oakstead Elementary-PO |
| Land Lease Y/N | false |
| Tax Annual Amount | 12855.37 |
| Middle/Junior High School | Charles S. Rushe Middle-PO |
| Additional Parcels Y/N | false |
| Lease Considered Y/N | true |
| Virtual Tour | https://www.propertypanorama.com/instaview/stellar/TB8491068 |
| Building Area Units | Square Feet |
| Living Area Units | Square Feet |
| Builder Name | Arthur Rutenberg |
| Standard Status | Active |
| Occupancy Type | Vacant |
| Tax Lot | 9 |
| Legal Description | PASCO SUNSET LAKES UNIT 3 PB 55 PG 145 BLOCK 7 LOT 9 OR 8852 PG 2684 |
| Water View | Pond |
| Water Access Type | Lake |
| Minimum Lease | 1-2 Years |
| Water Access Y/N | true |
| Monthly HOA Amount | 108.33 |
| Water View Y/N | true |
| Flood Zone Code | X500 |
| In Law Suite YN | false |
| Flood Zone Code X500 | Yes |
| DockY/N | false |
Interior Features
| Interior Amenities | Ceiling Fan(s),Coffered Ceiling(s),Crown Molding,Eating Space In Kitchen,High Ceilings,In Wall Pest System,Kitchen/Family Room Combo,Open Floorplan,Primary Bedroom Main Floor,Solid Surface Counters,Solid Wood Cabinets,Split Bedroom,Thermostat,Tray Ceiling(s),Walk-In Closet(s) |
|---|---|
| Flooring | Carpet,Engineered Hardwood,Tile |
| Furnished Y/N | Unfurnished |
| Total Stories | 1 |
| Air Conditioning Y/N | true |
| Heating Y/N | true |
| Window Features | Blinds,Shutters |
| Fireplace Y/N | false |
| Half Baths | 1 |
| Laundry Features | Electric Dryer Hookup,Laundry Room,Washer Hookup |
| Total Bedrooms | 4 |
| LivingAreaSource | Public Records |
| Total Baths | 4 |
Exterior Features
| Exterior Amenities | Awning(s),Outdoor Grill,Private Mailbox,Sidewalk,Sliding Doors,Sprinkler Metered |
|---|---|
| Vegetation | Trees/Landscaped |
| Lot Features | Conservation Area,Cul-De-Sac,In County,Landscaped,Oversized Lot,Sidewalk |
| Water Source | Public |
| Lot Size Area | 13328 |
| Foundation Details | Slab |
| Spa | true |
| Building Area Total | 4899 |
| Lot Size Acres | 0.31 |
| Road Surface Type | Paved |
| Private Pool | true |
| Waterfront Y/N | true |
| Covered Spaces | 3 |
| Road Frontage Type | Street Paved |
| Road Responsibility | Private Maintained Road |
Amenities
- Foreclosure
- Views
- Short Sale
- New Construction
- Adult 55+
- Lease To Own
- No HOA Fees
- Furnished
- Primary On Main
- Air Conditioning
- Seller Finance
- Green
- Fixer Upper
- Horse
- Golf
- Fireplace
- Deck
- Garage
- Basement
- Pool
Property vs Single Family Average in 34638
Price
Taxes
Year Built
 Copyright © MFRMLS.com All information deemed reliable but not guaranteed. All properties are subject to prior sale, change or withdrawal. Neither listing broker(s) or information provider(s) shall be responsible for any typographical errors, misinformation, misprints and shall be held totally harmless. Listing(s) information is provided for consumers personal, non-commercial use and may not be used for any purpose other than to identify prospective properties consumers may be interested in purchasing. Information on this site was last updated Last updated on September 17, 2026 5:19 PM UTC The listing information on this page last changed on Last updated on September 17, 2026 5:19 PM UTCd. The data relating to real estate for sale on this website comes in part from the Internet Data Exchange program of MFR MLS.
All information deemed reliable but not guaranteed. All properties are subject to prior sale, change or withdrawal. Neither listing broker(s) or information provider(s) shall be responsible for any typographical errors, misinformation, misprints and shall be held totally harmless. Listing(s) information is provided for consumers personal, non-commercial use and may not be used for any purpose other than to identify prospective properties consumers may be interested in purchasing.
Updated on September 17, 2026 5:19 PM UTC
Copyright © MFRMLS.com All information deemed reliable but not guaranteed. All properties are subject to prior sale, change or withdrawal. Neither listing broker(s) or information provider(s) shall be responsible for any typographical errors, misinformation, misprints and shall be held totally harmless. Listing(s) information is provided for consumers personal, non-commercial use and may not be used for any purpose other than to identify prospective properties consumers may be interested in purchasing. Information on this site was last updated Last updated on September 17, 2026 5:19 PM UTC The listing information on this page last changed on Last updated on September 17, 2026 5:19 PM UTCd. The data relating to real estate for sale on this website comes in part from the Internet Data Exchange program of MFR MLS.
All information deemed reliable but not guaranteed. All properties are subject to prior sale, change or withdrawal. Neither listing broker(s) or information provider(s) shall be responsible for any typographical errors, misinformation, misprints and shall be held totally harmless. Listing(s) information is provided for consumers personal, non-commercial use and may not be used for any purpose other than to identify prospective properties consumers may be interested in purchasing.
Updated on September 17, 2026 5:19 PM UTC
 he information contained herein has been provided by REALTORS® Association of Citrus County, Inc. This information is from sources deemed reliable but not guaranteed by REALTORS® Association of Citrus County, Inc. The information is for consumers' personal, non-commerical use and may not be used for any purpose other than identifying properties which consumers may be interested in purchasing. The information contained in this web site is believed to be reliable but is not guaranteed.
 All information deemed reliable but not guaranteed. All properties are subject to prior sale, change or withdrawal. Neither listing broker(s) or information provider(s) shall be responsible for any typographical errors, misinformation, misprints and shall be held totally harmless. Listing(s) information is provided for consumer's personal, non-commercial use and may not be used for any purpose other than to identify prospective properties consumers may be interested in purchasing. The data relating
