

Address
20915 Lake Vienna Drive, LAND O LAKES, FL
Price
$ 1,399,000
Property Attributes
- MLS#TB8502586
- TypeSingle Family
- Listing Status Active
- CountyPasco
- CityLAND O LAKES
- AreaLand O Lakes
- NeighborhoodPASCO SUNSET LAKES
- Zip34638
- StyleMediterranean
- Year Built2004
- Taxes$ 13737
- Price$ 1,399,000
- Bedrooms6
- Full Bathrooms5
- Half Bathrooms0
- Sqr Footage4410
- Lot Size0.39 Acres
Data Source:
Stellar MLS
Property Description
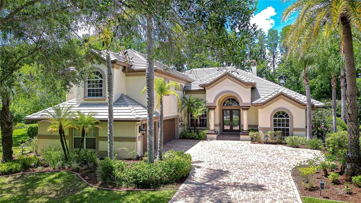
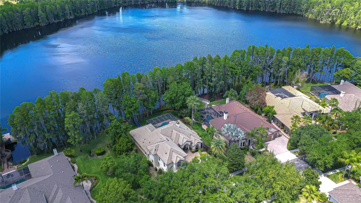
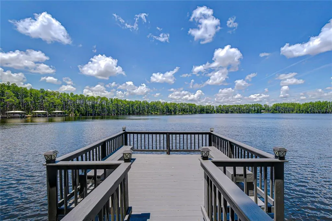
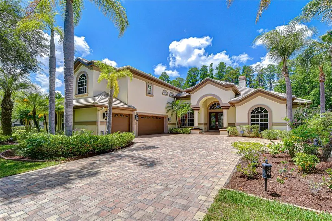
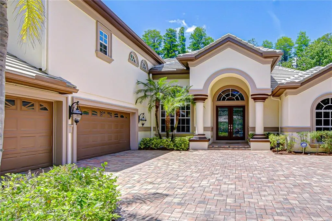
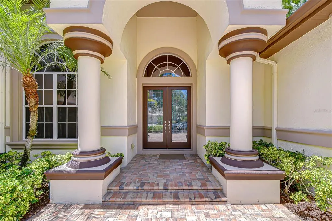
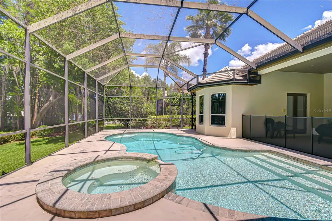
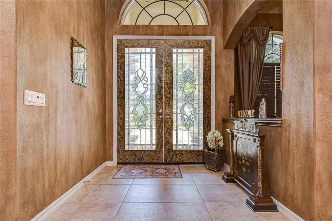
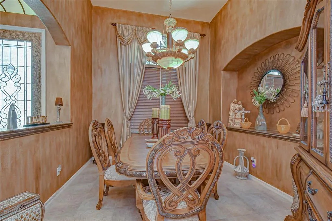
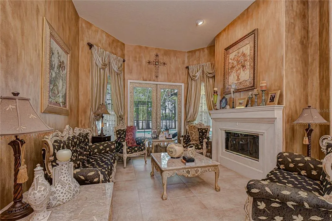
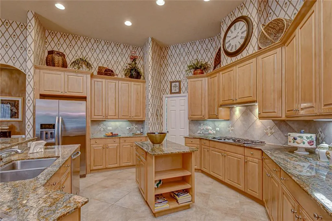
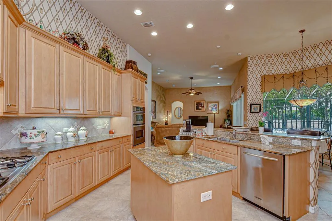
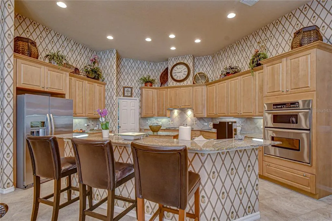
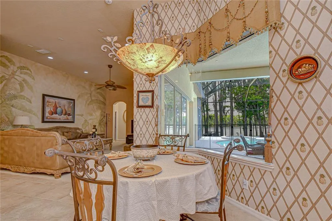
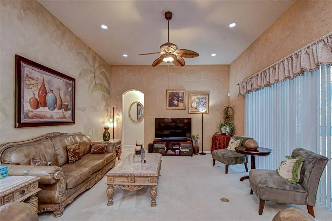
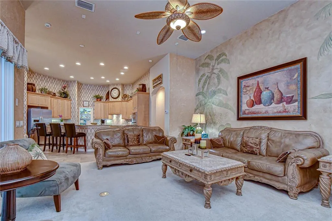
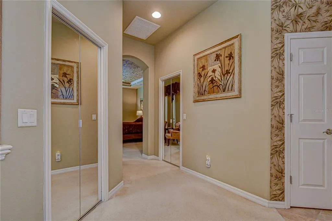
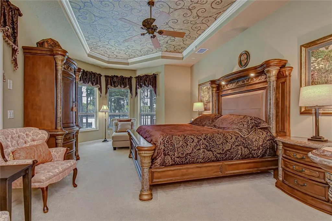
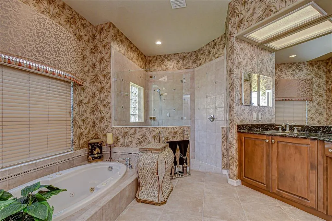
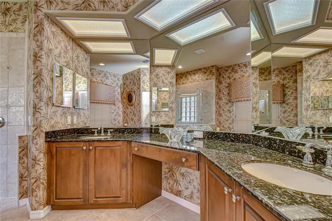
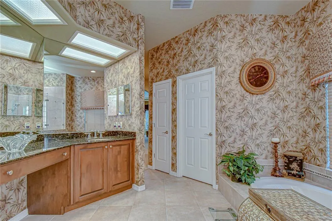
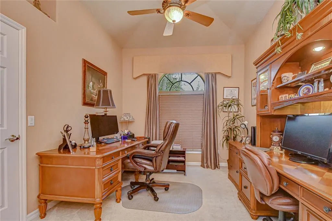
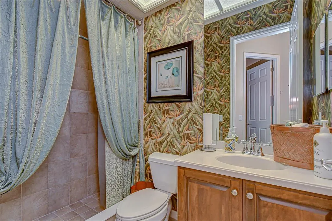
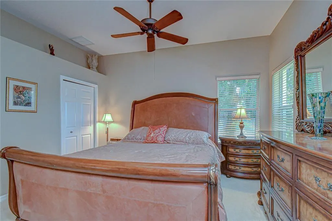
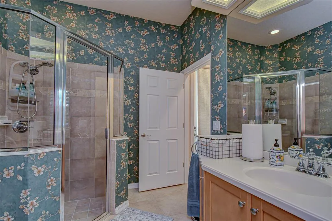
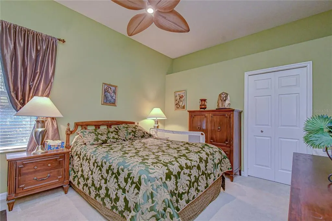
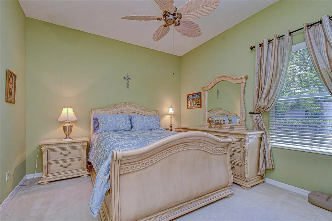
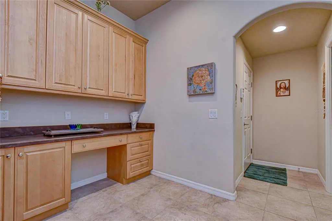
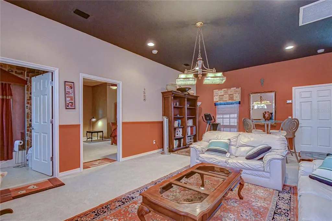
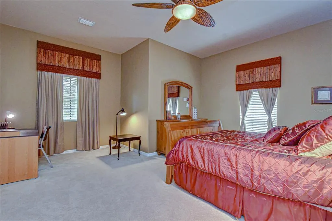
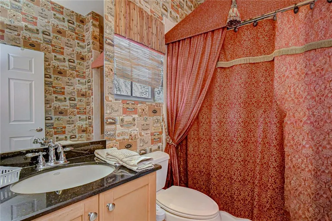
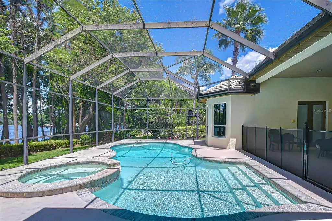
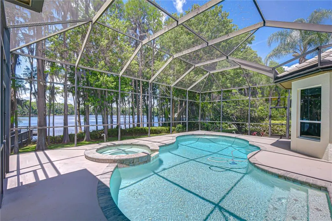
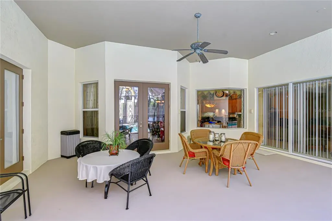
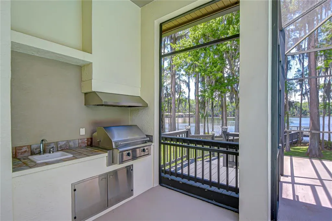
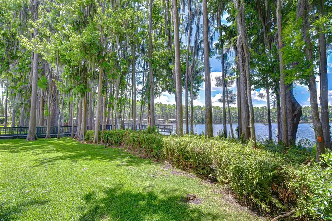
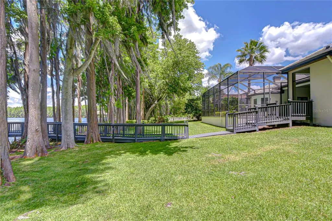
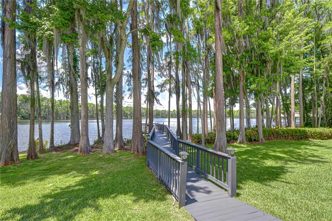
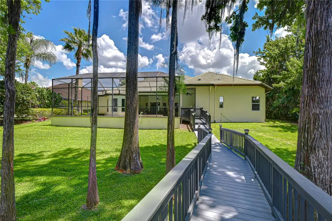
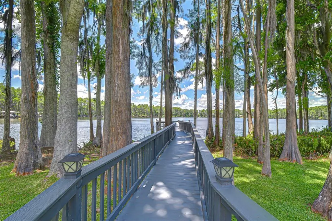
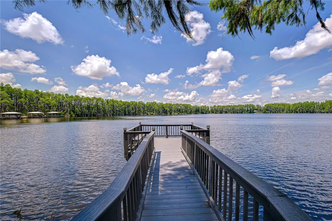
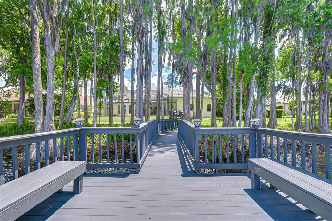
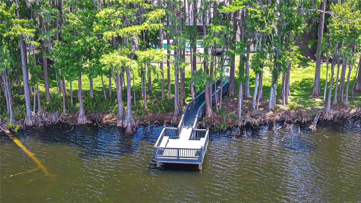
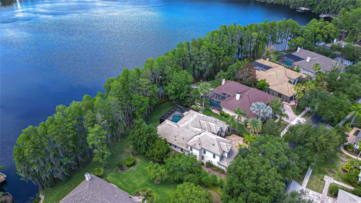
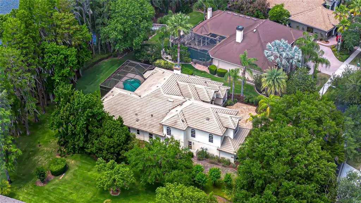
An extraordinary lakefront estate on the shores of Big Lake Vienna, where timeless elegance meets resort-style living in the exclusive gated community of Pasco Sunset Lakes. From the moment you arrive, you’ll be captivated by the artistry of the decorative paver driveway, expansive parking pad, and side-entry 3-car garage, framed by swaying palm trees that guide you to a grand portico entrance adorned with stately columns. Perfectly positioned on a sprawling .388-acre homesite, the property features a private pier, sparkling pool and spillover spa—a true backyard retreat. Step through the impressive 8-foot leaded glass double doors, crowned by an arched transom window, into a soaring tiled foyer highlighted by a hand-painted ceiling medallion and elegant crown molding. Inside, 4,410 sq ft of thoughtfully designed living space showcases soaring ceilings, large-format ceramic tile floors, faux-painted finishes, art niches, rounded corners, and graceful archways—an unmistakable display of architectural craftsmanship. Originally built as a Hannah-Bartoletta model home 2004, lovingly maintained by its original owners, the residence reflects exceptional quality, design, and pride of ownership. The formal living room, anchored by a wood-burning fireplace, captures breathtaking views of the lanai and lake beyond. A refined dining room with an art niche and buffet server sets the stage for memorable gatherings. At the center of the home, the chef’s kitchen is thoughtfully designed for everyday living and effortless entertaining, featuring a suite of stainless KitchenAid appliances—a 5-burner gas cooktop, built-in oven and microwave, and dishwasher. Rich wood cabinetry with crown molding is complemented by a diagonally tiled backsplash, decorative accents, granite counters, spacious center island, breakfast bar, and walk-in pantry. A sunlit “morning room” with bay windows overlooks the serene backyard; the adjacent family room opens seamlessly to the lanai through triple sliding glass doors—creating an indoor-outdoor living experience. Designed with a desirable three-way split floor plan, this home offers privacy and flexibility. The luxurious primary suite is a private sanctuary, complete with a double-door entrance where a decorative art niche and two walk-in closets that opens to the bedroom with a tray ceiling and crown molding, a sitting area with bay windows, and direct lanai access. The spa-like ensuite bath features a double vanity with dedicated make-up space, a jetted garden tub, doorless walk-in shower, and private water closet. With 6 bedrooms, 5 baths, a dedicated office, and an upstairs bonus loft with its own bedroom and ensuite bath, there is space for multigenerational living or guests—enhanced by abundant, thoughtfully designed storage throughout, including 5 walk-in closets, 8 additional closets, and 2 dedicated storage closets. Outdoors, your private oasis awaits. The screened lanai features a resort-style pool with spillover spa, along with an outdoor kitchen complete with built-in grill, sink, and counter space—perfect for entertaining. Beyond, a lush expansive lawn leads to your private pier extending onto the stunning waters of Big Lake Vienna. Residents enjoy a golf cart–friendly lifestyle with exclusive access to Sunset Lakes Beach Club, featuring pavilions, grills, beach volleyball, playground, pier, and private boat ramp to Big Lake Vienna. Experience elegant, private waterfront living—schedule your showing today.
| Elementary School | Middle School | High School |
|---|---|---|
| Oakstead Elementary-PO Elementary School | Charles S. Rushe Middle-PO Middle School | Sunlake High School-PO High School |
| Price History | |
|---|---|
| 5/1/2026 | Listed $1,500,000 |
| 5/19/2026 | 2$1,475,000 |
| 6/25/2026 | 2$1,450,000 |
| 8/10/2026 | 4$1,399,000 |
General Features
| Sewer | Public Sewer |
|---|---|
| Heating | Central,Natural Gas |
| Cooling | Central Air |
| Utilities | BB/HS Internet Available,Cable Available,Electricity Connected,Natural Gas Connected,Public,Sprinkler Meter,Street Lights,Water Connected |
| Possession | Close Of Escrow |
| Roof | Tile |
| Appliances | Built-In Oven,Cooktop,Dishwasher,Disposal,Dryer,Microwave,Refrigerator,Washer,Water Softener |
| Zoning | R2 |
| HOA Fee | 1300 |
| Garage Spaces | 3 |
| Association Fee Includes | Private Road |
| Patio/Porch Features | Covered,Patio,Screened |
| Architectural Style | Mediterranean |
| Pool Features | Child Safety Fence,Gunite,In Ground,Lighting,Screen Enclosure |
| Construction Materials | Stucco,Wood Frame |
| Pets Allowed | Yes |
| Year Built | 2004 |
| View | Water |
| Levels | Two |
| Property Subtype | Single Family Residence |
| Tax Year | 2025 |
| Ownership | Fee Simple |
| Waterfront Features | Lake Front |
| Community Features | Community Boat Ramp,Dock,Fishing,Water Access,Deed Restrictions,Gated Community - No Guard,Golf Carts OK,Park,Playground,Sidewalks |
| Assoc Fee Paid Per | Annually |
| County | Pasco |
| New Construction | false |
| Property Type | Residential |
| Association Amenities | Gated |
| Attached Garage | true |
| Subdivision Name | PASCO SUNSET LAKES |
| Facing Direction | Southeast |
| Garage Y/N | true |
| Total Rooms | 12 |
| Full Baths | 5 |
| Status | Active |
| Directions | Heading North on Highway 41, Turn left onto Morgan Street. Turn right into Sunset Lakes. Gate Code Required. Take Sunset Lakes Blvd. until the end. Turn left and continue to the home on the right. |
| High School | Sunlake High School-PO |
| City | LAND O LAKES |
| Body of Water | BIG LAKE VIENNA |
| Association Name | AMERI-TECH |
| Senior Community Y/N | false |
| MLS Area | 34638 - Land O Lakes |
| Lot Size Units | Square Feet |
| Lot Size Square Feet | 16903 |
| Carport Y/N | false |
| Listing Terms | Cash,Conventional |
| Spa Features | Heated,In Ground |
| Elementary School | Oakstead Elementary-PO |
| Land Lease Y/N | false |
| Tax Annual Amount | 13737 |
| Middle/Junior High School | Charles S. Rushe Middle-PO |
| Additional Parcels Y/N | false |
| Lease Considered Y/N | true |
| Virtual Tour | https://www.dropbox.com/scl/fi/wkknlrrnn698ax43qxfm8/20915-Lake-Vienna-Ryan-Non-Branded-1-_prob4.mp4?rlkey=kh3wwtjdp1n26i3mhwade94oq&st=l9r25gj6&dl=0 |
| Building Area Units | Square Feet |
| Living Area Units | Square Feet |
| Standard Status | Active |
| Occupancy Type | Owner |
| Tax Lot | 45 |
| Legal Description | PASCO SUNSET LAKES UNIT 1 PB 41 PG 116 BLOCK 2 LOT 45 OR 6840 PG 1021 |
| Water View | Lake |
| Water Access Type | Lake |
| Minimum Lease | 8-12 Months |
| Water Access Y/N | true |
| Monthly HOA Amount | 108.33 |
| Additional Rooms | Bonus Room,Family Room,Formal Dining Room Separate,Formal Living Room Separate,Inside Utility |
| Water View Y/N | true |
| Flood Zone Code | X |
| In Law Suite YN | false |
| Flood Zone Code X | Yes |
| DockY/N | false |
Interior Features
| Interior Amenities | Built-in Features,Ceiling Fan(s),Chair Rail,Crown Molding,Eating Space In Kitchen,High Ceilings,Open Floorplan,Primary Bedroom Main Floor,Solid Wood Cabinets,Split Bedroom,Stone Counters,Tray Ceiling(s),Walk-In Closet(s),Window Treatments |
|---|---|
| Flooring | Carpet,Ceramic Tile |
| Furnished Y/N | Negotiable |
| Fireplace Features | Living Room,Wood Burning |
| Air Conditioning Y/N | true |
| Heating Y/N | true |
| Window Features | Blinds,Drapes,Rods,Window Treatments |
| Fireplace Y/N | true |
| Laundry Features | Inside,Laundry Room |
| Total Bedrooms | 6 |
| LivingAreaSource | Public Records |
| Total Baths | 5 |
Exterior Features
| Exterior Amenities | French Doors,Lighting,Outdoor Grill,Private Mailbox,Rain Gutters,Sidewalk,Sliding Doors |
|---|---|
| Vegetation | Mature Landscaping |
| Parking Features | Driveway,Garage Door Opener,Garage Faces Side,Oversized,Parking Pad |
| Lot Features | In County,Landscaped,Sidewalk,Street Dead-End |
| Water Source | Public |
| Lot Size Area | 16903 |
| Foundation Details | Slab |
| Spa | true |
| Building Area Total | 5886 |
| Lot Size Acres | 0.39 |
| Road Surface Type | Paved |
| Private Pool | true |
| Waterfront Y/N | true |
| Covered Spaces | 3 |
| Road Frontage Type | Street Dead-End |
| Road Responsibility | Private Maintained Road |
Amenities
- Foreclosure
- Views
- Short Sale
- New Construction
- Adult 55+
- Lease To Own
- No HOA Fees
- Furnished
- Primary On Main
- Air Conditioning
- Seller Finance
- Green
- Fixer Upper
- Horse
- Golf
- Fireplace
- Deck
- Garage
- Basement
- Pool
Property vs Single Family Average in 34638
Price
Taxes
Year Built
 Copyright © MFRMLS.com All information deemed reliable but not guaranteed. All properties are subject to prior sale, change or withdrawal. Neither listing broker(s) or information provider(s) shall be responsible for any typographical errors, misinformation, misprints and shall be held totally harmless. Listing(s) information is provided for consumers personal, non-commercial use and may not be used for any purpose other than to identify prospective properties consumers may be interested in purchasing. Information on this site was last updated Last updated on September 17, 2026 5:19 PM UTC The listing information on this page last changed on Last updated on September 17, 2026 5:19 PM UTCd. The data relating to real estate for sale on this website comes in part from the Internet Data Exchange program of MFR MLS.
All information deemed reliable but not guaranteed. All properties are subject to prior sale, change or withdrawal. Neither listing broker(s) or information provider(s) shall be responsible for any typographical errors, misinformation, misprints and shall be held totally harmless. Listing(s) information is provided for consumers personal, non-commercial use and may not be used for any purpose other than to identify prospective properties consumers may be interested in purchasing.
Updated on September 17, 2026 5:19 PM UTC
Copyright © MFRMLS.com All information deemed reliable but not guaranteed. All properties are subject to prior sale, change or withdrawal. Neither listing broker(s) or information provider(s) shall be responsible for any typographical errors, misinformation, misprints and shall be held totally harmless. Listing(s) information is provided for consumers personal, non-commercial use and may not be used for any purpose other than to identify prospective properties consumers may be interested in purchasing. Information on this site was last updated Last updated on September 17, 2026 5:19 PM UTC The listing information on this page last changed on Last updated on September 17, 2026 5:19 PM UTCd. The data relating to real estate for sale on this website comes in part from the Internet Data Exchange program of MFR MLS.
All information deemed reliable but not guaranteed. All properties are subject to prior sale, change or withdrawal. Neither listing broker(s) or information provider(s) shall be responsible for any typographical errors, misinformation, misprints and shall be held totally harmless. Listing(s) information is provided for consumers personal, non-commercial use and may not be used for any purpose other than to identify prospective properties consumers may be interested in purchasing.
Updated on September 17, 2026 5:19 PM UTC
 he information contained herein has been provided by REALTORS® Association of Citrus County, Inc. This information is from sources deemed reliable but not guaranteed by REALTORS® Association of Citrus County, Inc. The information is for consumers' personal, non-commerical use and may not be used for any purpose other than identifying properties which consumers may be interested in purchasing. The information contained in this web site is believed to be reliable but is not guaranteed.
 All information deemed reliable but not guaranteed. All properties are subject to prior sale, change or withdrawal. Neither listing broker(s) or information provider(s) shall be responsible for any typographical errors, misinformation, misprints and shall be held totally harmless. Listing(s) information is provided for consumer's personal, non-commercial use and may not be used for any purpose other than to identify prospective properties consumers may be interested in purchasing. The data relating
